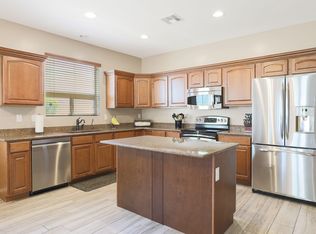
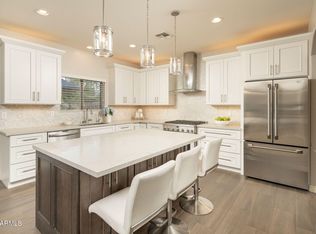
Welcome to this highly desirable open-concept floorplan with stunning wood flooring & thoughtfully curated upgrades throughout. The spacious living & dining areas flow seamlessly into a chef's kitchen featuring granite countertops, gas range, large island, wet bar, under-cabinet lighting, and a walk-in pantry-perfect for both everyday living & entertaining. Upstairs, a generous loft offers flexible space ideal for a media room or game room. The private primary suite includes a sitting area-perfect for a home office or relaxing retreat-along with a fully upgraded bath. Secondary bedrooms are all generously sized. Step outside to your own backyard oasis complete with a sparkling pool & spa, plus excellent privacy with desert open space behind the home. Great shopping, dining & golf nearby.
Sold for $940,000
Zillow last checked:
Listing updated:
Bought with:
Sheri Jones, BR636311000
Jason Mitchell Real Estate
Source: ARMLS,MLS#: 7022369
Price history
| Date | Event | Price |
|---|---|---|
| 7/22/2026 | Sold | $940,000-3.6%$293/sqft |
Source:  ARMLS #7022369 Report a problem ARMLS #7022369 Report a problem | ||
| 7/3/2026 | Pending sale | $975,000$304/sqft |
Source: ARMLS #7022369 Report a problem | ||
| 6/9/2026 | Price change | $975,000-2%$304/sqft |
Source: ARMLS #7022369 Report a problem | ||
| 5/1/2026 | Listed for sale | $995,000+61.8%$310/sqft |
Source: ARMLS #7022369 Report a problem | ||
| 7/26/2024 | Listing removed | -- |
Source: Zillow Rentals Report a problem | ||
| 7/16/2024 | Price change | $3,950-7.1%$1/sqft |
Source: Zillow Rentals Report a problem | ||
| 7/3/2024 | Listed for rent | $4,250$1/sqft |
Source: Zillow Rentals Report a problem | ||
| 7/26/2019 | Sold | $615,000-1.6%$192/sqft |
Source: ARMLS #5886866 Report a problem | ||
| 7/22/2019 | Pending sale | $625,000$195/sqft |
Source: North & Co #5886866 Report a problem | ||
| 6/20/2019 | Price change | $625,000-2.3%$195/sqft |
Source: North & Co #5886866 Report a problem | ||
| 4/22/2019 | Price change | $640,000-1.5%$200/sqft |
Source: North & Co #5886866 Report a problem | ||
| 2/22/2019 | Listed for sale | $650,000+44.4%$203/sqft |
Source: North & Co #5886866 Report a problem | ||
| 1/30/2013 | Sold | $450,000-4.1%$140/sqft |
Source: ARMLS #4847986 Report a problem | ||
| 12/14/2012 | Price change | $469,000-0.2%$146/sqft |
Source: Buy and Sell Smart Realty #4847986 Report a problem | ||
| 11/10/2012 | Listed for sale | $469,900+16%$146/sqft |
Source: Buy and Sell Smart Realty #4847986 Report a problem | ||
| 1/8/2009 | Sold | $405,000$126/sqft |
Source: Public Record Report a problem | ||
Get a cash offer in 3 minutes
Find out how much your home could sell for in as little as 3 minutes with a no-obligation cash offer.
Estimated market value
$937,500
