Skip main navigation
Closed
  • Listed by: EXP Realty LLC • Jonathan Pimentel • Contact: 573-451-2020
    Bought with: Fathom Realty MO, LLC
    Price Unknown

    23023 Ruth Ln, Waynesville, MO 65583

    4beds
    2,862sqft
    Single Family Residence
    Built in 2009
    0.32 Acres Lot
    $-- Zestimate®
    $--/sqft
    $1,959 Estimated rent

    Home value

    Not available

    Estimated sales range

    Not available

    $1,959/mo

    Zestimate® history
    Loading
    Loading...

    Owner options

    List your home for rent

    $1,959/mo

    Rent Zestimate®

    Find your next renter with Zillow Rental Manager. Plus, with online applications, you can quickly screen prospective tenants – for free.

    Learn more

    $1,959/mo

    Rent Zestimate®

    Refinance and save

    Refinancing to a lower rate could help reduce your monthly payments and save thousands over the life of the loan.

    See today's rates

    Explore your selling options

    Work with a Zillow partner agent

    Leverage their expertise and Zillow's premium Showcase listings to get your home seen by more buyers.

    Get started

    List with your own agent

    Get your home in front of millions of buyers by listing it on Zillow.

    Learn how to do it

    Sell it yourself

    Take full control of how buyers see your home on Zillow by listing For Sale by Owner (FSBO).

    List your home

    What's special

    Cozy fireplaceSecond fireplaceHuge fenced backyardWarm welcoming atmosphereInviting covered front porchOpen-concept floor planGrand primary suite
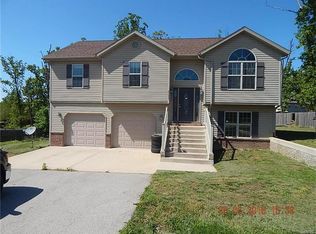
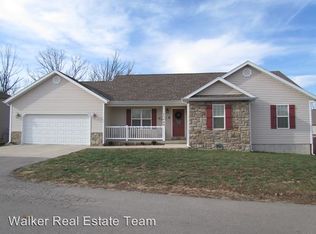
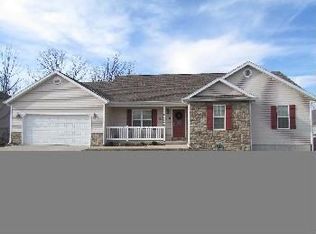
    Welcome home to this beautifully maintained 4-bedroom, 3-bathroom home in the highly sought-after Taylor Hills neighborhood of Waynesville! From the moment you arrive, the inviting covered front porch and attractive curb appeal set the stage for everything this exceptional home has to offer. Step inside to an open-concept floor plan featuring soaring vaulted ceilings, abundant natural light, and a warm, welcoming atmosphere that's perfect for both everyday living and entertaining. The spacious living room centers around a cozy fireplace, while the well-designed kitchen and dining area flow effortlessly together, creating the ideal gathering space for family and friends. The grand primary suite is a true retreat, complete with a spacious walk-in closet and a luxurious en-suite bathroom featuring a beautiful walk-in shower and relaxing Jacuzzi tub. Downstairs, the finished basement expands your living space with a large family room, a second fireplace, and endless possibilities for movie nights, a game room, or a home office. Outside, enjoy your own private oasis with a huge fenced backyard, perfect for children, pets, or weekend gatherings on the deck. Conveniently located just minutes from local schools, shopping, dining, and the West Gate of Fort Leonard Wood, this home offers the perfect blend of comfort, convenience, and location. Don't miss your opportunity to own this exceptional home in one of Waynesville's most desirable neighborhoods. Schedule your private showing today and see why Taylor Hills is the perfect place to call home!

    Zillow last checked:

    Listing updated:

    Listed by:

    Jonathan Pimentel 573-451-2020,

    EXP Realty LLC

    Bought with:

    Alyssa Erb, 2022010556

    Fathom Realty MO, LLC

    Source: MARIS,MLS#: 26040760MLS LogoOriginating MLS: Pulaski County Board of REALTORS

    Facts & features

    Interior

    Bedrooms & bathrooms
    • Bedrooms: 4
    • Bathrooms: 3
    • Full bathrooms: 3
    • Main level bathrooms: 2
    • Main level bedrooms: 3
    Heating
    • Electric, Heat Pump
    Cooling
    • Ceiling Fan(s), Central Air, Electric
    Appliances
    • Included: Stainless Steel Appliance(s), Dishwasher, Disposal, Microwave, Electric Oven, Electric Range, Refrigerator, Electric Water Heater
    • Laundry: Laundry Room, Lower Level
    Features
    • Breakfast Bar, Ceiling Fan(s), Double Vanity, Eat-in Kitchen, High Ceilings, High Speed Internet, Kitchen/Dining Room Combo, Lever Faucets, Open Floorplan, Separate Shower, Soaking Tub, Storage, Tray Ceiling(s), Vaulted Ceiling(s), Walk-In Closet(s)
    • Flooring: Carpet, Ceramic Tile
    • Doors: Sliding Doors
    • Basement: Partially Finished,Full,Sleeping Area,Walk-Out Access
    • Number of fireplaces: 2
    • Fireplace features: Family Room, Living Room
    Interior area
    • Total structure area: 2,862
    • Total interior livable area: 2,862 sqft
    • Finished area above ground: 1,240
    • Finished area below ground: 1,622

    Property

    Parking
    • Total spaces: 2
    • Parking features: Attached, Concrete, Driveway, Garage, Garage Door Opener, Garage Faces Front
    • Attached garage spaces: 2
    • Has uncovered spaces: Yes
    Features
    • Levels: One
    • Patio & porch: Covered, Deck, Front Porch, Patio
    • Fencing: Back Yard,Wood
    Lot
    • Size: 0.32 Acres
    • Features: Back Yard, Few Trees, Gentle Sloping
    Details
    • Parcel number: 119.029000000001044
    • Special conditions: Standard

    Construction

    Type & style
    • Home type: SingleFamily
    • Architectural style: Ranch,Traditional
    • Property subtype: Single Family Residence
    Materials
    • Brick Veneer, Frame, Vinyl Siding
    Condition
    • Year built: 2009

    Utilities & green energy

    • Electric: Other
    • Sewer: Public Sewer
    • Water: Public
    • Utilities for property: Natural Gas Available

    Community & HOA

    Community
    • Subdivision: Taylor Hills
    HOA
    • Has HOA: No
    Location
    • Region: Waynesville

    Financial & listing details

    • Tax assessed value: $27,623
    • Annual tax amount: $1,133
    • Date on market: 7/1/2026
    • Cumulative days on market: 1 day
    • Listing terms: Cash,Conventional,FHA,Other,USDA Loan,VA Loan

    Price history

    DateEventPrice
    7/30/2026Sold--
    Source: MARIS #26040760 Report a problem
    7/2/2026Pending sale$295,000$103/sqft
    Source: MARIS #26040760 Report a problem
    7/1/2026Listed for sale$295,000+73.6%$103/sqft
    Source: MARIS #26040760 Report a problem
    8/10/2018Sold--
    Source: MARIS #18065678 Report a problem
    7/7/2018Listing removed$1,100
    Source: Miller Real Estate, Inc. Report a problem
    5/8/2018Listed for rent$1,100
    Source: Miller Real Estate Report a problem
    2/23/2017Listing removed$1,100
    Source: Miller Real Estate Report a problem
    1/27/2017Listed for rent$1,100
    Source: Miller Real Estate Report a problem
    12/8/2015Listing removed$1,100
    Source: Miller Real Estate Report a problem
    10/14/2015Listed for rent$1,100-12%
    Source: Miller Real Estate Report a problem
    12/20/2014Listing removed$169,900$59/sqft
    Source: RE/MAX Professional Realty #14044950 Report a problem
    8/7/2014Listed for sale$169,900$59/sqft
    Source: RE/MAX Professional Realty #14044950 Report a problem
    7/24/2014Listing removed$1,250
    Source: Miller Real Estate Report a problem
    6/13/2014Listed for rent$1,250
    Source: Miller Real Estate Report a problem

    Public tax history

    YearProperty taxesTax assessment
    2025$1,133 +5.5%$27,623 +11.9%
    2024$1,074 +2.4%$24,680
    2023$1,049 +8.4%$24,680
    2022$967 +1.1%$24,680 -12.8%
    2021$957 +1.7%$28,318
    2020$941 $28,318 +19.3%
    2019-- $23,731
    2018$940 +5.4%$23,731 -16.2%
    2017$892 $28,318 +19.3%
    2016$892 $23,730
    2015$892 +0.1%$23,730
    2014$891 +0.4%$23,730
    2010$887 $23,730
    Find assessor info on the county website

    Neighborhood: 65583

    Nearby schools

    GreatSchools rating
    Schools provided by the listing agent
    • Elementary: Waynesville R-Vi
    • Middle: Waynesville Middle
    • High: Waynesville Sr. High

    Source: MARIS. This data may not be complete. We recommend contacting the local school district to confirm school assignments for this home.