Beautiful two story lake-view home offering 5 bedrooms, 3 full and one half bathrooms is located in peaceful highly desirable Parkway Lakes community in close proximity to Westpark Tollway, highway 99 and Bellaire, just in minutes away of shopping centers, grocery stores, restaurants. Also, it has zoned to excellent Lamar Consolidated ISD schools. The main level features a spacious family room, a formal dining room ideal for gatherings, kitchen with island and breakfast area, and private primary bedroom conveniently located downstairs. Upstairs, you will find four generously sized secondary bedrooms and large game room that opens to a balcony, perfect for relaxing and enjoying lake view. Recently, new laminate floors installed downstairs and upstairs and water softener system in the kitchen. Refrigerator stays in the house. With abundant natural light, ample living space, and scenic surroundings, this home is ideal for comfortable family living and entertaining. Visit right now!
For sale
$465,000
23023 Spellbrook Bend Ln, Richmond, TX 77407
5beds
3,200sqft
Single Family Residence
Built in 2006
10,650 Square Feet Lot
$449,000 Zestimate®
$145/sqft
$98/mo HOA
What's special
Abundant natural lightSpacious family roomAmple living spaceLake-view homeScenic surroundings
- 198 days |
- 122 |
- 8 |
Zillow last checked:
Listing updated:
Listed by:
Irina Zenina TREC #0524119 832-226-1131,
HomeSmart
Source: HAR,MLS#: 35174088
Facts & features
Interior
Bedrooms & bathrooms
- Bedrooms: 5
- Bathrooms: 4
- Full bathrooms: 3
- 1/2 bathrooms: 1
Rooms
- Room types: Family Room, Utility Room
Primary bathroom
- Features: Half Bath, Primary Bath: Separate Shower
Kitchen
- Features: Kitchen Island, Kitchen open to Family Room, Pantry
Heating
- Natural Gas
Cooling
- Ceiling Fan(s), Electric
Appliances
- Included: Disposal, Refrigerator, Water Softener, Microwave, Gas Cooktop, Dishwasher
- Laundry: Electric Dryer Hookup, Gas Dryer Hookup, Washer Hookup
Features
- Balcony, Formal Entry/Foyer, Primary Bed - 1st Floor, Walk-In Closet(s)
- Flooring: Laminate, Tile
- Windows: Window Coverings
- Number of fireplaces: 2
- Fireplace features: Gas Log
Interior area
- Total structure area: 3,200
- Total interior livable area: 3,200 sqft
Property
Parking
- Total spaces: 2
- Parking features: Attached, Additional Parking, Garage Door Opener
- Attached garage spaces: 2
Features
- Stories: 2
- Patio & porch: Covered, Patio/Deck, Porch
- Exterior features: Balcony
- Fencing: Back Yard
- Has view: Yes
- View description: Lake, Water
- Has water view: Yes
- Water view: Lake,Water
Lot
- Size: 10,650 Square Feet
- Features: Back Yard, Subdivided, Waterfront, 0 Up To 1/4 Acre
Details
- Additional structures: Shed(s)
- Parcel number: 5734010040300901
Construction
Type & style
- Home type: SingleFamily
- Architectural style: Traditional
- Property subtype: Single Family Residence
Materials
- Brick, Cement Siding, Stone
- Foundation: Slab
- Roof: Composition
Condition
- New construction: No
- Year built: 2006
Utilities & green energy
- Sewer: Public Sewer
- Water: Public
Green energy
- Energy efficient items: Thermostat
Community & HOA
Community
- Subdivision: Parkway Lakes Sec 1
HOA
- Has HOA: Yes
- HOA fee: $1,177 annually
Location
- Region: Richmond
Financial & listing details
- Price per square foot: $145/sqft
- Tax assessed value: $486,567
- Annual tax amount: $12,451
- Date on market: 1/5/2026
- Listing terms: Cash,Conventional,FHA,VA Loan
- Road surface type: Concrete
Estimated market value
$449,000
$427,000 - $471,000
$3,025/mo
Price history
| Date | Event | Price |
|---|---|---|
| 2/6/2026 | Price change | $465,000-2.1%$145/sqft |
Source:  HAR #35174088 Report a problem HAR #35174088 Report a problem | ||
| 1/5/2026 | Listed for sale | $475,000+6.7%$148/sqft |
Source: HAR #35174088 Report a problem | ||
| 6/30/2023 | Sold | -- |
Source: eXp Realty #107278081 Report a problem | ||
| 6/22/2023 | Pending sale | $445,000$139/sqft |
Source: HAR #73220097 Report a problem | ||
| 6/7/2023 | Listed for sale | $445,000$139/sqft |
Source: HAR #73220097 Report a problem | ||
| 5/4/2023 | Pending sale | $445,000$139/sqft |
Source: HAR #73220097 Report a problem | ||
| 4/17/2023 | Listed for sale | $445,000+15.6%$139/sqft |
Source: HAR #73220097 Report a problem | ||
| 1/4/2022 | Listing removed | -- |
Source: HAR #34275643 Report a problem | ||
| 12/1/2021 | Pending sale | $385,000$120/sqft |
Source: HAR #34275643 Report a problem | ||
| 11/21/2021 | Price change | $385,000-1.3%$120/sqft |
Source: HAR #34275643 Report a problem | ||
| 10/16/2021 | Pending sale | $390,000$122/sqft |
Source: HAR #34275643 Report a problem | ||
| 10/7/2021 | Listed for sale | $390,000$122/sqft |
Source: HAR #34275643 Report a problem | ||
| 10/6/2021 | Pending sale | $390,000$122/sqft |
Source: HAR #34275643 Report a problem | ||
| 9/29/2021 | Listed for sale | $390,000+72.2%$122/sqft |
Source: HAR #34275643 Report a problem | ||
| 9/15/2010 | Listing removed | $226,500$71/sqft |
Source: Riverway Properties #91205301 Report a problem | ||
| 3/26/2010 | Listed for sale | $226,500$71/sqft |
Source: Riverway Properties #91205301 Report a problem | ||
Public tax history
| Year | Property taxes | Tax assessment |
|---|---|---|
| 2025 | $6,162 -6.5% | $486,567 0% |
| 2024 | $6,589 -18.4% | $486,721 +4.1% |
| 2023 | $8,079 +12.6% | $467,403 +19.8% |
| 2022 | $7,176 +104% | $390,160 +21.5% |
| 2021 | $3,517 +2.1% | $321,200 +5.4% |
| 2020 | $3,445 +1% | $304,790 +5% |
| 2019 | $3,411 +1.5% | $290,270 +3.1% |
| 2018 | $3,361 -39.3% | $281,560 +6.7% |
| 2017 | $5,536 | $263,850 0% |
| 2016 | $5,536 +79.7% | $263,880 +4% |
| 2015 | $3,080 -1.2% | $253,670 +10.3% |
| 2014 | $3,119 | $230,070 +7.4% |
| 2013 | -- | $214,130 -1.6% |
| 2012 | -- | $217,580 +3.4% |
| 2011 | -- | $210,490 +2.5% |
| 2010 | -- | $205,420 -13.6% |
| 2009 | -- | $237,790 +3.9% |
| 2008 | -- | $228,970 +9.7% |
| 2007 | -- | $208,770 +743.5% |
| 2006 | -- | $24,750 -30.8% |
| 2005 | -- | $35,750 |
Find assessor info on the county website
Monthly payment
Est. payment
Payment breakdown
Explore the cost of this home by adjusting the details. Changes won't be saved.Climate risks
Neighborhood: Parkway Lakes
Nearby schools
GreatSchools rating
- 10/10H F McNeill Elementary SchoolGrades: PK-5Distance: 1.7 mi
- 9/10Briscoe Junior High SchoolGrades: 6-8Distance: 5.4 mi
- NATomas High SchoolGrades: 9-12Distance: 2.5 mi
Schools provided by the listing agent
- Elementary: Mcneill Elementary School
- Middle: Banks Middle School
- High: Tomas High School (Lamar)
Source: HAR. This data may not be complete. We recommend contacting the local school district to confirm school assignments for this home.
- $389,8004 bd3 ba2.8k sqft23019 Spellbrook Bend Ln, Richmond, TX 77407Off Market
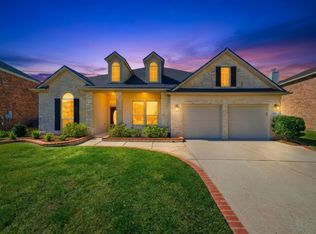
- $446,2005 bd3 ba3.6k sqft23103 Broad Springs Ct, Richmond, TX 77407Off Market

- $479,8004 bd4 ba3.6k sqft23111 Broad Springs Ct, Richmond, TX 77407Off Market

- $540,5006 bd4 ba5k sqft23115 Broad Springs Ct, Richmond, TX 77407Off Market
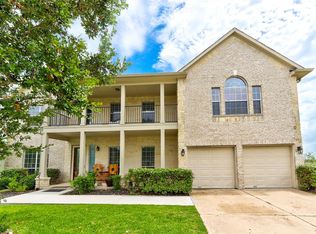
- $461,9005 bd3 ba3.4k sqft23015 Spellbrook Bend Ln, Richmond, TX 77407Off Market
- $576,5006 bd4 ba5k sqft23018 Spellbrook Bend Ln, Richmond, TX 77407Off Market
- $416,9003 bd3 ba3k sqft23022 Spellbrook Bend Ln, Richmond, TX 77407Off Market
- $575,80010,733 Square Feet23014 Spellbrook Bend Ln, Richmond, TX 77407Off Market
A local agent can set up tours, give advice and negotiate with sellers.
A local lender can help you make sure your offer is ready when you are.
Similar homes
- $499,9955 bd4 ba3k sqft8514 Belfast Manor Ln, Richmond, TX 77407For Sale
 MLS ID #79025699, Mohammad Ali, AVMS Properties LLC. HAR
 - $439,0005 bd4 ba2.9k sqft24990 Jessamine Meadow Trl, Richmond, TX 77406For Sale
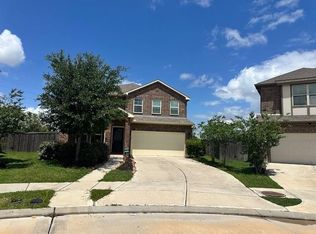 MLS ID #17297311, Hugo Mendoza, HomeSmart. HAR
 - $529,9994 bd4 ba3.1k sqft7807 Ravens Point Dr, Richmond, TX 77406For Sale
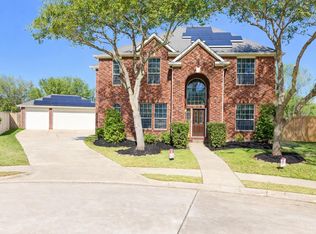 MLS ID #88776141, Michael Greiner, My Castle Realty. HAR
 - $452,4004 bd3 ba2.9k sqft8303 Crescent Knolls Dr, Richmond, TX 77406For Sale
 MLS ID #37655523, Len Nguyen, Keller Williams Signature. HAR
 - $574,9954 bd4 ba3.1k sqft20714 Barrington Meadow Trce, Richmond, TX 77407For SaleMLS ID #42759124, Muhammad Ahmed, Meridian Real Estate. HAR
- $350,0004 bd3 ba2.6k sqft19811 Shallow Shaft Ln, Richmond, TX 77407For SaleMLS ID #85308755, Ademola Orekoya, Lone Star Realty. HAR
- $449,9905 bd5 ba3.4k sqft26914 Harmony Shores Dr, Katy, TX 77494For SaleMLS ID #88825811, Ting Wu, Great Wall Realty LLC. HAR
- $425,0004 bd3 ba2.2k sqft5102 Heatherdawn Ct, Katy, TX 77494For SaleMLS ID #8605400, Ming Puno, Texas Signature Realty. HAR
- $485,0005 bd4 ba3.1k sqft2431 Oyster Loop Dr, Sugar Land, TX 77478For SaleMLS ID #20503850, Walter Cole, Coldwell Banker Realty - Lake Conroe/Willis. HAR
- $399,8004 bd2 ba1.9k sqft24522 Springwood Glen Ln, Katy, TX 77494For SaleMLS ID #93235845, Myrna Graham, RE/MAX Cinco Ranch. HAR
- $--4 bd3 ba3.1k sqft20606 Ricewood Village Trl, Katy, TX 77449AuctionAuction.com 2
- $320,8884 bd2 ba2k sqft20334 Granophyre Ln, Richmond, TX 77407For SaleMLS ID #67745534, Sapana Patel, Keller Williams Realty Southwest. HAR
- $599,9004 bd4 ba3.4k sqft8610 Rising Oak Ln, Katy, TX 77494For SaleMLS ID #51838528, Xiaoli Newell, Realm Real Estate Professionals - Katy. HAR
- $569,9004 bd4 ba2.8k sqft26502 Yukon Straight Dr, Richmond, TX 77406For SaleMLS ID #9084756, Marty Gene Mills, MGM. HAR
- $480,0005 bd4 ba3.5k sqft5949 Whispering Lakes Dr, Katy, TX 77493For SaleMLS ID #82853088, Pamela Dealy, Southern Trust Realty. HAR
- $499,0004 bd4 ba2.6k sqft23735 Kingston Ridge Way, Katy, TX 77493For SaleMLS ID #49260356, Alejandro Sneider, Orchard Brokerage. HAR
- $475,0005 bd4 ba4.1k sqft4006 Bay Shore Dr, Missouri City, TX 77459For SaleMLS ID #46419646, Marta Peralta, Keller Williams Realty Metropolitan. HAR
- $375,0004 bd3 ba2.4k sqft26634 Bellwood Pines Dr, Katy, TX 77494For SaleMLS ID #26118029, Abimbade Jones, AATRE. HAR
- $305,0003 bd3 ba2k sqft7218 Branford Park Ln, Richmond, TX 77407For SaleMLS ID #57442351, Norma Masere, United Real Estate. HAR
- $407,0003 bd3 ba2.4k sqft24614 Garnet Stone Ln, Katy, TX 77494For SaleMLS ID #81197053, Rae Lynn White, Berkshire Hathaway HomeServices Premier Properties. HAR
