Welcome to this beautifully maintained three-bedroom home located in a serene neighborhood in Mission Viejo. This wonderful property offers an ideal blend of comfort, style, and convenience. Step into a spacious and bright living room with a custom designer textured wall feature. Updated kitchen featuring stainless steel appliances, granite countertops, and renovated cabinetry. On the second floor you will find three generously sized bedrooms with plenty of natural light. The large primary bedroom has an expanded walk-in closet. Main bathroom has been recently renovated with mosaic tile and a frameless shower enclosure. Newer AC and heating system. Sliding door opens to a private patio for entertaining, one car attached garage with additional storage and washer/dryer area. Community offers a swimming pool and playground. Close to top-rated schools, shopping centers, parks, and major highways.
Sold for $675,000
Listed by: O'Donnell Real Estate • Jason ODonnell • Contact: 949-873-3350
Bought with: Compass
Tax assessed value
$675,000
23023 Via Pimiento #A3, Mission Viejo, CA 92691
3beds
1,158sqft
Condominium
Built in 1972
-- sqft lot
$711,500 Zestimate®
$583/sqft
$3,718 Estimated rent
Home value
$711,500
$676,000 - $747,000
$3,718/mo
Zestimate® history
Owner options
List your home for rent
$3,718/mo
Rent Zestimate®
Find your next renter with Zillow Rental Manager. Plus, with online applications, you can quickly screen prospective tenants – for free.
$3,718/mo
Rent Zestimate®
Refinance and save
$4,703/mo
Est. payment
Refinancing to a lower rate could help reduce your monthly payments and save thousands over the life of the loan.
$4,703/mo
Est. payment
Explore your selling options
Work with a Zillow partner agent
Leverage their expertise and Zillow's premium Showcase listings to get your home seen by more buyers.
Get startedList with your own agent
Get your home in front of millions of buyers by listing it on Zillow.
Learn how to do itSell it yourself
Take full control of how buyers see your home on Zillow by listing For Sale by Owner (FSBO).
List your homeWhat's special
Zillow last checked:
Listing updated:
Listed by:
Jason ODonnell DRE #01804002 Jason@ODonnellRealEstate.com,
O'Donnell Real Estate,
Marina Moulin Penido Ferrei DRE #02222447,
O'Donnell Real Estate
Bought with:
Amy Tsang, DRE #02056100
Compass
Source: CRMLS,MLS#: OC24147783 Originating MLS: California Regional MLS
Originating MLS: California Regional MLSFacts & features
Interior
Bedrooms & bathrooms
- Bedrooms: 3
- Bathrooms: 2
- Full bathrooms: 1
- 1/2 bathrooms: 1
- Main level bathrooms: 1
Rooms
- Room types: Bedroom, Family Room, Kitchen, Other, Pantry, Dining Room
Bedroom
- Features: All Bedrooms Up
Bathroom
- Features: Bathroom Exhaust Fan, Granite Counters, Remodeled, Separate Shower, Upgraded, Walk-In Shower
Kitchen
- Features: Butler's Pantry, Granite Counters, Updated Kitchen
Other
- Features: Walk-In Closet(s)
Pantry
- Features: Walk-In Pantry
Heating
- Central, Forced Air
Cooling
- Central Air
Appliances
- Included: Dishwasher, Electric Range, Gas Cooktop, Gas Range, Microwave
- Laundry: Washer Hookup, In Garage, Stacked
Features
- Built-in Features, Ceiling Fan(s), Crown Molding, Separate/Formal Dining Room, Granite Counters, Recessed Lighting, All Bedrooms Up, Dressing Area, Walk-In Pantry, Walk-In Closet(s)
- Flooring: Tile, Vinyl
- Windows: Blinds, Plantation Shutters
- Has fireplace: No
- Fireplace features: None
- Common walls with other units/homes: 1 Common Wall,No One Above,No One Below
Interior area
- Total interior livable area: 1,158 sqft
Property
Parking
- Total spaces: 1
- Parking features: Assigned, Direct Access, Door-Single, Garage, Permit Required
- Attached garage spaces: 1
Accessibility
- Accessibility features: None
Features
- Levels: Two
- Stories: 2
- Entry location: front door
- Patio & porch: Concrete, Front Porch, Patio
- Pool features: Community, Association
- Spa features: None
- Fencing: Vinyl
- Has view: Yes
- View description: Park/Greenbelt, Neighborhood
Lot
- Features: 0-1 Unit/Acre
Details
- Parcel number: 93265039
- Special conditions: Standard
Construction
Type & style
- Home type: Condo
- Architectural style: Cape Cod
- Property subtype: Condominium
- Attached to another structure: Yes
Materials
- Stucco
- Foundation: Slab
- Roof: Composition,Other
Condition
- Updated/Remodeled
- New construction: No
- Year built: 1972
Utilities & green energy
- Electric: Electricity - On Property
- Sewer: Public Sewer
- Water: Public
- Utilities for property: Cable Available, Electricity Connected, Natural Gas Connected, Phone Available, Sewer Connected, Underground Utilities, Water Connected
Community & HOA
Community
- Features: Curbs, Street Lights, Sidewalks, Pool
- Security: Carbon Monoxide Detector(s), Smoke Detector(s)
- Subdivision: Aliso Villas (Av)
HOA
- Has HOA: Yes
- Amenities included: Playground, Pool
- HOA fee: $454 monthly
- HOA name: Aliso Villas 1
- HOA phone: 949-261-8282
Location
- Region: Mission Viejo
Financial & listing details
- Price per square foot: $583/sqft
- Tax assessed value: $675,000
- Annual tax amount: $6,944
- Date on market: 7/19/2024
- Cumulative days on market: 12 days
- Listing terms: Cash,Cash to New Loan,Conventional,Cal Vet Loan,FHA,Fannie Mae,VA Loan
- Road surface type: Paved
Price history
| Date | Event | Price |
|---|---|---|
| 8/30/2024 | Sold | $675,000$583/sqft |
Source:  CRMLS #OC24147783 Report a problem CRMLS #OC24147783 Report a problem | ||
| 8/16/2024 | Pending sale | $675,000$583/sqft |
Source: CRMLS #OC24147783 Report a problem | ||
| 8/2/2024 | Contingent | $675,000$583/sqft |
Source: CRMLS #OC24147783 Report a problem | ||
| 7/19/2024 | Listed for sale | $675,000+90.1%$583/sqft |
Source: CRMLS #OC24147783 Report a problem | ||
| 9/24/2014 | Sold | $355,000$307/sqft |
Source: Public Record Report a problem | ||
| 8/17/2014 | Pending sale | $355,000$307/sqft |
Source: Fidelity Realty & Dev. Group #PW14159061 Report a problem | ||
| 7/27/2014 | Listed for sale | $355,000+69%$307/sqft |
Source: Fidelity Realty & Dev. Group #PW14159061 Report a problem | ||
| 5/15/2014 | Sold | $210,000-31.1%$181/sqft |
Source: Public Record Report a problem | ||
| 11/18/2013 | Listing removed | $305,000$263/sqft |
Source: Fidelity Realty & Dev. Group #PW13115507 Report a problem | ||
| 11/17/2013 | Listed for sale | $305,000$263/sqft |
Source: Fidelity Realty & Dev. Group #PW13115507 Report a problem | ||
| 10/5/2013 | Listing removed | $305,000$263/sqft |
Source: Fidelity Realty & Dev. Group #PW13115507 Report a problem | ||
| 6/18/2013 | Listed for sale | $305,000+74.4%$263/sqft |
Source: Fidelity Realty & Dev. Group #PW13115507 Report a problem | ||
| 8/25/2011 | Listing removed | $174,900$151/sqft |
Source: Northcrest Realty #P789443 Report a problem | ||
| 8/15/2011 | Price change | $174,900-12.1%$151/sqft |
Source: Northcrest Realty #P789443 Report a problem | ||
| 7/20/2011 | Listed for sale | $198,900-47.2%$172/sqft |
Source: Northcrest Realty #P789443 Report a problem | ||
| 12/21/2004 | Sold | $377,000$326/sqft |
Source: Public Record Report a problem | ||
Public tax history
| Year | Property taxes | Tax assessment |
|---|---|---|
| 2025 | $6,944 +63.6% | $675,000 +61.4% |
| 2024 | $4,244 +2.4% | $418,286 +2% |
| 2023 | $4,143 +1.8% | $410,085 +2% |
| 2022 | $4,068 +2.1% | $402,045 +2% |
| 2021 | $3,986 +0.9% | $394,162 +1% |
| 2020 | $3,949 | $390,121 +2% |
| 2019 | $3,949 +2.1% | $382,472 +2% |
| 2018 | $3,869 +4% | $374,973 +2% |
| 2017 | $3,719 | $367,621 +2% |
| 2016 | $3,719 +1.7% | $360,413 +1.5% |
| 2015 | $3,656 +52.2% | $355,000 +33.7% |
| 2014 | $2,403 | $265,550 +25% |
| 2013 | -- | $212,440 |
| 2012 | -- | $212,440 -6% |
| 2011 | -- | $226,000 -2.6% |
| 2010 | -- | $232,000 |
| 2009 | -- | $232,000 -30.2% |
| 2008 | -- | $332,500 -15.2% |
| 2007 | -- | $392,230 +2% |
| 2006 | -- | $384,540 +2% |
| 2005 | -- | $377,000 +129.2% |
| 2004 | -- | $164,490 +1.9% |
| 2003 | -- | $161,476 +2% |
| 2002 | -- | $158,310 +2% |
| 2001 | $1,504 +1.5% | $155,206 +2% |
| 2000 | $1,483 | $152,163 |
Find assessor info on the county website
Neighborhood: 92691
Nearby homes
- $675,2003 bd2 ba1.1k sqft26061 Via Pera, Mission Viejo, CA 92691Off Market

- $641,6003 bd3 ba1.1k sqft23025 Via Pimiento #A2, Mission Viejo, CA 92691Off Market

- $565,1002 bd2 ba932 sqft23027 Via Pimiento #A4, Mission Viejo, CA 92691Off Market
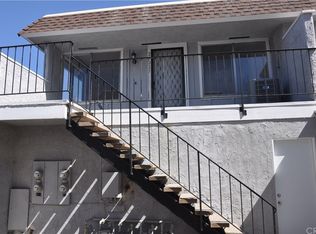
- $693,2003 bd2 ba1.1k sqft23041 Via Pimiento #B1, Mission Viejo, CA 92691Off Market
- $574,2002 bd2 ba1k sqft23043 Via Pimiento #B3, Mission Viejo, CA 92691Off Market
- $518,2002 bd1 ba1k sqft23047 Via Pimiento #B4, Mission Viejo, CA 92691Off Market
- $501,1002 bd1 ba864 sqft23051 Via Pimiento #C1, Mission Viejo, CA 92691Off Market
- $622,8003 bd1 ba1.1k sqft23055 Via Pimiento #C2, Mission Viejo, CA 92691Off Market
Nearby schools
GreatSchools rating
- 6/10Glen Yermo Elementary SchoolGrades: K-6Distance: 0.4 mi
- 5/10Los Alisos Intermediate SchoolGrades: 7-8Distance: 1.2 mi
- 10/10Mission Viejo High SchoolGrades: 9-12Distance: 2.1 mi
Schools provided by the listing agent
- Elementary: Glen Yermo
- Middle: Los Alisos
- High: Mission Viejo
Source: CRMLS. This data may not be complete. We recommend contacting the local school district to confirm school assignments for this home.
Get a cash offer in 3 minutes
Find out how much your home could sell for in as little as 3 minutes with a no-obligation cash offer.
Estimated market value
$711,500
Get a cash offer in 3 minutes
Find out how much your home could sell for in as little as 3 minutes with a no-obligation cash offer.
Estimated market value
$711,500
- California
- Orange County
- Mission Viejo
- 92691
- 23023 Via Pimiento Unit A3
Nearby cities
Nearby zip codes
Other Mission Viejo Topics
