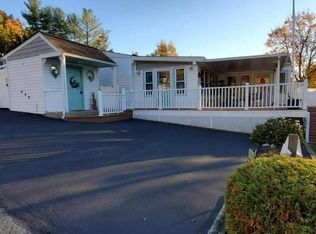
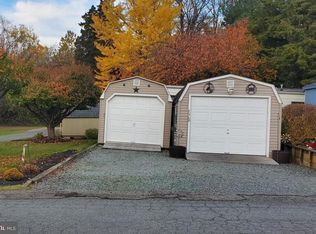
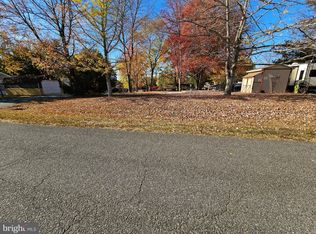
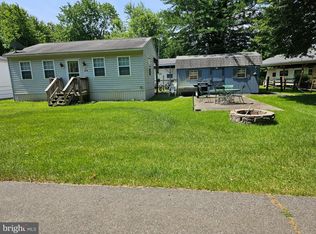
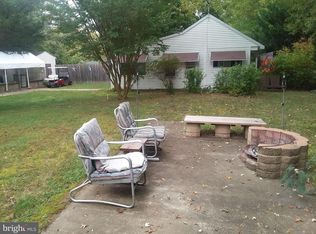
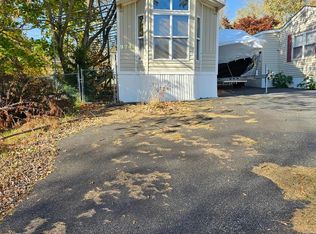
Boaters Dream, You Have Your Own Year Round Boat Storage! Open Access To The Community Boat Launch And A 2 Bedrooms, 1 Bath, 1991 Single Wide Mobile With CAC, Large Deck, Large Storage Shed And Plenty Of Parking On The Spacious Concrete Driveway. Located In The Indian Acres Gated Community. It’s a Great Weekend/Vacation Get Away With So Much To Do Or Just Relax. Golf Cart Friendly Community Makes For Getting To The Pools And Waterfront a Breeze! Plus, Boat Ramp, Lake, Two Ponds, Convenience Store (With Great Food), Arcade And So Much More. Come See All This Community Has To Offer. This Purchase Includes Two Lots. Boat and Golf Cart Are Negotiable. This Is A Campground Where YOU OWN YOUR OWN LOT, But Not A Full Time Residence, It Is Limited To 150 Days A Year, No More Than 100 Consecutive Days. You Will Never Need To Spend Another Vacation in Someone Else's Home - VACATION IN YOUR OWN HOME ALL SUMMER LONG!!! And If You're Interested In a Winter Retreat; The Campground And Bath Houses Are Open Year Round!! Call Today For An Appointment!!! Set GPS to Arrive At The Front Gate; 645 Knight Island Rd, Earleville, MD
For sale
$39,950
230&231 Arapho Lane Gln #8, Earleville, MD 21919
2beds
--sqft
Manufactured Home
Built in 1991
4,356 Square Feet Lot
$-- Zestimate®
$--/sqft
$463/mo HOA
What's special
Large deckLarge storage shedYear round boat storage
- 196 days
- 154
- 7
Zillow last checked:
Listing updated:
Listed by:
Joan Tepper 443-485-7662,
Key Realty, Incorporated 410-398-1247
Source: Bright MLS,MLS#: MDCC2018186
Facts & features
Interior
Bedrooms & bathrooms
- Bedrooms: 2
- Bathrooms: 1
- Full bathrooms: 1
- Main level bathrooms: 1
- Main level bedrooms: 2
Basement
- Area: 0
Heating
- Forced Air, Propane
Cooling
- Central Air, Electric
Appliances
- Included: Cooktop, Refrigerator, Electric Water Heater
Features
- Has basement: No
- Has fireplace: No
Interior area
- Total structure area: 0
- Finished area above ground: 0
- Finished area below ground: 0
Property
Parking
- Parking features: Off Street
Accessibility
- Accessibility features: None
Features
- Levels: One
- Stories: 1
- Exterior features: Private Beach
- Pool features: Community
- Waterfront features: Boat - Powered, Canoe/Kayak, Fishing Allowed, Personal Watercraft (PWC), Private Access, Swimming Allowed, Waterski/Wakeboard, River
- Body of water: Sassafras River
- Park: Indian Acres
Lot
- Size: 4,356 Square Feet
Details
- Additional structures: Above Grade, Below Grade
- Additional parcels included: 0801047469
- Parcel number: 0801047450
- Zoning: MH
- Special conditions: Standard
Construction
Type & style
- Home type: MobileManufactured
- Property subtype: Manufactured Home
Materials
- Mixed
Condition
- New construction: No
- Year built: 1991
Utilities & green energy
- Sewer: Community Septic Tank
- Water: Community
Community & HOA
Community
- Subdivision: Indian Acres
HOA
- Has HOA: Yes
- Amenities included: Baseball Field, Basketball Court, Beach Access, Boat Ramp, Clubhouse, Common Grounds, Community Center, Convenience Store, Game Room, Gated, Gift Shop, Lake, Party Room, Picnic Area, Pool, Security, Tennis Court(s), Tot Lots/Playground, Water/Lake Privileges
- Services included: Common Area Maintenance, Management, Pier/Dock Maintenance, Pool(s), Recreation Facility, Road Maintenance, Security, Snow Removal, Trash, Water
- HOA fee: $5,560 annually
Location
- Region: Earleville
Financial & listing details
- Tax assessed value: $12,900
- Annual tax amount: $198
- Date on market: 4/11/2026
- Listing agreement: Exclusive Agency
- Ownership: Fee Simple
- Body type: Single Wide
Estimated market value
Not available
Estimated sales range
Not available
Not available
Price history
| Date | Event | Price |
|---|---|---|
| 7/20/2026 | Price change | $39,950-11.2% |
Source:  Bright MLS #MDCC2018186 Report a problem Bright MLS #MDCC2018186 Report a problem | ||
| 4/12/2026 | Listed for sale | $45,000 |
Source: Bright MLS #MDCC2018186 Report a problem | ||
Public tax history
Tax history is unavailable.
Monthly payment
Climate risks
Neighborhood: 21919
Nearby schools
Schools provided by the listing agent
- Elementary: Cecilton
- Middle: Bohemia Manor
- High: Bohemia Manor
- District: Cecil County Public Schools
Source: Bright MLS. This data may not be complete. We recommend contacting the local school district to confirm school assignments for this home.
Similar homes
- $32,0001 bd1 ba-- sqft54-55 Teton Lane Gln #9, Earleville, MD 21919For Sale
 MLS ID #MDCC2021860, Jackie Edmanson, Real-Trust-Associates, LLC.. Bright MLS
 - $30,0001 bd1 ba-- sqft59 Sixty Arapno Pomo Lane Gln #8, Earleville, MD 21919For Sale
 MLS ID #MDCC2020126, Jackie Edmanson, Real-Trust-Associates, LLC.. Bright MLS
 - $25,0001 bd1 ba-- sqft243 Nahma Ln #9, Earleville, MD 21919For Sale
 MLS ID #MDCC2021058, Jackie Edmanson, Real-Trust-Associates, LLC.. Bright MLS
 - $20,0001 bd1 ba-- sqft227-226 Little Beaver Lane Gln #1, Earleville, MD 21919For Sale
 MLS ID #MDCC2013976, Jackie Edmanson, Real-Trust-Associates, LLC.. Bright MLS
 - $45,0001 bd1 ba323 sqft26 No Name St, Earleville, MD 21919For SaleMLS ID #MDCC2021534, Steven Parker, L. C. Parker Real Estate. Bright MLS
- $45,0001 bd1 ba360 sqft24 No Name St, Earleville, MD 21919For SaleMLS ID #MDCC2021532, Steven Parker, L. C. Parker Real Estate. Bright MLS
- $35,0003 bd2 ba1k sqft8 Valley Bottom Rd, Aberdeen, MD 21001For SaleMLS ID #MDHR2060786, Eric Wade, Integrity Real Estate. Bright MLS
- $45,0002 bd1 ba1k sqft29 W Reybold Dr #29, Middletown, DE 19709For SaleMLS ID #DENC2102596, Tina Choi, Crown Homes Real Estate. Bright MLS
- $50,0002 bd1 ba924 sqft107 Michigan Ct, North East, MD 21901For SaleMLS ID #MDCC2022072, Lydia Young, Compass. Bright MLS
- $30,0003 bd2 ba988 sqft78 N Dragon Dr, Bear, DE 19701For SaleMLS ID #DENC2113132, Andrea Harrington, Compass. Bright MLS
- $50,0001 bd1 ba180 sqft34155 Bradford Johnson Rd, Golts, MD 21635For SaleMLS ID #MDKE2007064, Joe Howerton, Taylor Properties. Bright MLS
- $53,9003 bd2 ba-- sqft200 Garner Dr #200, Aberdeen, MD 21001For SaleMLS ID #MDHR2058922, Carol Freund, Berkshire Hathaway HomeServices Homesale Realty. Bright MLS
- $50,0003 bd1 ba1.1k sqft133 Maffitt St, Elkton, MD 21921AuctionMLS ID #MDCC2023138, Kyle Franklin, A.J. Billig & Company. Bright MLS
