23025 E Ontario Drive #102, Aurora, CO 80016
Home value
$438,500
$417,000 - $460,000
$2,681/mo
Owner options
$2,681/mo
Rent Zestimate®
Find your next renter with Zillow Rental Manager. Plus, with online applications, you can quickly screen prospective tenants – for free.
$2,681/mo
Rent Zestimate®
$3,232/mo
Est. payment
Refinancing to a lower rate could help reduce your monthly payments and save thousands over the life of the loan.
$3,232/mo
Est. payment
Explore your selling options
Work with a Zillow partner agent
Leverage their expertise and Zillow's premium Showcase listings to get your home seen by more buyers.
Get startedList with your own agent
Get your home in front of millions of buyers by listing it on Zillow.
Learn how to do itSell it yourself
Take full control of how buyers see your home on Zillow by listing For Sale by Owner (FSBO).
List your homeWhat's special
Zillow last checked:
Listing updated:
Adelia Redalen Adelia.Redalen@coloradohomes.com,
Coldwell Banker Realty 44,
THE ROWLEY GROUP 720-530-6749,
Coldwell Banker Realty 44
Landon Pasley, 100083501
NAV Real Estate
Facts & features
Interior
Bedrooms & bathrooms
- Bedrooms: 3
- Bathrooms: 2
- Full bathrooms: 1
- 3/4 bathrooms: 1
Primary bedroom
- Description: Custom Wood Wall W/Built-In Lighting | Private Deck Off Primary Bedroom
- Level: Upper
- Area: 163.8 Square Feet
- Dimensions: 11.7 x 14
Bedroom
- Description: Custom Built-In Closet Shelving
- Level: Upper
- Area: 120 Square Feet
- Dimensions: 10 x 12
Bedroom
- Description: Custom Bi-Fold Closet Barn Door
- Level: Upper
- Area: 100 Square Feet
- Dimensions: 10 x 10
Primary bathroom
- Description: Gorgeous, Full Remodel With Large Walk-In Shower
- Level: Upper
Bathroom
- Description: New Flooring | Copper Sink | New Rainfall Showerhead
- Level: Upper
Dining room
- Description: Tile Flooring | Deck Access
- Level: Upper
- Area: 133.4 Square Feet
- Dimensions: 11.5 x 11.6
Kitchen
- Description: Refaced/Updated Cabitnets | Tile Flooring | Quartz | Custom Backsplash | Stainless Appliances | Bar Seating
- Level: Upper
Laundry
- Description: New Flooring, Cabinet & Shelving
- Level: Main
Living room
- Description: Spacious | Gas Fireplace | Open To Kitchen & Dining
- Level: Upper
- Area: 243.18 Square Feet
- Dimensions: 12.6 x 19.3
Loft
- Description: Expanded Loft Space With Desk & Custom Cabinets/Bookshelves
- Level: Upper
- Area: 109.9 Square Feet
- Dimensions: 7 x 15.7
Heating
- Forced Air
Cooling
- Central Air
Appliances
- Included: Cooktop, Dishwasher, Disposal, Dryer, Gas Water Heater, Microwave, Range, Refrigerator, Self Cleaning Oven, Washer
Features
- Built-in Features, Ceiling Fan(s), Eat-in Kitchen, Entrance Foyer, Kitchen Island, Open Floorplan, Primary Suite, Quartz Counters, Smart Thermostat, Smoke Free, Vaulted Ceiling(s), Walk-In Closet(s)
- Flooring: Carpet, Tile, Vinyl
- Windows: Double Pane Windows, Window Coverings
- Has basement: No
- Number of fireplaces: 1
- Fireplace features: Living Room
Interior area
- Total structure area: 1,838
- Total interior livable area: 1,838 sqft
- Finished area above ground: 1,838
Property
Parking
- Total spaces: 2
- Parking features: Concrete, Dry Walled, Lighted, Garage Door Opener, Storage, Tandem
- Attached garage spaces: 2
Features
- Levels: Two
- Stories: 2
- Patio & porch: Deck
Lot
- Size: 1,306 Square Feet
Details
- Parcel number: 034380558
- Special conditions: Standard
Construction
Type & style
- Home type: Townhouse
- Architectural style: Contemporary
- Property subtype: Townhouse
- Attached to another structure: Yes
Materials
- Brick, Concrete, Wood Siding
- Foundation: Slab
- Roof: Composition
Condition
- Updated/Remodeled
- Year built: 2002
Utilities & green energy
- Sewer: Public Sewer
- Water: Public
- Utilities for property: Electricity Connected, Internet Access (Wired), Natural Gas Connected
Community & HOA
Community
- Security: Carbon Monoxide Detector(s), Smart Cameras, Smart Security System, Smoke Detector(s), Video Doorbell
- Subdivision: Prairie Ridge At Saddle Rock East
HOA
- Has HOA: Yes
- Amenities included: Pool, Spa/Hot Tub
- Services included: Reserve Fund, Insurance, Maintenance Grounds, Maintenance Structure, Snow Removal, Water
- HOA fee: $373 monthly
- HOA name: Keystone Management
- HOA phone: 303-369-0800
- Second HOA fee: $260 annually
- Second HOA name: Saddle Rock East Master
- Second HOA phone: 303-928-7670
Location
- Region: Aurora
Financial & listing details
- Price per square foot: $264/sqft
- Tax assessed value: $473,200
- Annual tax amount: $2,674
- Date on market: 2/15/2024
- Listing terms: Cash,Conventional,FHA,VA Loan
- Exclusions: Sellers' Personal Property
- Ownership: Individual
- Electric utility on property: Yes
- Road surface type: Paved
Price history
| Date | Event | Price |
|---|---|---|
| 3/15/2024 | Sold | $485,000+5.4%$264/sqft |
Source: | ||
| 2/18/2024 | Pending sale | $460,000$250/sqft |
Source: | ||
| 2/15/2024 | Listed for sale | $460,000+33.3%$250/sqft |
Source: | ||
| 9/19/2019 | Sold | $345,000+38%$188/sqft |
Source: Public Record Report a problem | ||
| 7/30/2015 | Sold | $250,000+34.3%$136/sqft |
Source: Public Record Report a problem | ||
| 11/28/2011 | Listing removed | $1,395$1/sqft |
Source: vFlyer Rentals Report a problem | ||
| 10/29/2011 | Listed for rent | $1,395$1/sqft |
Source: vFlyer Rentals Report a problem | ||
| 12/11/2002 | Sold | $186,143$101/sqft |
Source: Public Record Report a problem | ||
Public tax history
| Year | Property taxes | Tax assessment |
|---|---|---|
| 2025 | $2,914 +9% | $29,575 +6.4% |
| 2024 | $2,675 +19.8% | $27,785 -12.6% |
| 2023 | $2,233 -1.2% | $31,776 +39.4% |
| 2022 | $2,260 | $22,803 -2.8% |
| 2021 | -- | $23,459 +0.6% |
| 2020 | $2,269 +12.1% | $23,324 |
| 2019 | $2,023 | -- |
| 2018 | $2,023 +1.1% | $20,398 |
| 2017 | $2,001 | $20,398 +28.3% |
| 2016 | -- | $15,896 |
| 2015 | -- | $15,896 +17.3% |
| 2014 | $1,593 +5.2% | $13,548 +0.4% |
| 2013 | $1,514 | $13,500 |
| 2012 | -- | $13,500 |
| 2011 | $1,446 +2% | $13,500 -1% |
| 2010 | $1,417 -20% | $13,630 |
| 2009 | $1,771 | $13,630 -17.8% |
| 2008 | -- | $16,580 |
| 2007 | -- | $16,580 +8.4% |
| 2006 | -- | $15,291 |
| 2005 | -- | $15,291 |
Neighborhood: Saddle Rock Golf Club
Nearby homes
- $383,0002 bd2 ba1k sqft23025 E Ontario Dr UNIT 103, Aurora, CO 80016Sold
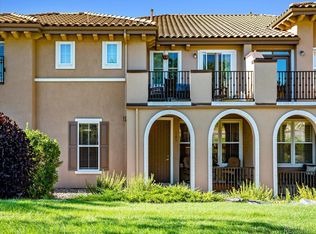
- $378,5002 bd3 ba1.4k sqft23025 E Ontario Dr UNIT 101, Aurora, CO 80016Off Market
- $319,7002 bd2 ba1k sqft23025 E Ontario Dr UNIT 104, Aurora, CO 80016Off Market
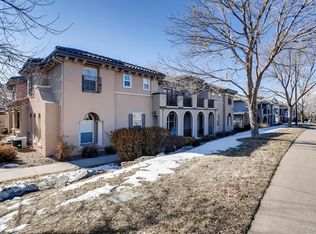
- $392,4003 bd2 ba1.6k sqft23025 E Ontario Dr UNIT 105, Aurora, CO 80016Off Market
- $387,9002 bd3 ba1.4k sqft23025 E Ontario Dr UNIT 106, Aurora, CO 80016Off Market
- $368,5002 bd2 ba1.4k sqft23003 E Ontario Dr UNIT 106, Aurora, CO 80016Off Market
- $362,2002 bd3 ba1.4k sqft23003 E Ontario Dr UNIT 101, Aurora, CO 80016Off Market
- $315,1002 bd2 ba1k sqft23003 E Ontario Dr UNIT 103, Aurora, CO 80016Off Market
Nearby schools
GreatSchools rating
- 9/10Creekside Elementary SchoolGrades: PK-5Distance: 2.2 mi
- 7/10Liberty Middle SchoolGrades: 6-8Distance: 1.4 mi
- 9/10Grandview High SchoolGrades: 9-12Distance: 1.5 mi
Schools provided by the listing agent
- Elementary: Creekside
- Middle: Liberty
- High: Grandview
- District: Cherry Creek 5
Source: REcolorado as distributed by MLS GRID. This data may not be complete. We recommend contacting the local school district to confirm school assignments for this home.
Get a cash offer in 3 minutes
- Colorado
- Arapahoe County
- Aurora
- 80016
- Saddle Rock Golf Club
- 23025 E Ontario Drive Unit 102