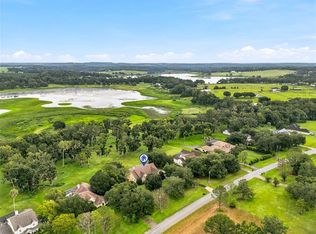
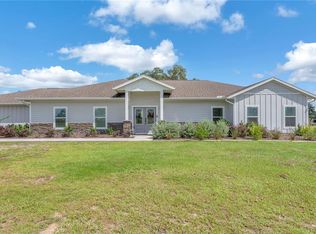
Under contract-accepting backup offers. If your dream is to live in the Sunshine State, own horses, have a huge garden, eat fresh eggs from your chickens and have Miniature Zebus grazing on your land, sit in the open before your fire pit - Look No Further! All this and a beautiful home situated on 10 solid acre horse property. 4 bedrooms, 3 full baths, Den/Home Office, 3 Car Garage Pool home with 2,466 sq. ft. of living space. This Custom Arthur Rutenberg designed home offers the privacy you have been looking for in this highly sought after area. Located on Paved Road, fencing surrounding the acreage, with electric coded gate. The paved winding road is a peaceful drive to the home that offers plenty of guest parking, boat parking, and indoor garage parking. The southern style front porch with brick, Hardie Plank and Stucco Finishes takes you to the beautiful custom glass design door. This property offers high, flat ceilings, crown molding, & Luxury Vinyl Plank Flooring. Formal Dining and Formal Living Room Combination allows for flexibility for your style of living. Den in front can be 5th bedroom or home office. The floor plan allows for 3 separate bedroom suites for privacy. Rear bedroom has a pool bath of it's own. Kitchen & baths have been upgraded to include custom cabinetry, sweeping island with Farmhouse Sink, Beautiful Range Hood for the ultimate design, Granite Counters, and plenty of sturdy, large drawers for your kitchen wares. Baths have also been upgraded and as well as the indoor utility room that includes sink, washer and dryer too. Mitered Glass window from dining nook as well as 8' Slider Pocket Doors, when opened give unobstructed views of the free style, salt water, heated pool. Large decking surrounds the pool allowing the opportunity for big gatherings. Primary Bedroom is large and tucked away from the family center of the home. Double Walk-in Closets, Huge Walk-in-Shower with luxurious tile, double vanity and plenty of built in cabinetry for storage. The bath give you the feeling of being in a Spa. Center Aisle Barn (48x60) has 6 horse stalls, with potential to 8. The double open stall for prep area and open stall for trailer parking as well. There are several detached buildings and sheds which help with storing of equipment, workshop and there is a chicken coop for the fresh eggs. The property is qualified as a Greenbelt saving $$ on property taxes. At present there are 7-8 Mini Zebu on the property which give the greenbelt qualification. 2 Pastures for grazing with beautiful old oaks. Other features include double paned windows, Winding Creek, Stone Façade wood burning Fireplace in Family Room & So much more is included in this amazing, tranquil homesite.
Accepting backups
$1,240,000
23025 HAYMAN ROAD, BROOKSVILLE, FL 34602
4beds
2,466sqft
Single Family Residence
Built in 1996
10 Acres Lot
$-- Zestimate®
$503/sqft
$-- HOA
What's special
Pool homeGranite countersDouble paned windowsBoat parkingHigh flat ceilingsPlenty of guest parkingPaved road
- 39 days
- 185
- 1
Likely to sell faster than
Zillow last checked:
Listing updated:
Listed by:
Denise Sabatino, PA 352-428-0139,
TROPIC SHORES REALTY LLC 352-684-7371
Source: Stellar MLS,MLS#: W7888727 Originating MLS: West Pasco
Originating MLS: West Pasco
Facts & features
Interior
Bedrooms & bathrooms
- Bedrooms: 4
- Bathrooms: 3
- Full bathrooms: 3
Rooms
- Room types: Den/Library/Office, Family Room, Utility Room
Primary bedroom
- Features: Walk-In Closet(s)
- Level: First
- Area: 204 Square Feet
- Dimensions: 12x17
Bedroom 2
- Features: Built-in Closet
- Level: First
- Area: 144 Square Feet
- Dimensions: 12x12
Kitchen
- Level: First
- Area: 234 Square Feet
- Dimensions: 13x18
Living room
- Level: First
- Area: 160 Square Feet
- Dimensions: 16x10
Heating
- Electric
Cooling
- Central Air
Appliances
- Included: Convection Oven, Dishwasher, Disposal, Dryer, Electric Water Heater, Kitchen Reverse Osmosis System, Microwave, Range, Range Hood, Refrigerator, Washer, Water Filtration System
- Laundry: Inside
Features
- Ceiling Fan(s), Crown Molding, Eating Space In Kitchen, High Ceilings, Kitchen/Family Room Combo, Living Room/Dining Room Combo, Open Floorplan, Solid Wood Cabinets, Stone Counters, Thermostat, Walk-In Closet(s)
- Flooring: Luxury Vinyl
- Doors: Sliding Doors
- Windows: Window Treatments
- Has fireplace: Yes
- Fireplace features: Family Room, Stone, Wood Burning
Interior area
- Total structure area: 3,666
- Total interior livable area: 2,466 sqft
Video & virtual tour
Property
Parking
- Total spaces: 3
- Parking features: Boat, Driveway, Garage Door Opener, Ground Level, Guest, Open, Other
- Attached garage spaces: 3
- Has uncovered spaces: Yes
Features
- Levels: One
- Stories: 1
- Patio & porch: Front Porch, Screened
- Exterior features: Lighting, Private Mailbox, Storage
- Has private pool: Yes
- Pool features: Chlorine Free, Gunite, Heated, In Ground, Pool Sweep
- Fencing: Board,Fenced,Wire
- Has view: Yes
- View description: Garden, Park/Greenbelt, Pool
- Waterfront features: Creek Access
Lot
- Size: 10 Acres
- Features: Cleared, Farm, Greenbelt, In County, Landscaped, Pasture, Rolling Slope, Zoned for Horses
- Residential vegetation: Mature Landscaping, Trees/Landscaped, Wooded
Details
- Additional structures: Barn(s), Other, Shed(s), Storage, Workshop
- Parcel number: R2542319000000550051
- Zoning: AG
- Special conditions: None
Construction
Type & style
- Home type: SingleFamily
- Architectural style: Contemporary
- Property subtype: Single Family Residence
Materials
- Block, Brick, HardiPlank Type, Stucco
- Foundation: Slab
- Roof: Shingle
Condition
- New construction: No
- Year built: 1996
Details
- Builder model: Custom
- Builder name: Arthur Rutenberg
Utilities & green energy
- Sewer: None, Septic Tank
- Water: Well
- Utilities for property: Fiber Optics
Community & HOA
Community
- Pet fee: $0 monthly
- Subdivision: E328 FT OF W1498 FT OF SE1/4 N OF SR 420 ORB 871
HOA
- Has HOA: No
Location
- Region: Brooksville
Financial & listing details
- Price per square foot: $503/sqft
- Tax assessed value: $883,536
- Annual tax amount: $4,510
- Date on market: 8/19/2026
- Cumulative days on market: 39 days
- Listing terms: Cash,Conventional,VA Loan
- Ownership: Fee Simple
- Total actual rent: 0
- Road surface type: Paved
Estimated market value
Not available
Estimated sales range
Not available
Not available
Price history
| Date | Event | Price |
|---|---|---|
| 8/19/2026 | Listed for sale | $1,240,000+5.5%$503/sqft |
Source:  Stellar MLS #W7888727 Report a problem Stellar MLS #W7888727 Report a problem | ||
| 12/13/2023 | Listing removed | -- |
Source: Stellar MLS #W7859694 Report a problem | ||
| 11/18/2023 | Listed for sale | $1,175,000+170.1%$476/sqft |
Source: Stellar MLS #W7859694 Report a problem | ||
| 6/30/2017 | Sold | $435,000-3.3%$176/sqft |
Source:  HCMLS #2184174 Report a problem HCMLS #2184174 Report a problem | ||
| 5/31/2017 | Listed for sale | $449,900+45.1%$182/sqft |
Source: CENTURY 21 Alliance Realty #2184174 Report a problem | ||
| 6/12/2008 | Sold | $310,000$126/sqft |
Source: Public Record Report a problem | ||
Public tax history
| Year | Property taxes | Tax assessment |
|---|---|---|
| 2025 | $4,510 -1% | $323,111 +2.6% |
| 2024 | $4,558 +1.8% | $315,063 +2.6% |
| 2023 | $4,477 +1.5% | $306,979 +2.6% |
| 2022 | $4,410 -4% | $299,141 +0.1% |
| 2021 | $4,595 +15.4% | $298,987 +9.1% |
| 2020 | $3,981 | $274,104 +2.6% |
| 2019 | -- | $267,154 +2.9% |
| 2018 | $3,380 +51.7% | $259,571 +58.9% |
| 2017 | $2,228 | $163,319 |
Find assessor info on the county website
Monthly payment
Est. payment
Payment breakdown
Explore the cost of this home by adjusting the details. Changes won't be saved.Climate risks
Neighborhood: 34602
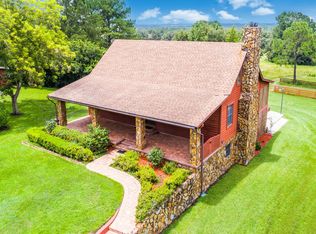
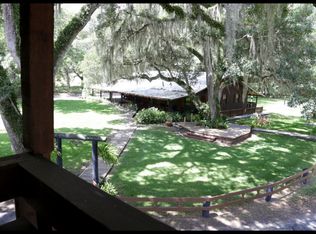
Similar homes
- $744,5003 bd4 ba3.6k sqft22289 CHERATON ROAD, BROOKSVILLE, FL 34602For Sale
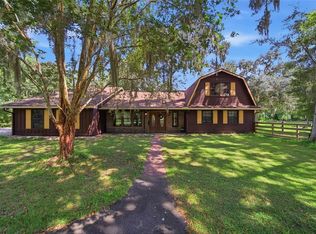
 MLS ID #TB8541243, Jack Brockman, DENNIS REALTY & INV. CORP.. Stellar MLS
 - $729,0005 bd3 ba2.2k sqft24142 TAMBER ROAD, BROOKSVILLE, FL 34602For Sale
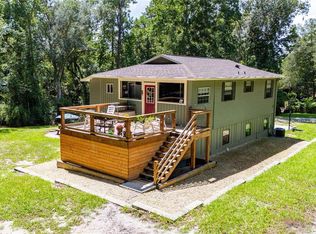 MLS ID #TB8545618, Sarah Metz, BINGHAM REALTY INC. Stellar MLS
 - $1,100,0004 bd3 ba2.9k sqft18350 HANCOCK BLUFF ROAD, DADE CITY, FL 33523For Sale
 MLS ID #TB8536907, Christine Hall, BINGHAM REALTY INC. Stellar MLS
 - $1,250,0003 bd3 ba2.6k sqft8631 SW 70TH TERRACE, BUSHNELL, FL 33513For Sale
 MLS ID #TB8551890, Christopher McGuire, CAP X REAL ESTATE LLC. Stellar MLS
 - $1,225,0003 bd3 ba3.2k sqft32112 JACK RUSSELL COURT, DADE CITY, FL 33525For SaleMLS ID #W7887018, Michael Constantine, RE/MAX ALLIANCE GROUP. Stellar MLS
- $1,195,0003 bd3 ba3.1k sqft37405 HIGHRIDGE DRIVE, DADE CITY, FL 33525For SaleMLS ID #TB8532507, King Sommers, III, KING & ASSOCIATES REAL ESTATE LLC. Stellar MLS
- $1,289,0004 bd4 ba3.1k sqft17265 MEADOW BLUFF VIEW, DADE CITY, FL 33523For SaleMLS ID #TB8517359, Chelsea Rose, COLDWELL BANKER AQUATERRA REALTY. Stellar MLS
- $775,0003 bd3 ba2k sqft7041 QUARTERHORSE LANE, BROOKSVILLE, FL 34604For SaleMLS ID #W7889321, Mimi McLeod, FIND YOUR PARADISE. Stellar MLS
- $899,0004 bd3 ba2.3k sqft17833 HYLAND LANE, DADE CITY, FL 33523For SaleMLS ID #TB8504204, Richard Boswell, KELLER WILLIAMS TAMPA PROPERTIES. Stellar MLS
- $949,0004 bd3 ba2.6k sqft9550 PURDY STREET, SPRING HILL, FL 34608For SaleMLS ID #W7888421, Tony Fonte, EXP REALTY LLC. Stellar MLS
- $1,845,0004 bd3 ba2.9k sqft32640 BLUEBERRY HILL WAY, DADE CITY, FL 33523For SaleMLS ID #TB8492670, Michael Peeples, THE WILKINS WAY LLC. Stellar MLS
- $1,299,9994 bd3 ba3.3k sqft24355 HIDEOUT TRAIL, LAND O LAKES, FL 34639For SaleMLS ID #TB8525173, Monique Holston-Greene, PA, COLDWELL BANKER REALTY. Stellar MLS
- $1,275,0004 bd4 ba3.4k sqft3626 SWANS LANDING DRIVE, LAND O LAKES, FL 34639For SaleMLS ID #TB8547253, Audra Donaldson, KELLER WILLIAMS SOUTH TAMPA. Stellar MLS
- $1,395,0004 bd4 ba3.1k sqft32655 WESLEY WAY, DADE CITY, FL 33525For SaleMLS ID #TB8524457, King Sommers, III, KING & ASSOCIATES REAL ESTATE LLC. Stellar MLS
- $1,620,0004 bd4 ba3k sqft28211 MAGNON DRIVE, BROOKSVILLE, FL 34601For SaleMLS ID #W7887500, Erica Sumner, FLORIDA CRACKER PROPERTIES. Stellar MLS
- $895,0005 bd4 ba3.3k sqft20319 PAINTER PLACE, SPRING HILL, FL 34610For SaleMLS ID #W7888768, Erica Sumner, FLORIDA CRACKER PROPERTIES. Stellar MLS
- $679,0003 bd4 ba3.4k sqft19546 MOSSY OAK COURT, BROOKSVILLE, FL 34601For SaleMLS ID #W7889309, Jared Tanner, CENTURY 21 ALLIANCE REALTY. Stellar MLS
- $664,9004 bd2 ba2.3k sqft27725 CENTURY OAKS COURT, DADE CITY, FL 33525For SaleMLS ID #TB8541431, Tina Fingerman, PEOPLE'S TRUST REALTY. Stellar MLS
- $1,149,0004 bd4 ba3.2k sqft5359 SADDLEBROOK WAY, WESLEY CHAPEL, FL 33543For SaleMLS ID #TB8521314, Liz Alonso, CENTURY 21 BILL NYE REALTY. Stellar MLS
- $698,0004 bd3 ba2.2k sqft27928 AUSTIN WOODS DRIVE, DADE CITY, FL 33525For SaleMLS ID #TB8528489, Karyn Koenig, RE/MAX CHAMPIONS. Stellar MLS
