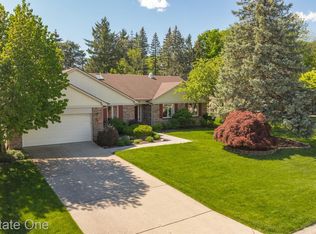
** SPECTACULAR TUDOR STYLE HOME in the GORGEOUS FARMINGTON SQUARE NEIGHBORHOOD ** This upscale Open Concept Home was completely remodeled in 2017. Enjoy a stunning custom Kitchen with high-end cabinetry, granite countertops, arabesque tiled backsplash, SS appliances, walk-in pantry, beautiful luxury vinyl wood plank flooring throughout first floor plus modern lights and fixtures. The expansive Great Room has vaulted ceilings and a new floor-to-ceiling fireplace facade (2019) plus w/custom window treatments. The Library/Office has double glass doors and don't miss the Living and Dining Rooms, for endless entertainment. ** UPSTAIRS ** Discover 4 Bedrooms/2 Bathrooms - a Large Primary Suite with walk-in closet plus a remodeled LUXURY Full Bathroom featuring: Travertine flooring, oversized euro glass primary shower, luxurious freestanding tub, and dual custom vanities with granite countertops. Three additional spacious bedrooms share an amazing Remodeled Full Bathroom w/shower/tub and double vanity w/granite countertops. Enjoy neutral decor and quality Sherwin Williams paint throughout home. The home includes a First Floor Laundry room and a Beautifully remodeled Guest Powder room. Finally, the basement is a huge open space - ready to make it your own! A fabulous neighbor hood, and only 6 houses down from beautifully maintained Common Area PARK with Playground - for endless enjoyment. Note: NEW Lennox HVAC system (2022), w/smart thermostat and transferrable warranty. Enjoy NEW landscaping Front and Back (2021), FRESH Exterior Paint (2022). CLOSE TO EVERYTHING - MOVE-IN READY!!! Close to Restaurants, Entertainment, and Expressway Access!! ** BATVAI ** ENJOY THE 3D VIDEO TOUR **
Sold for $546,500
$546,500
23028 Fox Crk, Farmington Hills, MI 48335
4beds
2,915sqft
Single Family Residence
Built in 1985
0.25 Acres Lot
$594,200 Zestimate®
$187/sqft
$3,362 Estimated rent
Home value
$594,200
$564,000 - $624,000
$3,362/mo
Zestimate® history
Owner options
List your home for rent
$3,362/mo
Rent Zestimate®
Find your next renter with Zillow Rental Manager. Plus, with online applications, you can quickly screen prospective tenants – for free.
$3,362/mo
Rent Zestimate®
Refinance and save
$3,831/mo
Est. payment
Refinancing to a lower rate could help reduce your monthly payments and save thousands over the life of the loan.
$3,831/mo
Est. payment
Explore your selling options
Work with a Zillow partner agent
Leverage their expertise and Zillow's premium Showcase listings to get your home seen by more buyers.
Get startedList with your own agent
Get your home in front of millions of buyers by listing it on Zillow.
Learn how to do itSell it yourself
Take full control of how buyers see your home on Zillow by listing For Sale by Owner (FSBO).
List your homeWhat's special
Modern lightsUpscale open concept homeExpansive great roomFabulous neighbor hoodSpectacular tudor style homeCustom window treatmentsHuge open space
Zillow last checked:
Listing updated:
Listed by:
Jennifer A Toomajian 248-303-9097,
Real Estate One-Troy
Bought with:
Mo Thweny, 6501346180
Real Estate One-W Blmfld
Source: Realcomp II,MLS#: 20240028754
Facts & features
Interior
Bedrooms & bathrooms
- Bedrooms: 4
- Bathrooms: 3
- Full bathrooms: 2
- 1/2 bathrooms: 1
Primary bedroom
- Level: Second
- Area: 260
- Dimensions: 13 x 20
Bedroom
- Level: Second
- Area: 121
- Dimensions: 11 x 11
Bedroom
- Level: Second
- Area: 143
- Dimensions: 11 x 13
Bedroom
- Level: Second
- Area: 110
- Dimensions: 10 x 11
Primary bathroom
- Level: Second
- Area: 108
- Dimensions: 9 x 12
Other
- Level: Second
- Area: 63
- Dimensions: 7 x 9
Other
- Level: Entry
- Area: 56
- Dimensions: 7 x 8
Dining room
- Level: Entry
- Area: 143
- Dimensions: 11 x 13
Family room
- Level: Entry
- Area: 345
- Dimensions: 15 x 23
Kitchen
- Level: Entry
- Area: 264
- Dimensions: 12 x 22
Laundry
- Level: Entry
- Area: 70
- Dimensions: 7 x 10
Library
- Level: Entry
- Area: 132
- Dimensions: 11 x 12
Living room
- Level: Entry
- Area: 216
- Dimensions: 12 x 18
Heating
- Forced Air, Natural Gas
Appliances
- Included: Disposal, Dryer, Energy Star Qualified Dishwasher, Free Standing Gas Range, Free Standing Refrigerator, Humidifier, Microwave, Stainless Steel Appliances, Washer
- Laundry: Laundry Room
Features
- Entrance Foyer, High Speed Internet, Programmable Thermostat
- Basement: Full,Unfinished
- Has fireplace: Yes
- Fireplace features: Family Room, Gas
Interior area
- Total interior livable area: 2,915 sqft
- Finished area above ground: 2,915
Property
Parking
- Total spaces: 2
- Parking features: Two Car Garage, Attached
- Attached garage spaces: 2
Features
- Levels: Two
- Stories: 2
- Entry location: GroundLevelwSteps
- Patio & porch: Patio, Porch
- Exterior features: Lighting
- Pool features: None
Lot
- Size: 0.25 Acres
- Dimensions: 90 x 120
- Features: Level, Sprinklers
Details
- Parcel number: 2330402010
- Special conditions: Short Sale No,Standard
Construction
Type & style
- Home type: SingleFamily
- Architectural style: Colonial,Tudor
- Property subtype: Single Family Residence
Materials
- Brick, Other
- Foundation: Basement, Poured
- Roof: Asphalt
Condition
- Platted Sub
- New construction: No
- Year built: 1985
- Major remodel year: 2017
Utilities & green energy
- Sewer: Public Sewer
- Water: Public
- Utilities for property: Underground Utilities
Community & HOA
Community
- Subdivision: MEADOWGLEN
HOA
- Has HOA: Yes
- HOA fee: $268 annually
- HOA phone: 248-477-1204
Location
- Region: Farmington Hills
Financial & listing details
- Price per square foot: $187/sqft
- Tax assessed value: $189,420
- Annual tax amount: $8,275
- Date on market: 5/3/2024
- Cumulative days on market: 7 days
- Listing agreement: Exclusive Right To Sell
- Listing terms: Cash,Conventional
Price history
| Date | Event | Price |
|---|---|---|
| 6/10/2024 | Sold | $546,500+2.1%$187/sqft |
Source:  Realcomp II #20240028754 Report a problem Realcomp II #20240028754 Report a problem | ||
| 5/15/2024 | Pending sale | $535,000$184/sqft |
Source: Realcomp II #20240028754 Report a problem | ||
| 5/3/2024 | Listed for sale | $535,000+37.2%$184/sqft |
Source: Realcomp II #20240028754 Report a problem | ||
| 2/14/2018 | Sold | $390,000-6%$134/sqft |
Source: Public Record Report a problem | ||
| 12/19/2017 | Listed for sale | $415,000+44.3%$142/sqft |
Source: 3DX Real Estate LLC #217110479 Report a problem | ||
| 10/2/2017 | Sold | $287,500-4.1%$99/sqft |
Source: Public Record Report a problem | ||
| 9/10/2017 | Pending sale | $299,900$103/sqft |
Source: Max Broock #217080632 Report a problem | ||
| 9/7/2017 | Price change | $299,900-9.1%$103/sqft |
Source: Max Broock #217075097 Report a problem | ||
| 8/23/2017 | Listed for sale | $329,900$113/sqft |
Source: Max Broock #217075097 Report a problem | ||
Public tax history
| Year | Property taxes | Tax assessment |
|---|---|---|
| 2025 | -- | $237,780 |
| 2024 | -- | $237,780 +14.2% |
| 2023 | -- | $208,250 +5.1% |
| 2022 | -- | $198,180 +13.5% |
| 2021 | -- | $174,640 -1.6% |
| 2020 | -- | $177,420 -0.2% |
| 2019 | -- | $177,860 +10.1% |
| 2018 | -- | $161,520 +2.5% |
| 2015 | -- | $157,520 +7.3% |
| 2014 | -- | $146,790 +34.8% |
| 2011 | -- | $108,920 -27.2% |
| 2010 | -- | $149,540 |
| 2009 | -- | $149,540 |
| 2003 | -- | -- |
| 2002 | -- | $166,980 +16.4% |
| 2001 | $5,735 +5.7% | $143,450 +3.2% |
| 2000 | $5,425 | $139,010 |
Find assessor info on the county website
Neighborhood: 48335
Nearby homes
- $472,5003 bd2 ba2.2k sqft23046 Fox Crk, Farmington Hills, MI 48335Off Market
- $554,7004 bd4 ba2.9k sqft23010 Fox Crk, Farmington Hills, MI 48335Off Market
- $482,5003 bd4 ba3.9k sqft23033 Fox Crk, Farmington Hills, MI 48335Sold
- $554,3004 bd2 ba2.8k sqft37830 Windwood Dr, Farmington Hills, MI 48335Off Market
- $567,1004 bd2 ba3k sqft37890 Windwood Dr, Farmington Hills, MI 48335Off Market
- $552,4004 bd4 ba2.6k sqft23064 Fox Crk, Farmington Hills, MI 48335Off Market
- $520,0004 bd2 ba2.9k sqft23015 Fox Crk, Farmington Hills, MI 48335Off Market
- $530,0004 bd4 ba4.4k sqft37858 Windwood Dr, Farmington Hills, MI 48335Sold
Nearby schools
GreatSchools rating
- 6/10Hillside Elementary SchoolGrades: K-5Distance: 1.7 mi
- 7/10Power Middle SchoolGrades: 5-8Distance: 1.8 mi
- 7/10Farmington High SchoolGrades: 9-12Distance: 3.2 mi
Get a cash offer in 3 minutes
Find out how much your home could sell for in as little as 3 minutes with a no-obligation cash offer.
Estimated market value
$594,200
Get a cash offer in 3 minutes
Find out how much your home could sell for in as little as 3 minutes with a no-obligation cash offer.
Estimated market value
$594,200
- Michigan
- Oakland County
- Farmington Hills
- 48335
- 23028 Fox Crk
Nearby cities
Nearby zip codes
Other Farmington Hills Topics
- Apartments for Rent in 48335
- Houses for Sale in 48335
- Houses for Rent in 48335
- 48335 Real Estate
- Farmington Hills Condos
- Houses for Sale in Farmington Hills
- Newest Listings in Farmington Hills
- Farmington Hills Home Values
- Farmington Hills Real Estate Agents
- Farmington Hills Refinance
- Farmington Hills Mortgage Rates
