Storybook Living Defined by Architectural Character. Set on over an acre of lush, park-like grounds, this distinctively reimagined Woodinville residence offers a rare blend of privacy, architectural character and elevated indoor-outdoor living. Framed by mature evergreens and a sweeping lawn, the home makes a striking first impression with its metal roof, classic dormers and welcoming covered porch. Inside, soaring vaulted ceilings and expansive skylights fill the great room with natural light, while oversized windows capture serene views of the surrounding landscape. Rich hardwoods, custom millwork and curated finishes create a warm, refined aesthetic throughout. The chef’s kitchen features an oversized quartz island, professional-grade appliances, custom cabinetry and a dedicated espresso and beverage station, flowing seamlessly into the main living and dining areas. A versatile layout includes a private office, multiple living spaces and a luxurious primary suite with a spa-inspired bath. Secondary bedrooms and flexible upper-level spaces offer comfort and adaptability. Outdoor living is exceptional, with a covered pavilion featuring built-in BBQ, kitchen and heating for year-round enjoyment. Expansive patios, a central fire pit and a tranquil water feature create a true retreat. Detached 2-car garage with studio. Minutes to Woodinville wine country.
Sold
Listed by: COMPASS • Bret Butler
Bought with: Windermere Real Estate Midtown
$1,989,000
23029 NE 166th Street, Woodinville, WA 98077
3beds
2,964sqft
Single Family Residence
Built in 1981
1.53 Acres Lot
$1,968,300 Zestimate®
$671/sqft
$5,328 Estimated rent
Home value
$1,968,300
$1.81M - $2.13M
$5,328/mo
Zestimate® history
Owner options
List your home for rent
$5,328/mo
Rent Zestimate®
Find your next renter with Zillow Rental Manager. Plus, with online applications, you can quickly screen prospective tenants – for free.
$5,328/mo
Rent Zestimate®
Refinance and save
$12,035/mo
Est. payment
Refinancing to a lower rate could help reduce your monthly payments and save thousands over the life of the loan.
$12,035/mo
Est. payment
Explore your selling options
Work with a Zillow partner agent
Leverage their expertise and Zillow's premium Showcase listings to get your home seen by more buyers.
Get startedList with your own agent
Get your home in front of millions of buyers by listing it on Zillow.
Learn how to do itSell it yourself
Take full control of how buyers see your home on Zillow by listing For Sale by Owner (FSBO).
List your homeWhat's special
Private officeSecondary bedroomsOversized windowsLuxurious primary suiteSpa-inspired bathCustom millworkCurated finishes
Zillow last checked:
Listing updated:
Listed by:
Bret Butler,
COMPASS,
Mark von der Burg,
COMPASS
Bought with:
Javila Creer, 18365
Windermere Real Estate Midtown
Source: NWMLS as distributed by MLS GRID,MLS#: 2497464
Facts & features
Interior
Bedrooms & bathrooms
- Bedrooms: 3
- Bathrooms: 3
- Full bathrooms: 1
- 3/4 bathrooms: 1
- 1/2 bathrooms: 1
- Main level bathrooms: 1
Primary bedroom
- Level: Second
Bedroom
- Level: Second
Bedroom
- Level: Second
Bathroom full
- Level: Second
Bathroom three quarter
- Level: Second
Other
- Level: Main
Den office
- Level: Main
Dining room
- Level: Main
Entry hall
- Level: Main
Family room
- Level: Main
Kitchen with eating space
- Level: Main
Living room
- Level: Main
Other
- Level: Main
Utility room
- Level: Main
Heating
- Fireplace, Ductless, Forced Air, High Efficiency (Unspecified), Wall Furnace, Electric, Natural Gas
Cooling
- Ductless, Forced Air
Appliances
- Included: Dishwasher, Disposal, Double Oven, Dryer, Microwave, Refrigerator, Stove(s)/Range(s), Tankless Water Heater, Washer, Dishwasher(s), Dryer(s), Garbage Disposal, Microwave(s), Refrigerator(s), Washer(s), Water Heater: Gas Tankless, Water Heater Location: Laundry Room
Features
- Bath Off Primary, Central Vacuum, Ceiling Fan(s), Dining Room, Loft
- Flooring: Ceramic Tile, Hardwood, See Remarks, Carpet
- Windows: Dbl Pane/Storm Window
- Basement: None
- Number of fireplaces: 1
- Fireplace features: Gas, Main Level: 1, Fireplace
Interior area
- Total structure area: 2,964
- Total interior livable area: 2,964 sqft
Property
Parking
- Total spaces: 2
- Parking features: Driveway, Detached Garage, RV Parking
- Has garage: Yes
- Covered spaces: 2
Features
- Levels: One and One Half
- Stories: 1
- Entry location: Main
- Patio & porch: Bath Off Primary, Built-In Vacuum, Ceiling Fan(s), Dbl Pane/Storm Window, Dining Room, Fireplace, Loft, Security System, Vaulted Ceiling(s), Walk-In Closet(s), Water Heater, Wet Bar, Wine/Beverage Refrigerator, Wired for Generator
Lot
- Size: 1.53 Acres
- Features: Cable TV, Deck, Electric Car Charging, Fenced-Partially, Gas Available, High Speed Internet, Outbuildings, Patio, RV Parking, Sprinkler System
- Topography: Level
- Residential vegetation: Fruit Trees, Garden Space, Wooded
Details
- Parcel number: 1026069011
- Zoning: RA-5
- Zoning description: Jurisdiction: County
- Special conditions: Standard
- Other equipment: Wired for Generator
Construction
Type & style
- Home type: SingleFamily
- Architectural style: Traditional,1 1/2 Story
- Property subtype: Single Family Residence
Materials
- Cement Planked, Wood Siding, Wood Products, Cement Plank
- Foundation: Poured Concrete, Slab
- Roof: Composition,Metal
Condition
- Very Good
- Year built: 1981
Utilities & green energy
- Electric: Company: Puget Sound Energy
- Sewer: Septic Tank, Company: Septic
- Water: Public, Company: Woodinville Water District
- Utilities for property: Xfinity, Xfinity
Community & HOA
Community
- Features: CCRs
- Security: Security System
- Subdivision: Woodinville
Location
- Region: Woodinville
Financial & listing details
- Price per square foot: $671/sqft
- Tax assessed value: $1,453,000
- Annual tax amount: $14,731
- Date on market: 6/5/2026
- Cumulative days on market: 47 days
- Listing terms: Conventional
- Inclusions: Dishwasher(s), Double Oven, Dryer(s), Garbage Disposal, Microwave(s), Refrigerator(s), Stove(s)/Range(s), Washer(s)
Price history
| Date | Event | Price |
|---|---|---|
| 5/15/2026 | Sold | $1,989,000$671/sqft |
Source:  NWMLS as distributed by MLS GRID #2497464 Report a problem NWMLS as distributed by MLS GRID #2497464 Report a problem | ||
| 4/4/2026 | Pending sale | $1,989,000$671/sqft |
Source: NWMLS as distributed by MLS GRID #2497464 Report a problem | ||
| 3/26/2026 | Listed for sale | $1,989,000+231.5%$671/sqft |
Source: NWMLS as distributed by MLS GRID #2497464 Report a problem | ||
| 9/4/2012 | Sold | $600,000$202/sqft |
Source: NWMLS as distributed by MLS GRID #384682 Report a problem | ||
Public tax history
| Year | Property taxes | Tax assessment |
|---|---|---|
| 2025 | $14,731 +10.8% | $1,453,000 +6.6% |
| 2024 | $13,294 +10.7% | $1,363,000 +16.1% |
| 2023 | $12,014 -8.5% | $1,174,000 -19.4% |
| 2022 | $13,124 +16.3% | $1,457,000 +44.5% |
| 2021 | $11,281 +10% | $1,008,000 +22.8% |
| 2020 | $10,258 -1.9% | $821,000 -2.6% |
| 2019 | $10,457 +13.4% | $843,000 +10.1% |
| 2018 | $9,219 +2.3% | $766,000 +9.7% |
| 2017 | $9,016 +1.1% | $698,000 +11.1% |
| 2016 | $8,919 | $628,000 +4.8% |
| 2015 | $8,919 | $599,000 -9.2% |
| 2014 | $8,919 | $660,000 +16% |
| 2013 | $8,919 | $569,000 +9.2% |
| 2012 | -- | $521,000 -3.9% |
| 2011 | -- | $542,000 -6.7% |
| 2010 | -- | $581,000 |
| 2009 | -- | $581,000 -2.2% |
| 2007 | -- | $594,000 +7.2% |
| 2006 | -- | $554,000 +6.5% |
| 2005 | -- | $520,000 +85.9% |
| 2001 | $4,201 +31.1% | $279,700 +37.1% |
| 2000 | $3,204 | $204,000 |
Find assessor info on the county website
Neighborhood: 98077
Nearby homes
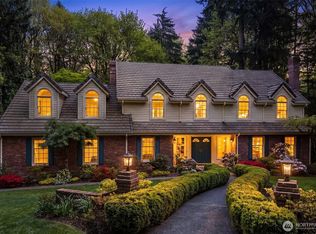
- $1,950,0004 bd3 ba3.5k sqft16526 232nd Ave NE, Woodinville, WA 98077Sold
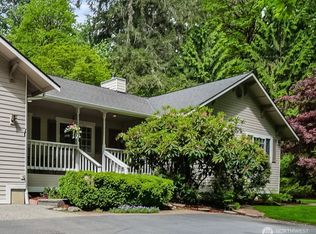
- $1,100,0003 bd3 ba1.6k sqft17007 232nd Ave NE, Woodinville, WA 98077Sold
- $1,925,0004 bd4 ba3.5k sqft22515 NE 165th Ct, Woodinville, WA 98077Sold
- $1,160,0004 bd3 ba2.1k sqft23229 NE 173rd Pl, Woodinville, WA 98077Sold
- $1,745,0004 bd3 ba3.2k sqft16422 224th Ave NE, Woodinville, WA 98077Sold
- $257,9003 bd2 ba1.4k sqft15805 232nd Ave NE, Woodinville, WA 98077Off Market
- $2,100,0004 bd4 ba3.5k sqft22414 NE 166th St, Woodinville, WA 98077Sold
- $1,500,0004 bd3 ba2.8k sqft16904 237th Pl NE, Woodinville, WA 98077Sold
Nearby schools
GreatSchools rating
- 9/10East Ridge Elementary SchoolGrades: PK-5Distance: 0.7 mi
- 9/10Timbercrest Junior High SchoolGrades: 6-8Distance: 1.6 mi
- 10/10Woodinville High SchoolGrades: 9-12Distance: 6.3 mi
Schools provided by the listing agent
- Elementary: East Ridge Elem
- Middle: Timbercrest Middle School
- High: Woodinville Hs
Source: NWMLS as distributed by MLS GRID. This data may not be complete. We recommend contacting the local school district to confirm school assignments for this home.
Get a cash offer in 3 minutes
Find out how much your home could sell for in as little as 3 minutes with a no-obligation cash offer.
Estimated market value
$1,968,300
Get a cash offer in 3 minutes
Find out how much your home could sell for in as little as 3 minutes with a no-obligation cash offer.
Estimated market value
$1,968,300
- Washington
- King County
- Woodinville
- 98077
- 23029 NE 166th Street
