Luxury Townhomes For Rent - Downtown Eau Claire, WI
2319 2nd Street
Eau Claire, WI 54701
$2,295/month
Available now!
Located in the new Cannery District in downtown Eau Claire. You will find yourself right across from the High Bridge where you can enjoy the sights of the Chippewa River along with the well-maintained Chippewa-River walking and biking paths that lead you right into Phoenix Park where the Farmers Market is held, along with ongoing events to support local vendors. Just a block over you will be able to see current construction on a six-acre lot for the new Cannery District Park; featuring sports courts, a skating track, a canoe and kayak ramp, and so much more. Take a trip further into the heart of downtown to see the Pablo Center, Breweries, Children's Museum, Menomonie Market, Gift Shops, small-town Boutiques, Restaurants, and more!
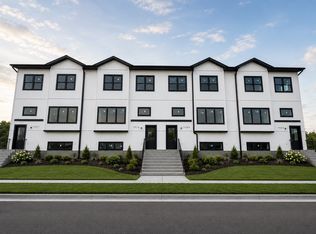
All 2024 built twin homes have abundant natural light, three levels, three spacious bedrooms, two-and-a-half baths, an attached 2 car garage, and a private deck off of the dining room area. The unit includes 2,100 finished square feet to ensure you have ample space to enjoy.
The kitchen features all-new stainless-steel appliances, including a dishwasher, a built-in overhead microwave, a stove/oven, and a deep basin sink. Counterspace is maximized with a large island for hosting and dining.
All bedrooms are on the upper level, showcasing a primary bedroom, with two large closets and a dual sink in the en-suite bathroom. The other bedrooms are spacious with closets for optimal clothing and item storage. A bathroom is located outside of the two bedrooms to share, while the half bath is located on the main level.
The lower level has a finished family room, that you could create into a workout area, a second living room, or a mud room that you'd access from the garage from the back of the home. There are EV charger outlets installed in each garage stall. Upon entering the ground level, you'll find a bi-fold coat closet to the left where you will be able to take a load off before heading upstairs to start and or end your day. Don't miss out on this upcoming opportunity to occupy these beautiful twin homes located in downtown Eau Claire, where businesses, connections, and ideas are thriving.
All utilities, trash, lawn care, and snow removal are separately metered and tenants responsibility. Washer and dryer hooks up in unit. Pets may be considered for an additional $50 monthly fee and pet deposit. Size, breed, and quantity restrictions apply.
**Application fees are non-refundable. Units are only secured once CVPM has accepted a security deposit from a prospective tenant after their application has been approved**
Rental Criteria:
Complete Criminal Background
Check Credit Score- 550 or Higher
Good Rental History
This property is managed by Chippewa Valley Property Management.
Apartment for rent
$2,295/moFees may apply
2303-2343 2nd St, # 2319, Eau Claire, WI 54703
3beds
--sqft
Price may not include required fees and charges. Learn more|
Apartment
Available now
What's special
Three spacious bedroomsAbundant natural lightThree levelsDeep basin sinkTwo-and-a-half bathsAll-new stainless-steel appliancesBuilt-in overhead microwave
- 21 days |
- -- |
- -- |
Zillow last checked:
Listing updated:
Travel times

Let’s turn your rent into credit progress
Build credit history with every on-time payment and get credit for the payment you’re already making.
Facts & features
Interior
Bedrooms & bathrooms
- Bedrooms: 3
- Bathrooms: 3
- Full bathrooms: 2
- 1/2 bathrooms: 1
Property
Parking
- Details: Contact manager
Construction
Type & style
- Home type: Apartment
- Property subtype: Apartment
Building
Details
- Building name: Cannery Crossing
Community & HOA
Location
- Region: Eau Claire
Financial & listing details
- Lease term: Contact For Details
Nearby apartments for rent

Price history
| Date | Event | Price |
|---|---|---|
| 7/20/2026 | Price change | $2,295+15% |
Source: Zillow Rentals Report a problem | ||
| 7/16/2026 | Listed for rent | $1,995 |
Source: Zillow Rentals Report a problem | ||
| 4/5/2024 | Listing removed | -- |
Source: Zillow Rentals Report a problem | ||
| 3/13/2024 | Listed for rent | $1,995 |
Source: Zillow Rentals Report a problem | ||
Neighborhood: West Riverside
Nearby schools
GreatSchools rating
- 3/10Lakeshore Elementary SchoolGrades: K-5Distance: 1.1 mi
- 6/10Delong Middle SchoolGrades: 6-8Distance: 1.1 mi
- 7/10North High SchoolGrades: 9-12Distance: 2.1 mi
Similar homes for rent
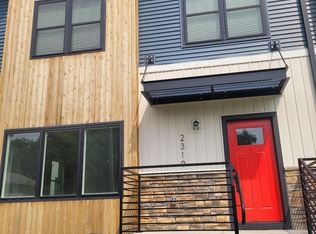


There are 2 available units in this apartment building