Skip main navigation
Sold for $1,560,000
  • $1,560,000

    2303 37th St NW, Washington, DC 20007

    4beds
    2,790sqft
    Townhouse
    Built in 1957
    3,562 Square Feet Lot
    $1,564,300 Zestimate®
    $559/sqft
    $7,222 Estimated rent

    Home value

    $1,564,300

    $1.49M - $1.64M

    $7,222/mo

    Zestimate® history
    Loading
    Loading...

    Owner options

    List your home for rent

    $7,222/mo

    Rent Zestimate®

    Find your next renter with Zillow Rental Manager. Plus, with online applications, you can quickly screen prospective tenants – for free.

    Learn more

    $7,222/mo

    Rent Zestimate®

    Refinance and save

    $9,720/mo

    Est. payment

    Refinancing to a lower rate could help reduce your monthly payments and save thousands over the life of the loan.

    See today's rates

    $9,720/mo

    Est. payment

    Explore your selling options

    Work with a Zillow partner agent

    Leverage their expertise and Zillow's premium Showcase listings to get your home seen by more buyers.

    Get started

    List with your own agent

    Get your home in front of millions of buyers by listing it on Zillow.

    Learn how to do it

    Sell it yourself

    Take full control of how buyers see your home on Zillow by listing For Sale by Owner (FSBO).

    List your home

    What's special

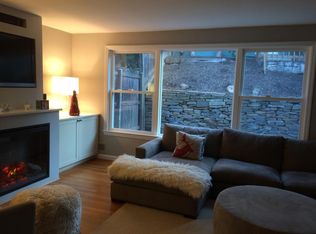
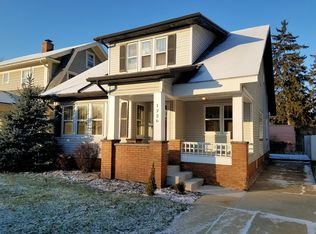
    Situated on a spacious lot, this distinctive three-level home offers garage and additional 2-car parking, terraced gardens, multiple outdoor terraces, flexible living spaces, and abundant storage—all with a thoughtful layout designed for both everyday living and entertaining. From the moment you step through the front door, the beautiful hardwood floors and generous living room set the tone for a home that feels both comfortable and inviting. The main level offers exceptional flexibility, with a bedroom or home office, a full hall bath, and a rear laundry/utility area featuring an LG washer and dryer. Plenty of storage on this level makes it especially well-suited to a variety of needs. Continue upstairs and the home opens into a bright dining and kitchen area centered around a breakfast bar, with a large pantry providing plenty of room. Beyond the kitchen, the living room offers a more relaxed gathering space and opens directly onto the rear terrace. This is where the home’s outdoor spaces really come to life: terraced gardens climb the rear of the property, leading to an upper terrace that offers yet another place to relax, dine, or entertain. A one-car garage and additional two-car driveway parking make coming and going easy. The top floor is tucked away as a private bedroom level, with two bedrooms, a hall bath, and a spacious primary suite. The primary bedroom features an en-suite bath and walk-in closet, creating a comfortable retreat separated from the main living areas. With its flexible spaces, seamless connection to the outdoors, terraced gardens, and unusual amount of parking and storage, this home offers something increasingly hard to find: room to live generously, entertain comfortably, and make the space your own.

    Zillow last checked:

    Listing updated:

    Listed by:

    Lenore Rubino 202-262-1261,

    Washington Fine Properties, LLC

    Bought with:

    Doug Richards, 0225221606

    TTR Sotheby's International Realty

    Source: Bright MLS,MLS#: DCDC2281492MLS Logo

    Facts & features

    Interior

    Bedrooms & bathrooms
    • Bedrooms: 4
    • Bathrooms: 4
    • Full bathrooms: 3
    • 1/2 bathrooms: 1
    • Main level bathrooms: 1
    • Main level bedrooms: 1
    Basement
    • Area: 340
    Heating
    • Forced Air, Natural Gas
    Cooling
    • Central Air, Natural Gas
    Appliances
    • Included: Gas Water Heater
    Features
    • Has basement: No
    • Has fireplace: No
    Interior area
    • Total structure area: 2,790
    • Total interior livable area: 2,790 sqft
    • Finished area above ground: 2,450
    • Finished area below ground: 340

    Property

    Parking
    • Total spaces: 1
    • Parking features: Garage Faces Rear, Detached, Driveway
    • Garage spaces: 1
    • Has uncovered spaces: Yes
    Accessibility
    • Accessibility features: None
    Features
    • Levels: Three
    • Stories: 3
    • Pool features: None
    Lot
    • Size: 3,562 Square Feet
    • Features: Urban Land-Sassafras-Chillum
    Details
    • Additional structures: Above Grade, Below Grade
    • Parcel number: 1300//0940
    • Zoning: R3
    • Special conditions: Standard

    Construction

    Type & style
    • Home type: Townhouse
    • Architectural style: Colonial
    • Property subtype: Townhouse
    Materials
    • Brick
    • Foundation: Other
    Condition
    • New construction: No
    • Year built: 1957

    Utilities & green energy

    • Sewer: Public Sewer
    • Water: Public

    Community & HOA

    Community
    • Subdivision: Glover Park
    HOA
    • Has HOA: No
    Location
    • Region: Washington

    Financial & listing details

    • Price per square foot: $559/sqft
    • Tax assessed value: $1,516,750
    • Annual tax amount: $12,654
    • Date on market: 9/21/2026
    • Listing agreement: Exclusive Right To Sell
    • Ownership: Fee Simple

    Price history

    DateEventPrice
    10/13/2026Sold$1,560,000+15.6%$559/sqft
    Source: Bright MLS #DCDC2281492 Report a problem
    6/12/2020Sold$1,350,000+2.3%$484/sqft
    Source: Public Record Report a problem
    5/7/2020Listed for sale$1,320,000+319%$473/sqft
    Source: Compass #DCDC467782 Report a problem
    9/10/1993Sold$315,000$113/sqft
    Source: Public Record Report a problem

    Public tax history

    YearProperty taxesTax assessment
    2026$12,654 +3%$1,488,690 +3%
    2025$12,281 +3.3%$1,444,880 +3.3%
    2024$11,884 +3.2%$1,398,120 +3.2%
    2023$11,511 +4.6%$1,354,250 +4.6%
    2022$11,008 +18.5%$1,295,030 +18.5%
    2021$9,293 +119.5%$1,093,280 +2%
    2020$4,234 +6.4%$1,071,960 +6.2%
    2018$3,979 +3.8%$1,009,600 +3.6%
    2017$3,835 +4.3%$974,740 +4.1%
    2016$3,675 +4.5%$936,440 +4.2%
    2015$3,515 -49.1%$898,540 +1.8%
    2014$6,906 +3.9%$882,680 +2.1%
    2013$6,647 +9.8%$864,310 -2%
    2012$6,055 $881,640
    2011$6,055 +21%$881,640 +1%
    2010$5,004 +10%$872,860 -11.1%
    2009$4,549 +15.2%$982,250 +7.8%
    2007$3,950 +5.2%$910,840 +10.1%
    2006$3,754 -10.4%$827,470 +29.7%
    2005$4,189 +12%$638,180 +22.2%
    2004$3,740 +12%$522,350 +12.2%
    2003$3,339 +25%$465,400 +51%
    2002$2,671 $308,275
    2001$2,671 $308,275
    Find assessor info on the county website

    Neighborhood: Glover Park

    Nearby schools

    GreatSchools rating
    Schools provided by the listing agent
    • District: District Of Columbia Public Schools

    Source: Bright MLS. This data may not be complete. We recommend contacting the local school district to confirm school assignments for this home.

    Get a cash offer in 3 minutes
    Find out how much your home could sell for in as little as 3 minutes with a no-obligation cash offer.
    Estimated market value

    $1,564,300

    Get a cash offer in 3 minutes
    Find out how much your home could sell for in as little as 3 minutes with a no-obligation cash offer.
    Estimated market value

    $1,564,300