Beautiful Home in The Estates of Forest Hills. Discover quality and elegance in this expansive 4-bedroom, 3.5-bath home, featuring impeccable craftsmanship at every turn. Highlights include premium Peachtree windows, a poured concrete foundation, sturdy steel beams, and solid wood joists, ensuring both durability and style. Enjoy rich hardwood floors and tile throughout the first level, complemented by a gourmet kitchen with custom cabinetry and sleek granite countertops. The main level offers a spacious first-floor office, an impressive 2-story family room, and a welcoming foyer. Step outside to a beautifully designed deck and paver patio, perfect for entertaining, with picturesque mountain views and a flat backyard ideal for outdoor fun. This home combines luxury and functionality in a tranquil setting.
Sold for $712,300
$712,300
2303 Abbey Ln, Harrisburg, PA 17112
4beds
3,603sqft
Single Family Residence
Built in 2004
0.46 Acres Lot
$736,800 Zestimate®
$198/sqft
$3,142 Estimated rent
Home value
$736,800
$700,000 - $774,000
$3,142/mo
Zestimate® history
Owner options
List your home for rent
$3,142/mo
Rent Zestimate®
Find your next renter with Zillow Rental Manager. Plus, with online applications, you can quickly screen prospective tenants – for free.
$3,142/mo
Rent Zestimate®
Refinance and save
$4,757/mo
Est. payment
Refinancing to a lower rate could help reduce your monthly payments and save thousands over the life of the loan.
$4,757/mo
Est. payment
Explore your selling options
Work with a Zillow partner agent
Leverage their expertise and Zillow's premium Showcase listings to get your home seen by more buyers.
Get startedList with your own agent
Get your home in front of millions of buyers by listing it on Zillow.
Learn how to do itSell it yourself
Take full control of how buyers see your home on Zillow by listing For Sale by Owner (FSBO).
List your homeWhat's special
Flat backyardSleek granite countertopsPicturesque mountain viewsBeautifully designed deckSturdy steel beamsImpeccable craftsmanshipPremium peachtree windows
Zillow last checked:
Listing updated:
Listed by:
BENJAMIN CLEMENTE IV 717-579-0200,
RE/MAX Realty Professionals
Bought with:
COREY SMITH, RS319665
RSR, REALTORS, LLC
Source: Bright MLS,MLS#: PADA2039610
Facts & features
Interior
Bedrooms & bathrooms
- Bedrooms: 4
- Bathrooms: 4
- Full bathrooms: 3
- 1/2 bathrooms: 1
- Main level bathrooms: 1
Rooms
- Room types: Living Room, Dining Room, Primary Bedroom, Bedroom 2, Bedroom 3, Bedroom 4, Kitchen, Family Room, Basement, Foyer, Breakfast Room, Laundry, Office
Basement
- Area: 0
Heating
- Forced Air, Natural Gas
Cooling
- Central Air, Electric
Appliances
- Included: Oven/Range - Gas, Dishwasher, Disposal, Trash Compactor, Gas Water Heater
- Laundry: Main Level, Laundry Room
Features
- Breakfast Area, Formal/Separate Dining Room
- Basement: Full,Unfinished
- Number of fireplaces: 2
Interior area
- Total structure area: 3,603
- Total interior livable area: 3,603 sqft
- Finished area above ground: 3,603
- Finished area below ground: 0
Property
Parking
- Total spaces: 3
- Parking features: Garage Door Opener, Attached
- Attached garage spaces: 3
Accessibility
- Accessibility features: None
Features
- Levels: Two
- Stories: 2
- Patio & porch: Patio, Deck
- Pool features: None
Lot
- Size: 0.46 Acres
Details
- Additional structures: Above Grade, Below Grade
- Parcel number: 351270540000000
- Zoning: RESIDENTIAL
- Special conditions: Standard
Construction
Type & style
- Home type: SingleFamily
- Architectural style: Traditional
- Property subtype: Single Family Residence
Materials
- Frame
- Foundation: Concrete Perimeter
- Roof: Architectural Shingle
Condition
- New construction: No
- Year built: 2004
Utilities & green energy
- Electric: 200+ Amp Service
- Sewer: Public Sewer
- Water: Public
Community & HOA
Community
- Security: Smoke Detector(s), Security System
- Subdivision: Estates Of Forest Hills
HOA
- Has HOA: Yes
- Services included: Common Area Maintenance
- HOA fee: $125 annually
- HOA name: ESTATES OF FOREST HILLS
Location
- Region: Harrisburg
- Municipality: LOWER PAXTON TWP
Financial & listing details
- Price per square foot: $198/sqft
- Tax assessed value: $384,300
- Annual tax amount: $10,345
- Date on market: 11/4/2024
- Listing agreement: Exclusive Right To Sell
- Listing terms: Conventional,Cash
- Ownership: Fee Simple
Price history
| Date | Event | Price |
|---|---|---|
| 11/26/2024 | Sold | $712,300+1.8%$198/sqft |
Source:  Bright MLS #PADA2039610 Report a problem Bright MLS #PADA2039610 Report a problem | ||
| 11/7/2024 | Pending sale | $700,000$194/sqft |
Source: Bright MLS #PADA2039610 Report a problem | ||
| 11/4/2024 | Listed for sale | $700,000+812.6%$194/sqft |
Source: Bright MLS #PADA2039610 Report a problem | ||
| 11/4/2003 | Sold | $76,700$21/sqft |
Source: Public Record Report a problem | ||
Public tax history
| Year | Property taxes | Tax assessment |
|---|---|---|
| 2025 | $11,154 +7.8% | $384,300 |
| 2023 | $10,346 | $384,300 |
| 2022 | $10,346 +0.7% | $384,300 |
| 2021 | $10,279 +188.1% | $384,300 |
| 2020 | $3,567 +1.2% | $384,300 |
| 2019 | $3,526 -63.9% | $384,300 |
| 2018 | $9,758 | $384,300 |
| 2017 | -- | $384,300 |
| 2016 | -- | $384,300 |
| 2015 | -- | $384,300 |
| 2014 | -- | $384,300 |
| 2013 | -- | $384,300 |
| 2012 | -- | $384,300 |
| 2011 | -- | $384,300 |
| 2010 | -- | $384,300 |
| 2008 | -- | $384,300 |
| 2007 | -- | $384,300 |
| 2006 | -- | $384,300 |
Find assessor info on the county website
Neighborhood: 17112
Nearby homes
- $716,3004 bd3 ba3.9k sqft2305 Abbey Ln, Harrisburg, PA 17112Off Market
- $667,1005 bd4 ba3.9k sqft2301 Abbey Ln, Harrisburg, PA 17112Off Market
- $694,1004 bd5 ba3.6k sqft2302 Forest Ln, Harrisburg, PA 17112Off Market
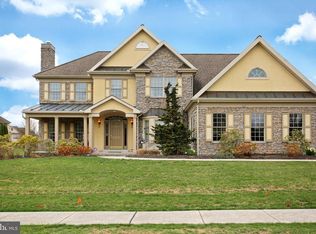
- $612,1805 bd3 ba4.2k sqft2307 Abbey Ln, Harrisburg, PA 17112Sold
- $580,2004 bd4 ba2.7k sqft2304 Abbey Ln, Harrisburg, PA 17112Off Market
- $687,0005 bd4 ba4.1k sqft2304 Forest Ln, Harrisburg, PA 17112Off Market
- $579,1004 bd3 ba3k sqft2302 Abbey Ln, Harrisburg, PA 17112Off Market
- $582,4004 bd3 ba2.5k sqft2306 Abbey Ln, Harrisburg, PA 17112Off Market
Nearby schools
GreatSchools rating
- 7/10North Side El SchoolGrades: K-5Distance: 2.7 mi
- 5/10Linglestown Middle SchoolGrades: 6-8Distance: 1.9 mi
- 5/10Central Dauphin Senior High SchoolGrades: 9-12Distance: 3.7 mi
Schools provided by the listing agent
- High: Central Dauphin
- District: Central Dauphin
Source: Bright MLS. This data may not be complete. We recommend contacting the local school district to confirm school assignments for this home.


Get pre-qualified for a loan
At Zillow Home Loans, we can pre-qualify you in as little as 5 minutes with no impact to your credit score.An equal housing lender. NMLS #10287.
Sell for more on Zillow
Get a Zillow Showcase℠ listing at no additional cost and you could sell for .
$736,800
2% more
+$14,736
With Zillow Showcase(estimated)
$751,536
- Pennsylvania
- Dauphin County
- Harrisburg
- 17112
- 2303 Abbey Ln
Nearby cities
Nearby neighborhoods
Nearby zip codes
Other Harrisburg Topics
