Brand New Energy Efficient Home. Welcome to this beautifully designed 4-bedroom, 3-bathroom home featuring an open concept layout that flows into a spacious great room and a chef inspired kitchen. The kitchen showcases ample cabinetry, modern appliances, a large pantry, and a generous island with counter seating, creating a stylish and functional space for cooking and entertaining. On the first floor, you’ll find a versatile bedroom perfect for guests or a home office. Upstairs, enjoy a generous loft ideal for a media area or play space. The primary suite offers a serene retreat with a large walk-in closet and a spa-inspired bath featuring dual vanities, a soaking tub, and a separate shower for ultimate relaxation. This move-in ready home includes all appliances and window blinds for a seamless transition. Built with energy-saving features such as spray foam insulation, high-performance HVAC, low-E windows, and smart thermostats, it’s designed for year-round comfort and lower utility costs. Located in the Casacala community, nestled along the banks of Marsh Creek, you’ll enjoy a peaceful setting that provides a welcome escape from the daily grind while remaining close to schools, parks, and local amenities.
Sold for $834,000
$834,000
2303 Admiral Ct, Brentwood, CA 94513
4beds
2,765sqft
Residential, Single Family Residence
Built in 2025
8,050 Square Feet Lot
$824,300 Zestimate®
$302/sqft
$4,186 Estimated rent
Home value
$824,300
$742,000 - $915,000
$4,186/mo
Zestimate® history
Owner options
List your home for rent
$4,186/mo
Rent Zestimate®
Find your next renter with Zillow Rental Manager. Plus, with online applications, you can quickly screen prospective tenants – for free.
$4,186/mo
Rent Zestimate®
Refinance and save
$5,293/mo
Est. payment
Refinancing to a lower rate could help reduce your monthly payments and save thousands over the life of the loan.
$5,293/mo
Est. payment
Explore your selling options
Work with a Zillow partner agent
Leverage their expertise and Zillow's premium Showcase listings to get your home seen by more buyers.
Get startedList with your own agent
Get your home in front of millions of buyers by listing it on Zillow.
Learn how to do itSell it yourself
Take full control of how buyers see your home on Zillow by listing For Sale by Owner (FSBO).
List your homeWhat's special
Chef inspired kitchenAmple cabinetryOpen concept layoutLarge walk-in closetSeparate showerModern appliancesSpacious great room
Zillow last checked:
Listing updated:
Listed by:
Adam Hieb DRE #01358402 925-580-0933,
Meritage Homes
Bought with:
Non-Member Non-Member, DRE #000000
Non-member Office
Source: Bay East AOR,MLS#: 41118492
Facts & features
Interior
Bedrooms & bathrooms
- Bedrooms: 4
- Bathrooms: 3
- Full bathrooms: 3
Rooms
- Room types: 1 Bedroom, 3 Bedrooms, Loft
Bathroom
- Features: Shower Over Tub, Stall Shower, Sunken Tub
Kitchen
- Features: Dishwasher, Electric Range/Cooktop, Disposal, Pantry
Heating
- Electric
Cooling
- Central Air
Appliances
- Included: Dishwasher, Electric Range
- Laundry: Laundry Room
Features
- Pantry
- Flooring: Tile, Carpet
- Windows: Low Emissivity Windows
- Has fireplace: No
- Fireplace features: None
Interior area
- Total structure area: 2,765
- Total interior livable area: 2,765 sqft
Property
Parking
- Total spaces: 2
- Parking features: Attached, Garage Door Opener
- Garage spaces: 2
Features
- Levels: Two
- Stories: 2
- Pool features: None
Lot
- Size: 8,050 Square Feet
- Features: Rectangular Lot, Back Yard
Details
- Zoning: RES
- Special conditions: Standard
Construction
Type & style
- Home type: SingleFamily
- Architectural style: Craftsman
- Property subtype: Residential, Single Family Residence
Materials
- Stucco
- Foundation: Slab
- Roof: Tile
Condition
- New construction: Yes
- Year built: 2025
Details
- Builder name: Meritage Homes
Utilities & green energy
- Electric: Other Solar
Green energy
- Energy efficient items: Insulation
Community & HOA
Community
- Security: Fire Sprinkler System
- Subdivision: Casacala
HOA
- Has HOA: No
Location
- Region: Brentwood
Financial & listing details
- Price per square foot: $302/sqft
- Price range: $834K - $834K
- Date on market: 12/2/2025
- Listing agreement: Excl Right
- Listing terms: CalHFA,Cash,Conventional,1031 Exchange,FHA,VA Loan
Price history
| Date | Event | Price |
|---|---|---|
| 1/30/2026 | Sold | $834,000-1.8%$302/sqft |
Source:  Bay East AOR #41118492 Report a problem Bay East AOR #41118492 Report a problem | ||
| 1/5/2026 | Pending sale | $849,000$307/sqft |
Source: Bay East AOR #41118492 Report a problem | ||
| 12/10/2025 | Price change | $849,000-3%$307/sqft |
Source: Bay East AOR #41118492 Report a problem | ||
| 11/19/2025 | Listed for sale | $874,838$316/sqft |
Source:  Meritage Homes Report a problem Meritage Homes Report a problem | ||
Public tax history
Tax history is unavailable.
Neighborhood: 94513
Nearby homes
- $747,0004 bd3 ba2.3k sqft2311 Admiral Ct, Brentwood, CA 94513Sold
- $725,0004 bd3 ba2.1k sqft305 Hanson Ln, Brentwood, CA 94513Sold
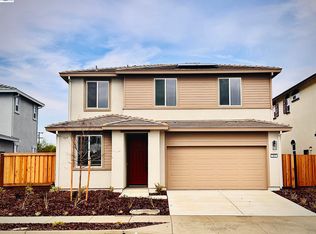
- $829,4004 bd3 ba2.5k sqft313 Hanson Ln, Brentwood, CA 94513Off Market
- $855,0004 bd3 ba2.5k sqft2319 Admiral Ct, Brentwood, CA 94513Sold
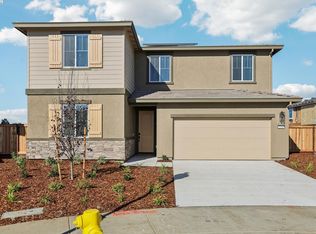
- $794,2004 bd3 ba2.7k sqft2327 Admiral Ct, Brentwood, CA 94513Off Market
- $750,0004 bd3 ba2.3k sqft297 Hanson Ln, Brentwood, CA 94513Sold
- $741,7004 bd3 ba2.3k sqft321 Hanson Ln, Brentwood, CA 94513Off Market
- $722,0004 bd3 ba2.1k sqft329 Hanson Ln, Brentwood, CA 94513Sold
Nearby schools
GreatSchools rating
- 6/10Marsh Creek Elementary SchoolGrades: K-5Distance: 1 mi
- 4/10William B. Bristow Middle SchoolGrades: 6-8Distance: 2 mi
- 7/10Liberty High SchoolGrades: 9-12Distance: 1.6 mi
Schools provided by the listing agent
- District: Brentwood (925) 513-6300
Source: Bay East AOR. This data may not be complete. We recommend contacting the local school district to confirm school assignments for this home.
Get a cash offer in 3 minutes
Find out how much your home could sell for in as little as 3 minutes with a no-obligation cash offer.
Estimated market value
$824,300
Get a cash offer in 3 minutes
Find out how much your home could sell for in as little as 3 minutes with a no-obligation cash offer.
Estimated market value
$824,300
- California
- Contra Costa County
- Brentwood
- 94513
- 2303 Admiral Ct
Nearby cities
Nearby zip codes
Other Brentwood Topics
