Welcome to this beautifully updated 4 bedroom, 2.5 bath colonial home where classic charm meets modern convenience. This beauty also has a flex room off of the primary bedroom suite that can be used as a 5th bedroom, nursery or home office. From the moment you arrive, you will appreciate the care and quality poured into every detail of this inviting home. Inside, enjoy brand new luxury vinyl plank flooring that flows through the main living areas, painted with fresh, neutral paint that creates a clean and welcoming environment. The heart of the home is the upgraded kitchen, featuring stunning Cambria quartz countertops, durable porcelain tile, and a warm travertine backsplash — perfect for both everyday meals and entertaining! The basement is unfinished and has a rough in for a bathroom, so you can plan and finish it to your desire! Step outside through one of the three premium steel doors including the front, rear deck and basement entrances. Comfort meets efficiency with a whole house humidifier and a UV (blue light) air purification system integrated into the HVAC, ensuring cleaner, more comfortable air all year-round. This home is ready for its next chapter. Don't miss the opportunity to make it yours today!
Sold for $554,900
$554,900
2303 Avalon Ct, Waldorf, MD 20603
4beds
2,464sqft
Single Family Residence
Built in 1991
0.34 Acres Lot
$557,700 Zestimate®
$225/sqft
$3,508 Estimated rent
Home value
$557,700
$513,000 - $608,000
$3,508/mo
Zestimate® history
Owner options
List your home for rent
$3,508/mo
Rent Zestimate®
Find your next renter with Zillow Rental Manager. Plus, with online applications, you can quickly screen prospective tenants – for free.
$3,508/mo
Rent Zestimate®
Refinance and save
$4,487/mo
Est. payment
Refinancing to a lower rate could help reduce your monthly payments and save thousands over the life of the loan.
$4,487/mo
Est. payment
Explore your selling options
Work with a Zillow partner agent
Leverage their expertise and Zillow's premium Showcase listings to get your home seen by more buyers.
Get startedList with your own agent
Get your home in front of millions of buyers by listing it on Zillow.
Learn how to do itSell it yourself
Take full control of how buyers see your home on Zillow by listing For Sale by Owner (FSBO).
List your homeWhat's special
Premium steel doorsFresh neutral paintStunning cambria quartz countertopsDurable porcelain tileWarm travertine backsplashUpgraded kitchen
Zillow last checked:
Listing updated:
Listed by:
Sharon Capitani 301-659-3858,
CENTURY 21 New Millennium
Bought with:
Matthew Poole, 595068
RE/MAX Realty Group
Source: Bright MLS,MLS#: MDCH2045674
Facts & features
Interior
Bedrooms & bathrooms
- Bedrooms: 4
- Bathrooms: 3
- Full bathrooms: 2
- 1/2 bathrooms: 1
- Main level bathrooms: 1
Rooms
- Room types: Living Room, Dining Room, Bedroom 2, Bedroom 3, Bedroom 4, Kitchen, Family Room, Den, Bedroom 1
Bedroom 1
- Features: Ceiling Fan(s), Flooring - Carpet
- Level: Upper
- Area: 224 Square Feet
- Dimensions: 16 x 14
Bedroom 2
- Features: Flooring - Luxury Vinyl Plank
- Level: Upper
- Area: 140 Square Feet
- Dimensions: 14 x 10
Bedroom 3
- Features: Flooring - Luxury Vinyl Plank
- Level: Upper
- Area: 150 Square Feet
- Dimensions: 10 x 15
Bedroom 4
- Features: Flooring - Luxury Vinyl Plank
- Level: Upper
- Area: 132 Square Feet
- Dimensions: 12 x 11
Den
- Features: Flooring - Luxury Vinyl Plank
- Level: Upper
- Area: 120 Square Feet
- Dimensions: 12 x 10
Dining room
- Level: Lower
- Area: 182 Square Feet
- Dimensions: 13 x 14
Dining room
- Features: Flooring - Luxury Vinyl Plank
- Level: Main
- Area: 182 Square Feet
- Dimensions: 14 x 13
Family room
- Features: Ceiling Fan(s), Flooring - HardWood, Fireplace - Wood Burning
- Level: Main
- Area: 234 Square Feet
- Dimensions: 18 x 13
Kitchen
- Features: Flooring - Tile/Brick, Countertop(s) - Quartz, Recessed Lighting, Pantry
- Level: Main
- Area: 247 Square Feet
- Dimensions: 19 x 13
Living room
- Features: Flooring - Luxury Vinyl Plank
- Level: Main
- Area: 204 Square Feet
- Dimensions: 17 x 12
Heating
- Heat Pump, Natural Gas
Cooling
- Central Air, Electric
Appliances
- Included: Gas Water Heater
Features
- Basement: Unfinished,Rough Bath Plumb
- Number of fireplaces: 1
Interior area
- Total structure area: 3,652
- Total interior livable area: 2,464 sqft
- Finished area above ground: 2,464
- Finished area below ground: 0
Property
Parking
- Total spaces: 2
- Parking features: Garage Faces Front, Concrete, Attached
- Attached garage spaces: 2
- Has uncovered spaces: Yes
Accessibility
- Accessibility features: None
Features
- Levels: Three
- Stories: 3
- Pool features: None
Lot
- Size: 0.34 Acres
Details
- Additional structures: Above Grade, Below Grade
- Parcel number: 0906202187
- Zoning: RM
- Special conditions: Standard
Construction
Type & style
- Home type: SingleFamily
- Architectural style: Colonial
- Property subtype: Single Family Residence
Materials
- Brick Front, Vinyl Siding
- Foundation: Concrete Perimeter
Condition
- New construction: No
- Year built: 1991
Utilities & green energy
- Sewer: Public Sewer
- Water: Public
Community & HOA
Community
- Subdivision: Ashford Oaks
HOA
- Has HOA: Yes
- HOA fee: $775 annually
Location
- Region: Waldorf
Financial & listing details
- Price per square foot: $225/sqft
- Tax assessed value: $437,833
- Annual tax amount: $5,729
- Date on market: 8/4/2025
- Listing agreement: Exclusive Right To Sell
- Listing terms: Cash,Conventional,FHA,VA Loan
- Ownership: Fee Simple
Price history
| Date | Event | Price |
|---|---|---|
| 10/24/2025 | Sold | $554,9000%$225/sqft |
Source:  Bright MLS #MDCH2045674 Report a problem Bright MLS #MDCH2045674 Report a problem | ||
| 9/26/2025 | Pending sale | $554,990$225/sqft |
Source: Bright MLS #MDCH2045674 Report a problem | ||
| 8/4/2025 | Listed for sale | $554,990$225/sqft |
Source: Bright MLS #MDCH2045674 Report a problem | ||
Public tax history
| Year | Property taxes | Tax assessment |
|---|---|---|
| 2026 | $6,405 +4% | $455,567 +4.1% |
| 2025 | $6,157 +4.4% | $437,833 +4.2% |
| 2024 | $5,896 +20.4% | $420,100 +7.5% |
| 2023 | $4,898 +21.8% | $390,867 -7% |
| 2022 | $4,021 -3.4% | $420,100 +26.4% |
| 2021 | $4,165 +2.2% | $332,400 +2.2% |
| 2020 | $4,074 -2.7% | $325,133 -2.2% |
| 2019 | $4,186 +2.3% | $332,400 +7% |
| 2018 | $4,091 +4.2% | $310,600 +4.2% |
| 2017 | $3,924 +14.8% | $297,967 +4.4% |
| 2016 | $3,420 | $285,333 +4.6% |
| 2015 | $3,420 | $272,700 |
| 2014 | $3,420 | $272,700 |
| 2013 | -- | $272,700 -3.9% |
| 2012 | -- | $283,900 |
| 2011 | -- | $283,900 |
| 2010 | -- | $283,900 -35.8% |
| 2009 | -- | $442,110 +15.1% |
| 2008 | -- | $384,210 +17.7% |
| 2007 | -- | $326,310 +21.6% |
| 2006 | -- | $268,410 +9.3% |
| 2005 | -- | $245,556 +10.3% |
| 2004 | -- | $222,703 +11.4% |
| 2003 | -- | $199,850 +3.2% |
| 2002 | -- | $193,596 +3.3% |
| 2001 | -- | $187,343 |
Find assessor info on the county website
Neighborhood: 20603
Nearby homes
- $570,7004 bd2 ba2.7k sqft2305 Avalon Ct, Waldorf, MD 20603Off Market
- $468,100-- bd2 ba1.7k sqft2372 Ashford Dr, Waldorf, MD 20603Off Market
- $557,2004 bd4 ba2.6k sqft2374 Ashford Dr, Waldorf, MD 20603Off Market
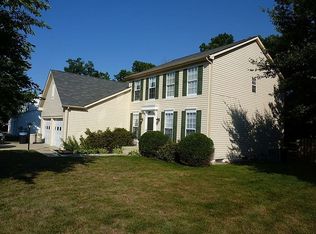
- $510,7004 bd3 ba2.5k sqft2301 Avalon Ct, Waldorf, MD 20603Off Market
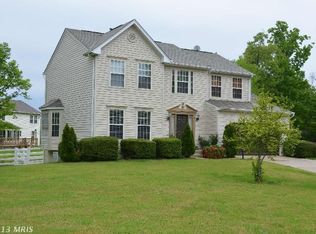
- $492,1004 bd3 ba2.1k sqft2307 Avalon Ct, Waldorf, MD 20603Off Market
- $545,9004 bd3 ba2.5k sqft2370 Ashford Dr, Waldorf, MD 20603Off Market
- $483,2004 bd2 ba2.2k sqft2376 Ashford Dr, Waldorf, MD 20603Off Market
- $511,4004 bd3 ba2.2k sqft2302 Avalon Ct, Waldorf, MD 20603Off Market
Nearby schools
GreatSchools rating
- 6/10Berry Elementary SchoolGrades: PK-5Distance: 1 mi
- 5/10Mattawoman Middle SchoolGrades: 6-8Distance: 1.1 mi
- 7/10North Point High SchoolGrades: 9-12Distance: 2 mi
Schools provided by the listing agent
- District: Charles County Public Schools
Source: Bright MLS. This data may not be complete. We recommend contacting the local school district to confirm school assignments for this home.
Get a cash offer in 3 minutes
Find out how much your home could sell for in as little as 3 minutes with a no-obligation cash offer.
Estimated market value
$557,700
Get a cash offer in 3 minutes
Find out how much your home could sell for in as little as 3 minutes with a no-obligation cash offer.
Estimated market value
$557,700
- Maryland
- Charles County
- Waldorf
- 20603
- 2303 Avalon Ct
