This showstopper has been meticulously upgraded to deliver a luxurious lifestyle at every turn! With $100K in recent custom upgrades, a sparkling pool, and resort-style outdoor living, this home is the total package.Key upgrades include a new roof and AC, a completely renovated kitchen featuring top-tier quartz countertops, stainless steel appliances, a large island, soft-close cabinetry, undermount lighting, and upgraded sliders. High-end hardware, luxury flooring, and stunning shiplap woodwork run throughout the home, ensuring every space exudes showroom quality.
Enjoy thoughtfully designed wet areas with natural stone, granite, and custom tile backsplashes. A built-in bar and bonus room with stainless steel fridges (included!) add to the entertainment appeal. The primary suite offers His-and-Hers en-suite baths and tons of storage.
Nestled on a peaceful cul-de-sac with scenic views of rolling hills and wooded surroundings, the professionally designed landscaping is crowned by a cheerful yellow front door that adds even more curb appeal.Don’t miss the chance to own this one-of-a-kind home! See the full list of upgrades and fall in love with the location. This gem won’t last long!
Sold
Price Unknown
2303 Belfry Ct, Arlington, TX 76011
4beds
2,700sqft
Single Family Residence
Built in 1976
4,225 Square Feet Lot
$484,100 Zestimate®
$--/sqft
$3,684 Estimated rent
Home value
$484,100
$460,000 - $508,000
$3,684/mo
Zestimate® history
Owner options
List your home for rent
$3,684/mo
Rent Zestimate®
Find your next renter with Zillow Rental Manager. Plus, with online applications, you can quickly screen prospective tenants – for free.
$3,684/mo
Rent Zestimate®
Refinance and save
Refinancing to a lower rate could help reduce your monthly payments and save thousands over the life of the loan.
Explore your selling options
Work with a Zillow partner agent
Leverage their expertise and Zillow's premium Showcase listings to get your home seen by more buyers.
Get startedList with your own agent
Get your home in front of millions of buyers by listing it on Zillow.
Learn how to do itSell it yourself
Take full control of how buyers see your home on Zillow by listing For Sale by Owner (FSBO).
List your homeWhat's special
Sparkling poolWooded surroundingsStainless steel appliancesBonus roomBuilt-in barLuxury flooringTop-tier quartz countertops
Zillow last checked:
Listing updated:
Listed by:
Lori Turner 0536147 817-368-2935,
Turner Fortune Real Estate LLC 817-368-2935
Bought with:
Rick Vasquez
Monument Realty
Source: NTREIS,MLS#: 20765716
Facts & features
Interior
Bedrooms & bathrooms
- Bedrooms: 4
- Bathrooms: 3
- Full bathrooms: 3
Primary bedroom
- Features: Double Vanity, Bath in Primary Bedroom, Separate Shower
- Level: First
- Dimensions: 15 x 12
Bedroom
- Features: Ceiling Fan(s), Walk-In Closet(s)
- Level: First
- Dimensions: 12 x 12
Bedroom
- Features: Ceiling Fan(s), Split Bedrooms, Walk-In Closet(s)
- Level: First
- Dimensions: 12 x 12
Bedroom
- Features: Ceiling Fan(s), Walk-In Closet(s)
- Level: First
- Dimensions: 11 x 11
Bonus room
- Features: Breakfast Bar, Built-in Features, Ceiling Fan(s)
- Level: First
- Dimensions: 16 x 15
Breakfast room nook
- Features: Built-in Features
- Level: First
- Dimensions: 11 x 9
Dining room
- Level: First
- Dimensions: 13 x 10
Kitchen
- Features: Built-in Features, Eat-in Kitchen, Granite Counters, Kitchen Island
- Level: First
- Dimensions: 14 x 8
Living room
- Features: Built-in Features, Ceiling Fan(s), Fireplace
- Level: First
- Dimensions: 16 x 15
Utility room
- Features: Built-in Features, Closet, Utility Room
- Level: First
- Dimensions: 7 x 5
Heating
- Central, Natural Gas
Cooling
- Central Air, Ceiling Fan(s)
Appliances
- Included: Built-In Gas Range, Dishwasher, Electric Oven, Disposal, Microwave, Wine Cooler
- Laundry: Washer Hookup, Electric Dryer Hookup, Laundry in Utility Room, In Hall
Features
- Built-in Features, Chandelier, Dry Bar, Decorative/Designer Lighting Fixtures, Double Vanity, Eat-in Kitchen, Granite Counters, High Speed Internet, Kitchen Island, Open Floorplan, Cable TV, Natural Woodwork, Walk-In Closet(s)
- Flooring: Ceramic Tile, Luxury Vinyl Plank
- Windows: Plantation Shutters, Window Coverings
- Has basement: Yes
- Number of fireplaces: 1
- Fireplace features: Family Room, Gas, Glass Doors
Interior area
- Total interior livable area: 2,700 sqft
Property
Parking
- Total spaces: 4
- Parking features: Additional Parking, Carport, Detached Carport, Door-Single, Electric Gate
- Attached garage spaces: 2
- Carport spaces: 2
- Covered spaces: 4
Features
- Levels: One
- Stories: 1
- Patio & porch: Rear Porch, Covered, Front Porch, Patio
- Pool features: Diving Board, Gunite, In Ground, Pool
- Fencing: Fenced,Gate,High Fence,Privacy,Wood
Lot
- Size: 4,225 Square Feet
- Residential vegetation: Grassed, Partially Wooded
Details
- Parcel number: 02494159
Construction
Type & style
- Home type: SingleFamily
- Architectural style: Traditional,Detached
- Property subtype: Single Family Residence
Materials
- Brick
- Foundation: Slab
- Roof: Composition
Condition
- Year built: 1976
Utilities & green energy
- Sewer: Public Sewer
- Water: Public
- Utilities for property: Electricity Connected, Natural Gas Available, Phone Available, Sewer Available, Separate Meters, Water Available, Cable Available
Community & HOA
Community
- Features: Curbs
- Security: Security System, Fire Alarm, Smoke Detector(s)
- Subdivision: Rolling Hills Estate Arlington
HOA
- Has HOA: No
Location
- Region: Arlington
Financial & listing details
- Tax assessed value: $422,609
- Annual tax amount: $10,102
- Date on market: 11/6/2024
- Cumulative days on market: 42 days
- Listing terms: Cash,Conventional,FHA
- Electric utility on property: Yes
- Road surface type: Asphalt
Price history
| Date | Event | Price |
|---|---|---|
| 1/13/2025 | Sold | -- |
Source: NTREIS #20765716 Report a problem | ||
| 12/27/2024 | Pending sale | $490,000$181/sqft |
Source: NTREIS #20765716 Report a problem | ||
| 12/20/2024 | Contingent | $490,000$181/sqft |
Source: NTREIS #20765716 Report a problem | ||
| 11/16/2024 | Listed for sale | $490,000$181/sqft |
Source: NTREIS #20765716 Report a problem | ||
| 11/12/2024 | Contingent | $490,000$181/sqft |
Source: NTREIS #20765716 Report a problem | ||
| 11/6/2024 | Listed for sale | $490,000+1%$181/sqft |
Source: NTREIS #20765716 Report a problem | ||
| 3/4/2024 | Sold | -- |
Source: NTREIS #20463116 Report a problem | ||
| 3/2/2024 | Pending sale | $485,000$180/sqft |
Source: NTREIS #20463116 Report a problem | ||
| 1/12/2024 | Contingent | $485,000$180/sqft |
Source: NTREIS #20463116 Report a problem | ||
| 1/2/2024 | Listed for sale | $485,000$180/sqft |
Source: NTREIS #20463116 Report a problem | ||
| 12/30/2023 | Contingent | $485,000$180/sqft |
Source: NTREIS #20463116 Report a problem | ||
| 12/11/2023 | Price change | $485,000-2.9%$180/sqft |
Source: NTREIS #20463116 Report a problem | ||
| 11/9/2023 | Price change | $499,500-0.1%$185/sqft |
Source: NTREIS #20463116 Report a problem | ||
| 10/26/2023 | Listed for sale | $500,000+78.6%$185/sqft |
Source: NTREIS #20463116 Report a problem | ||
| 6/4/2017 | Listing removed | $280,000$104/sqft |
Source: Keller Williams Realty Arlington #13575449 Report a problem | ||
| 5/16/2017 | Pending sale | $280,000$104/sqft |
Source: Arlington #13575449 Report a problem | ||
| 4/30/2017 | Listed for sale | $280,000$104/sqft |
Source: Arlington #13575449 Report a problem | ||
| 4/22/2017 | Pending sale | $280,000$104/sqft |
Source: Keller Williams - Arlington #13575449 Report a problem | ||
| 4/18/2017 | Listed for sale | $280,000$104/sqft |
Source: Keller Williams Realty Arlingt #13575449 Report a problem | ||
Public tax history
| Year | Property taxes | Tax assessment |
|---|---|---|
| 2025 | $9,239 +78.2% | $422,609 |
| 2024 | $5,186 -7.3% | $422,609 +6.7% |
| 2023 | $5,593 -24.6% | $396,204 +13.9% |
| 2022 | $7,422 +4.4% | $347,991 +14% |
| 2021 | $7,106 +8.3% | $305,152 +9.3% |
| 2020 | $6,561 +1.2% | $279,260 -3.4% |
| 2019 | $6,485 -3.8% | $289,000 +11.4% |
| 2018 | $6,739 +74% | $259,400 +17.5% |
| 2017 | $3,874 +0.2% | $220,801 +2.1% |
| 2016 | $3,867 -9.1% | $216,264 +0.2% |
| 2015 | $4,252 | $215,778 +21.5% |
| 2014 | $4,252 | $177,600 |
| 2013 | -- | $177,600 +0.4% |
| 2012 | -- | $176,900 |
| 2011 | -- | $176,900 -0.3% |
| 2010 | -- | $177,500 -6% |
| 2009 | -- | $188,900 |
| 2008 | -- | $188,900 -6.9% |
| 2007 | -- | $202,800 +5.6% |
| 2006 | -- | $192,000 |
| 2005 | -- | $192,000 |
| 2004 | -- | $192,000 -2.1% |
| 2003 | -- | $196,200 -5.9% |
| 2002 | -- | $208,500 +18.5% |
| 2001 | -- | $175,900 +9.2% |
| 2000 | -- | $161,100 |
Find assessor info on the county website
Neighborhood: North
Nearby homes
- $369,7003 bd3 ba2.1k sqft2301 Belfry Ct, Arlington, TX 76011Off Market

- $420,0004 bd2 ba2.7k sqft2305 Belfry Ct, Arlington, TX 76011Off Market
- $399,8003 bd2 ba2.6k sqft432 Rolling Hills Trl, Arlington, TX 76011Off Market
- $552,1005 bd4 ba3.1k sqft419 Washington Dr, Arlington, TX 76011Off Market
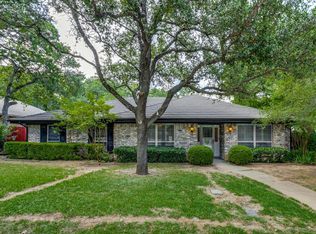
- $185,7853 bd2 ba2.4k sqft430 Rolling Hills Trl, Arlington, TX 76011Off Market
- $356,0003 bd2 ba2.4k sqft430 Rolling Hills Trl, Arlington, TX 76011Off Market
- $507,1005 bd4 ba3.1k sqft421 Washington Dr, Arlington, TX 76011Off Market
- $359,9003 bd2 ba2k sqft2307 Belfry Ct, Arlington, TX 76011Off Market
Nearby schools
GreatSchools rating
- 5/10Sherrod Elementary SchoolGrades: PK-6Distance: 0.6 mi
- 3/10Nichols Junior High SchoolGrades: 7-8Distance: 1.8 mi
- 2/10Lamar High SchoolGrades: 9-12Distance: 1 mi
Schools provided by the listing agent
- Elementary: Roquemore
- High: Lamar
- District: Arlington ISD
Source: NTREIS. This data may not be complete. We recommend contacting the local school district to confirm school assignments for this home.
Get a cash offer in 3 minutes
Find out how much your home could sell for in as little as 3 minutes with a no-obligation cash offer.
Estimated market value
$484,100
Get a cash offer in 3 minutes
Find out how much your home could sell for in as little as 3 minutes with a no-obligation cash offer.
Estimated market value
$484,100
- Texas
- Tarrant County
- Arlington
- 76011
- North
- 2303 Belfry Ct
