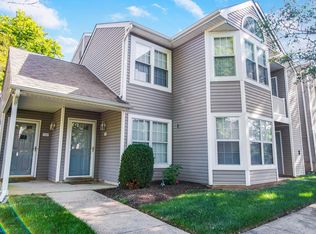
Welcome home to this second-floor condominium located in the highly sought-after Council Rock School District. Tucked away at the end of the community, this unit offers both privacy and a peaceful setting. A convenient storage closet is located at the entry before heading upstairs, adding to the home’s practical appeal. Inside, you’ll find a bright and inviting living and dining area featuring vaulted ceilings that create an open, airy feel. The living room is enhanced with crown molding and a ceiling fan, while the dining room is filled with natural light and offers sliding glass doors leading to a covered balcony—perfect for relaxing or enjoying your morning coffee. The kitchen has granite countertops and a tile backsplash, providing both style and functionality. The spacious primary bedroom features two closets with organizers, a ceiling fan, and an updated en-suite bathroom complete with tiled flooring, a beautifully tiled shower with built-in niches, and a convenient medicine cabinet. A second bedroom and a full hall bathroom with ceramic tile flooring offer flexible space perfect for guests, a home office, or everyday living. This well-maintained community offers great amenities including a swimming pool, tennis courts, and a tot lot, all in a prime location close to shopping, dining, and major roadways. This is a wonderful opportunity to enjoy low-maintenance living.
For sale
Price cut: $30K (8/29)
$345,000
2303 Bennett Pl, Holland, PA 18966
2beds
1,128sqft
Condominium
Built in 1986
-- sqft lot
$-- Zestimate®
$306/sqft
$150/mo HOA
What's special
Tennis courtsTot lot
- 123 days
- 1,213
- 46
Zillow last checked:
Listing updated:
Listed by:
Sherry Lamelza 215-651-5512,
Coldwell Banker Hearthside-Doylestown (215) 340-3500
Source: Bright MLS,MLS#: PABU2120014
Facts & features
Interior
Bedrooms & bathrooms
- Bedrooms: 2
- Bathrooms: 2
- Full bathrooms: 2
- Main level bathrooms: 2
- Main level bedrooms: 2
Basement
- Area: 0
Heating
- Heat Pump, Electric
Cooling
- Central Air, Electric
Appliances
- Included: Electric Water Heater
Features
- Has basement: No
- Has fireplace: No
Interior area
- Total structure area: 1,128
- Total interior livable area: 1,128 sqft
- Finished area above ground: 1,128
- Finished area below ground: 0
Video & virtual tour
Property
Parking
- Parking features: Parking Lot
Accessibility
- Accessibility features: None
Features
- Levels: One
- Stories: 1
- Pool features: Community
Details
- Additional structures: Above Grade, Below Grade
- Parcel number: 31036195011012
- Zoning: R3
- Special conditions: Standard
Construction
Type & style
- Home type: Condo
- Architectural style: Traditional
- Property subtype: Condominium
- Attached to another structure: Yes
Materials
- Frame
Condition
- New construction: No
- Year built: 1986
Utilities & green energy
- Sewer: Public Sewer
- Water: Public
Community & HOA
Community
- Condo and coop fee: $150 monthly
- Subdivision: Tamerlane
HOA
- Has HOA: No
- Amenities included: Pool, Tennis Court(s), Tot Lots/Playground
- Services included: Maintenance Grounds, Snow Removal, Maintenance Structure, Common Area Maintenance
- HOA name: Village Shires
Location
- Region: Holland
- Municipality: NORTHAMPTON TWP
Financial & listing details
- Price per square foot: $306/sqft
- Tax assessed value: $17,160
- Annual tax amount: $3,444
- Date on market: 5/1/2026
- Listing agreement: Exclusive Right To Sell
- Inclusions: Refrigerator In The Kitchen, Washer & Dryer All In "as Is" Condition
- Ownership: Condominium
Estimated market value
Not available
Estimated sales range
Not available
Not available
Price history
| Date | Event | Price |
|---|---|---|
| 8/29/2026 | Price change | $345,000-8%$306/sqft |
Source:  Bright MLS #PABU2120014 Report a problem Bright MLS #PABU2120014 Report a problem | ||
| 6/17/2026 | Price change | $375,000-3.8%$332/sqft |
Source: Bright MLS #PABU2120014 Report a problem | ||
| 5/1/2026 | Listed for sale | $390,000+30.9%$346/sqft |
Source: Bright MLS #PABU2120014 Report a problem | ||
| 7/10/2023 | Listing removed | -- |
Source: Bright MLS #PABU529298 Report a problem | ||
| 7/27/2021 | Sold | $298,000+2.8%$264/sqft |
Source: Public Record Report a problem | ||
| 6/12/2021 | Pending sale | $289,900$257/sqft |
Source: Bright MLS #PABU529298 Report a problem | ||
| 6/10/2021 | Listed for sale | $289,900+39.4%$257/sqft |
Source: Bright MLS #PABU529298 Report a problem | ||
| 4/13/2010 | Sold | $208,000+147.9%$184/sqft |
Source: Public Record Report a problem | ||
| 8/8/1996 | Sold | $83,900$74/sqft |
Source: Public Record Report a problem | ||
Public tax history
| Year | Property taxes | Tax assessment |
|---|---|---|
| 2025 | $3,444 +2.3% | $17,160 |
| 2024 | $3,367 +8.1% | $17,160 |
| 2023 | $3,115 +0.9% | $17,160 |
| 2022 | $3,087 +3.3% | $17,160 |
| 2021 | $2,989 +2.3% | $17,160 |
| 2020 | $2,922 +6.4% | $17,160 |
| 2018 | $2,747 +4% | $17,160 |
| 2017 | $2,641 +51.2% | $17,160 |
| 2016 | $1,747 | $17,160 |
| 2015 | -- | $17,160 |
| 2014 | -- | $17,160 |
| 2013 | -- | $17,160 |
| 2012 | -- | $17,160 |
| 2011 | -- | $17,160 |
| 2010 | -- | $17,160 |
| 2009 | -- | $17,160 |
| 2008 | -- | $17,160 |
| 2007 | -- | $17,160 |
| 2006 | -- | $17,160 |
| 2005 | -- | $17,160 +300% |
| 2004 | -- | $4,290 |
| 2003 | -- | $4,290 |
| 2002 | -- | $4,290 |
| 2000 | -- | $4,290 |
Find assessor info on the county website
Monthly payment
Est. payment
Payment breakdown
Explore the cost of this home by adjusting the details. Changes won't be saved.Climate risks
Neighborhood: Village Shires
Nearby schools
Schools provided by the listing agent
- District: Council Rock
Source: Bright MLS. This data may not be complete. We recommend contacting the local school district to confirm school assignments for this home.
Similar homes
- $395,0002 bd3 ba1.4k sqft367 Independence Dr, Holland, PA 18966For Sale

 MLS ID #PABU2129084, Susan Koch, BHHS Fox & Roach -Yardley/Newtown. Bright MLS
 - $280,0001 bd1 ba933 sqft41021 Coopers Pl, Holland, PA 18966For Sale
 MLS ID #PABU2126254, Joel Gruenke, EXP Realty, LLC. Bright MLS
 - $330,0002 bd2 ba1.4k sqft4303 Centennial Sta #430, Warminster, PA 18974For Sale
 MLS ID #PABU2129960, Alex Kovtun, Keller Williams Real Estate Tri-County. Bright MLS
 - $379,9002 bd2 ba1.1k sqft2605 Brookhaven Dr, Yardley, PA 19067For Sale
 MLS ID #PABU2127998, Kim Rock, Keller Williams Real Estate-Langhorne. Bright MLS
 - $370,0002 bd2 ba1.2k sqft313 American Eagle Ct, Lawrence Township, NJ 08648For SaleMLS ID #NJME2082162, Nadia Macauley, Weichert Realtors - Princeton. Bright MLS
- $350,0002 bd2 ba1.5k sqft100 Douglas Fir Dr APT 102, Warrington, PA 18976For SaleMLS ID #PABU2128988, Cary Simons, Kurfiss Sotheby's International Realty. Bright MLS
- $329,0002 bd2 ba1.5k sqft221 Masterson Ct, Trenton, NJ 08618For SaleMLS ID #NJME2082882, Liz Delcasale, Coldwell Banker Residential Brokerage - Flemington. Bright MLS
- $279,9002 bd2 ba1k sqft347 Silvia St, Trenton, NJ 08628For SaleMLS ID #NJME2082724, Joe Giancarli, EXP Realty, LLC. Bright MLS
- $409,9002 bd2 ba1.3k sqft307 Alexander Ct, Warwick, PA 18974For SaleMLS ID #PABU2129644, Emilio DiCicco, Keller Williams Real Estate - Newtown. Bright MLS
- $339,9992 bd2 ba1.5k sqft495 Goldenrod Xing W, Buckingham, PA 18912For SaleMLS ID #PABU2128226, Melanie Panasiuk, Coldwell Banker Realty. Bright MLS
- $354,9993 bd2 ba1.3k sqft162 S Fellowship Rd, Maple Shade, NJ 08052For SaleMLS ID #NJBL2119510, Ernesto Arevalo, Real Broker, LLC. Bright MLS
- $314,9002 bd2 ba1.1k sqft40 Willow Ct, Hamilton, NJ 08619For SaleMLS ID #NJME2076144, Maryann Petito, BHHS Fox & Roach - Robbinsville. Bright MLS
- $309,9002 bd2 ba1.1k sqft3521A Neils Ct, Mount Laurel, NJ 08054For SaleMLS ID #NJBL2119384, Jeffrey Amsden, EXP Realty, LLC. Bright MLS
- $334,9002 bd2 ba1.4k sqft627 Timberlake Dr, Trenton, NJ 08618For SaleMLS ID #NJME2081772, Kiyana McKenzie, EXP Realty, LLC. Bright MLS
- $360,5002 bd2 ba1.4k sqft5484 Rinker Cir #314, Doylestown, PA 18902For SaleMLS ID #PABU2129300, Graceann Tinney, Keller Williams Real Estate - Newtown. Bright MLS
- $379,0002 bd2 ba1.5k sqftHuntingdon Place, Huntingdon Valley, PA 19006For SaleMLS ID #PAMC2175768, Joseph Bograd, Elite Realty Group Unl. Inc.. Bright MLS
- $335,0002 bd3 ba1.2k sqft46 Lehavre Ct, Hamilton, NJ 08619For SaleMLS ID #NJME2082374, Anthony Rosica, Keller Williams Premier. Bright MLS
- $315,0002 bd2 ba1k sqft741 Brighton St, Philadelphia, PA 19111For SaleMLS ID #PAPH2662906, Nancy Day, Keller Williams Real Estate-Montgomeryville. Bright MLS
- $329,9002 bd2 ba1.4k sqft718 Timberlake Dr, Trenton, NJ 08618For SaleMLS ID #NJME2082294, Sabrina Chell, REMAX Welcome Home. Bright MLS
- $379,5003 bd2 ba1.2k sqft584 Wilk Dr, Morrisville, PA 19067For SaleMLS ID #PABU2127434, Grace Cass, Keller Williams Real Estate - Newtown. Bright MLS
