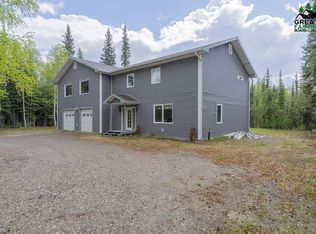
Beautiful and well cared for 3 bedroom, 2 ½ bath ranch located close to walking paths, schools, and situated on a secluded lot on the slough. With 2,066 square feet of comfortable living space, this home offers a spectacular floor plan and situated on a spacious 1.4-acre manicured lot. As you walk into the home you are greeted with a large living room and formal dining room that leads into the kitchen and breakfast nook. The kitchen features newer stainless-steel appliances, ample cabinet and countertop space, and a large breakfast nook with views of the private backyard. Off the kitchen is access to the 674 square foot heated 2 car garage, a laundry and powder room, and access to the master suite. The spacious master bedroom boasts a sitting area and private access to the back deck. The roomy master bathroom provides access to a huge walk-in closet and features a jetted soaking tub and water closet. On the other side of the home is where you’ll find two spare bedrooms adjoined by a jack and jill bathroom. Out back a large deck provides opportunities for enjoying the private backyard with views of the slough. Appreciate the peaceful and quiet setting with frequent visits from local wildlife while also being conveniently located between Eielson and Fort Wainwright.
Sold
Price Unknown
2303 Blue Sparkle Dr, North Pole, AK 99705
3beds
2,066sqft
Single Family Residence
Built in 2003
1.3 Acres Lot
$525,300 Zestimate®
$--/sqft
$3,293 Estimated rent
Home value
$525,300
$499,000 - $552,000
$3,293/mo
Zestimate® history
Owner options
List your home for rent
$3,293/mo
Rent Zestimate®
Find your next renter with Zillow Rental Manager. Plus, with online applications, you can quickly screen prospective tenants – for free.
$3,293/mo
Rent Zestimate®
Refinance and save
Refinancing to a lower rate could help reduce your monthly payments and save thousands over the life of the loan.
Explore your selling options
Work with a Zillow partner agent
Leverage their expertise and Zillow's premium Showcase listings to get your home seen by more buyers.
Get startedList with your own agent
Get your home in front of millions of buyers by listing it on Zillow.
Learn how to do itSell it yourself
Take full control of how buyers see your home on Zillow by listing For Sale by Owner (FSBO).
List your homeWhat's special
Zillow last checked:
Listing updated:
Listed by:
Zeb Mabie 907-388-6348,
SUMMIT REALTY GROUP
Bought with:
Mary Filbin
Source: GFMLS,MLS#: 155176
Facts & features
Interior
Bedrooms & bathrooms
- Bedrooms: 3
- Bathrooms: 3
- Full bathrooms: 2
- Partial bathrooms: 1
Rooms
- Room types: Family Room, Den/Study/Office, Formal Dining, Mud Room, Master Suite
Heating
- Radiant Floor
Appliances
- Included: Cooktop, Oven, Dishwasher, Microwave, Refrigerator, Water Softener
- Laundry: Main Level
Features
- Walk-In Closet(s), HRV, Ceiling Fan(s)
- Flooring: Laminate
- Windows: Double Pane Windows
- Basement: Crawl Space
Interior area
- Total structure area: 2,066
- Total interior livable area: 2,066 sqft
Property
Parking
- Total spaces: 2
- Parking features: Heated Garage, Garage Door Opener
- Attached garage spaces: 2
Features
- Patio & porch: Covered
- Exterior features: Lawn
- Has spa: Yes
- Spa features: Bath
- On waterfront: Yes
- Waterfront features: Slough
Lot
- Size: 1.3 Acres
Details
- Additional structures: Shed(s)
- Parcel number: 0539325
- Zoning: NA
- Zoning description: Rural Residential District
Construction
Type & style
- Home type: SingleFamily
- Architectural style: Ranch
- Property subtype: Single Family Residence
Materials
- Vinyl Siding, 2x6
- Foundation: Block
- Roof: Shingle
Condition
- 21-30 yrs
- New construction: No
- Year built: 2003
Utilities & green energy
- Gas: Oil
- Sewer: Private Sewer
- Water: Private
Community & HOA
Community
- Security: Security System, Smoke Detector(s)
- Subdivision: Moon Shadow
Location
- Region: North Pole
Financial & listing details
- Tax assessed value: $398,035
- Annual tax amount: $6,129
- Date on market: 5/21/2024
- Listing terms: Cash/Refinance
- Road surface type: Gravel
Price history
| Date | Event | Price |
|---|---|---|
| 7/26/2024 | Sold | -- |
Source:  GFMLS #155176 Report a problem GFMLS #155176 Report a problem | ||
| 5/31/2024 | Pending sale | $434,900$211/sqft |
Source: GFMLS #155176 Report a problem | ||
| 5/21/2024 | Listed for sale | $434,900+33.8%$211/sqft |
Source: GFMLS #155176 Report a problem | ||
| 7/3/2018 | Listing removed | $325,000$157/sqft |
Source: RE/MAX ASSOCIATES OF FAIRBANKS #137209 Report a problem | ||
| 6/2/2018 | Pending sale | $325,000$157/sqft |
Source: RE/MAX ASSOCIATES OF FAIRBANKS #137209 Report a problem | ||
| 5/15/2018 | Listed for sale | $325,000$157/sqft |
Source: RE/MAX ASSOCIATES OF FAIRBANKS #137209 Report a problem | ||
Public tax history
| Year | Property taxes | Tax assessment |
|---|---|---|
| 2025 | $6,129 +14.7% | $398,035 +1.7% |
| 2024 | $5,345 +1.3% | $391,437 |
| 2023 | $5,278 -1.5% | $391,437 +8.9% |
| 2022 | $5,360 +0.8% | $359,600 +9.9% |
| 2021 | $5,317 +3.1% | $327,215 +3.7% |
| 2020 | $5,157 +20.2% | $315,470 +10.2% |
| 2018 | $4,290 -1.5% | $286,250 -3.4% |
| 2017 | $4,356 | $296,241 +2.2% |
| 2016 | $4,356 +8.1% | $289,804 +3.4% |
| 2015 | $4,031 | $280,296 +0.7% |
| 2014 | $4,031 | $278,332 |
| 2013 | -- | $278,332 -0.9% |
| 2012 | -- | $280,982 |
| 2011 | -- | $280,982 +4.4% |
| 2010 | -- | $269,095 +2.7% |
| 2009 | -- | $261,975 -2.4% |
| 2008 | -- | $268,388 -0.9% |
| 2007 | $4,338 +2.7% | $270,776 +10.6% |
| 2005 | $4,224 | $244,728 |
Find assessor info on the county website
Neighborhood: 99705
Nearby homes
- $--3 bd3 ba3.2k sqft2309 Blue Sparkle Dr, North Pole, AK 99705Sold
- $249,300-- bd1 ba1.1k sqft2291 Blue Sparkle Dr, North Pole, AK 99705Off Market
- $427,6003 bd2 ba1.7k sqft2300 Blue Sparkle Dr, North Pole, AK 99705Off Market
- $13,6860.931 Acres2290 Moonlight Dr, North Pole, AK 99705Off Market
- $392,500-- bd2 ba1.7k sqft2312 Blue Sparkle Dr, North Pole, AK 99705Off Market
- $416,5003 bd2 ba1.5k sqft2270 Moonlight Dr, Fairbanks, AK 99705Off Market
- $425,500-- bd0 ba1.4k sqft2266 Moonlight Dr, North Pole, AK 99705Off Market
- $--3 bd2 ba1.7k sqft2300 Moonlight Dr, North Pole, AK 99705Sold
Nearby schools
GreatSchools rating
- 5/10Badger Road Elementary SchoolGrades: PK-5Distance: 0.3 mi
- 6/10North Pole Middle SchoolGrades: 6-8Distance: 4.4 mi
- 3/10North Pole High SchoolGrades: 9-12Distance: 4 mi
Schools provided by the listing agent
- Elementary: North Pole
- Middle: N. Pole Middle
- High: N. Pole High
Source: GFMLS. This data may not be complete. We recommend contacting the local school district to confirm school assignments for this home.
- Alaska
- Fairbanks North Star Borough
- North Pole
- 99705
- 2303 Blue Sparkle Dr
Nearby cities
Nearby zip codes
Other North Pole Topics
