Skip main navigation
Sold for $399,900
  • $399,900

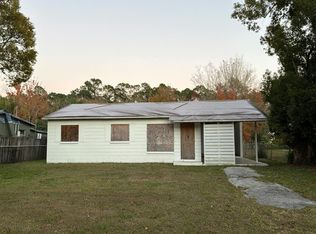
    2303 BONNEVILLE DRIVE, ORLANDO, FL 32826

    4beds
    1,686sqft
    Single Family Residence
    Built in 1959
    10,805 Square Feet Lot
    $401,800 Zestimate®
    $237/sqft
    $2,620 Estimated rent

    Home value

    $401,800

    $366,000 - $438,000

    $2,620/mo

    Zestimate® history
    Loading
    Loading...

    Owner options

    List your home for rent

    $2,620/mo

    Rent Zestimate®

    Find your next renter with Zillow Rental Manager. Plus, with online applications, you can quickly screen prospective tenants – for free.

    Learn more

    $2,620/mo

    Rent Zestimate®

    Refinance and save

    $2,882/mo

    Est. payment

    Refinancing to a lower rate could help reduce your monthly payments and save thousands over the life of the loan.

    See today's rates

    $2,882/mo

    Est. payment

    Explore your selling options

    Work with a Zillow partner agent

    Leverage their expertise and Zillow's premium Showcase listings to get your home seen by more buyers.

    Get started

    List with your own agent

    Get your home in front of millions of buyers by listing it on Zillow.

    Learn how to do it

    Sell it yourself

    Take full control of how buyers see your home on Zillow by listing For Sale by Owner (FSBO).

    List your home

    What's special

    Mother-in-law suitePrivate entranceThoughtful designNatural lightFull kitchenSpacious walk-in closet
    One or more photo(s) has been virtually staged. This home is completely updated and fully hosted, featuring an entire mother-in-law suite with its own private entrance, a spacious walk-in closet, full kitchen, and cozy living area — ideal for multigenerational living, providing comfort and independence for loved ones while keeping everyone close. Step inside and feel the charm of thoughtful design where every space has been beautifully cared for. The main home flows with natural light, creating the perfect setting for gatherings, relaxing evenings, or simply enjoying the peace of having everything you need right at home. With no HOA, you’ll enjoy the freedom to truly make this home your own. Ideally located just minutes from Downtown Orlando, Valencia College, and UCF, and with easy access to 417, 408, Semoran Blvd, and Colonial Drive, convenience is at your doorstep. Whether you’re looking for a primary residence or a comfortable multigenerational setup, 2303 Bonneville Drive offers the perfect combination of location, lifestyle, and value — a place where every detail says welcome home.

    Zillow last checked:

    Listing updated:

    Listed by:

    Paola Cornejo 954-593-2519,

    PROPERTIES IN TOWN 321-209-5191,

    Brenda Gonzalez 407-917-1565,

    PROPERTIES IN TOWN

    Bought with:

    Luis Clemente, 3479179

    KELLER WILLIAMS REALTY SMART

    Source: Stellar MLS,MLS#: O6305110MLS LogoOriginating MLS: Orlando Regional

    Facts & features

    Interior

    Bedrooms & bathrooms
    • Bedrooms: 4
    • Bathrooms: 3
    • Full bathrooms: 3
    Rooms
    • Room types: Bonus Room, Family Room, Dining Room, Living Room
    Primary bedroom
    • Features: Ceiling Fan(s), En Suite Bathroom, Walk-In Closet(s)
    • Level: First
    • Area: 528 Square Feet
    • Dimensions: 22x24
    Bedroom 2
    • Features: Ceiling Fan(s), Walk-In Closet(s)
    • Level: First
    • Area: 100 Square Feet
    • Dimensions: 10x10
    Bedroom 3
    • Features: Ceiling Fan(s), Walk-In Closet(s)
    • Level: First
    • Area: 140 Square Feet
    • Dimensions: 10x14
    Primary bathroom
    • Features: Tub With Shower
    • Level: First
    • Area: 48 Square Feet
    • Dimensions: 6x8
    Dinette
    • Features: Ceiling Fan(s)
    • Level: First
    • Area: 90 Square Feet
    • Dimensions: 10x9
    Family room
    • Level: First
    • Area: 425 Square Feet
    • Dimensions: 17x25
    Kitchen
    • Features: Breakfast Bar
    • Level: First
    • Area: 110 Square Feet
    • Dimensions: 10x11
    Living room
    • Level: First
    • Area: 195 Square Feet
    • Dimensions: 13x15
    Heating
    • Electric
    Cooling
    • Central Air, Wall/Window Unit(s)
    Appliances
    • Included: Dishwasher, Microwave, Range, Refrigerator
    • Laundry: Laundry Room
    Features
    • Ceiling Fan(s), Primary Bedroom Main Floor, Thermostat, Walk-In Closet(s)
    • Flooring: Carpet, Linoleum, Terrazzo, Tile
    • Doors: Sliding Doors
    • Windows: Blinds
    • Has fireplace: No
    Interior area
    • Total structure area: 2,890
    • Total interior livable area: 1,686 sqft

    Property

    Parking
    • Total spaces: 1
    • Parking features: Carport
    • Carport spaces: 1
    Features
    • Levels: One
    • Stories: 1
    • Patio & porch: Covered, Patio
    • Exterior features: Rain Gutters, Sidewalk, Storage
    • Has private pool: Yes
    • Pool features: Diving Board, In Ground
    • Fencing: Chain Link,Fenced,Wood
    • Has view: Yes
    • View description: Pool
    Lot
    • Size: 10,805 Square Feet
    • Features: Oversized Lot
    • Residential vegetation: Mature Landscaping
    Details
    • Additional structures: Shed(s)
    • Parcel number: 142231653910040
    • Zoning: R-1
    • Special conditions: None

    Construction

    Type & style
    • Home type: SingleFamily
    • Property subtype: Single Family Residence
    Materials
    • Block, Wood Frame
    • Foundation: Slab
    • Roof: Shingle
    Condition
    • Completed
    • New construction: No
    • Year built: 1959

    Utilities & green energy

    • Sewer: Public Sewer
    • Water: Public
    • Utilities for property: Cable Available, Electricity Connected, Sewer Connected, Water Connected

    Community & HOA

    Community
    • Pet fee: $0 monthly
    • Subdivision: PALM LAKES ESTATES
    HOA
    • Has HOA: No
    Location
    • Region: Orlando

    Financial & listing details

    • Price per square foot: $237/sqft
    • Tax assessed value: $286,782
    • Annual tax amount: $4,262
    • Date on market: 5/12/2025
    • Cumulative days on market: 243 days
    • Listing terms: Cash,Conventional,FHA,VA Loan
    • Ownership: Fee Simple
    • Total actual rent: 0
    • Electric utility on property: Yes
    • Road surface type: Paved

    Price history

    DateEventPrice
    2/9/2026Sold$399,900$237/sqft
    Source: Stellar MLS #O6305110 Report a problem
    1/10/2026Pending sale$399,900$237/sqft
    Source: Stellar MLS #O6305110 Report a problem
    11/7/2025Price change$399,900-3.6%$237/sqft
    Source: Stellar MLS #O6305110 Report a problem
    10/13/2025Price change$414,990-1.2%$246/sqft
    Source: Stellar MLS #O6305110 Report a problem
    9/8/2025Price change$420,000-1.2%$249/sqft
    Source: Stellar MLS #O6305110 Report a problem
    8/18/2025Price change$425,000-3.1%$252/sqft
    Source: Stellar MLS #O6305110 Report a problem
    7/18/2025Price change$438,500-1.1%$260/sqft
    Source: Stellar MLS #O6305110 Report a problem
    6/16/2025Price change$443,500-1.1%$263/sqft
    Source: Stellar MLS #O6305110 Report a problem
    5/12/2025Listed for sale$448,500+52%$266/sqft
    Source: Stellar MLS #O6305110 Report a problem
    12/9/2024Sold$295,000-9.2%$175/sqft
    Source: Stellar MLS #O6217954 Report a problem
    11/8/2024Pending sale$325,000$193/sqft
    Source: Stellar MLS #O6217954 Report a problem
    11/4/2024Listed for sale$325,000$193/sqft
    Source: Stellar MLS #O6217954 Report a problem
    9/27/2024Listing removed$325,000$193/sqft
    Source: Stellar MLS #O6217954 Report a problem
    9/21/2024Listed for sale$325,000$193/sqft
    Source: Stellar MLS #O6217954 Report a problem
    8/20/2024Listing removed--
    Source: Stellar MLS #O6217954 Report a problem
    7/19/2024Price change$325,000-7.1%$193/sqft
    Source: Stellar MLS #O6217954 Report a problem
    7/1/2024Listed for sale$350,000$208/sqft
    Source: Stellar MLS #O6217954 Report a problem

    Public tax history

    YearProperty taxesTax assessment
    2024$4,883 +14.6%$280,088 +10%
    2023$4,262 +9.9%$254,625 +10%
    2022$3,877 +342.5%$231,477 +181%
    2021$876 +2.2%$82,368 +1.4%
    2020$857 +3.8%$81,231 +2.3%
    2019$826 +1.8%$79,405 +1.9%
    2018$811 $77,924 -39.2%
    2017$811 +4%$128,123 +17.4%
    2016$780 +3.8%$109,094 +4.5%
    2015$752 -6.7%$104,399 +3%
    2014$806 +1.3%$101,358 +20.8%
    2013$796 +0.5%$83,895 +1.1%
    2012$792 +2.1%$82,959 -10.8%
    2011$776 +4.4%$92,978 -7.8%
    2010$743 $100,873 -15%
    2009-- $118,638 -23.5%
    2008$691 -8%$155,157 -9.7%
    2007$751 -3.5%$171,879 +5.6%
    2006$779 +4.5%$162,824 +25.2%
    2005$745 +6.4%$130,055 +21%
    2004$701 +1.8%$107,482 +9.9%
    2003$688 -8.7%$97,781 +6.7%
    2002$754 -0.1%$91,669 +14%
    2001$754 +2.7%$80,408 +6%
    2000$734 $75,856
    Find assessor info on the county website

    Neighborhood: 32826

    Nearby schools

    GreatSchools rating
    Schools provided by the listing agent
    • Elementary: Bonneville Elem
    • Middle: Corner Lake Middle
    • High: East River High

    Source: Stellar MLS. This data may not be complete. We recommend contacting the local school district to confirm school assignments for this home.

    Get a cash offer in 3 minutes
    Find out how much your home could sell for in as little as 3 minutes with a no-obligation cash offer.
    Estimated market value
    $401,800
    Get a cash offer in 3 minutes
    Find out how much your home could sell for in as little as 3 minutes with a no-obligation cash offer.
    Estimated market value
    $401,800