Liongate end unit in award winning Downingtown East School District! Size is deceiving from the exterior appearance! This home has soaring ceilings, skylights and plenitude of windows allowing for an abundance of natural sun light! Freshly painted, new carpet throughout. Kitchen has been updated with new stainless steel appliances, granite counter-top, new sink and faucet. Walk in pantry with "butler kitchen" and prep sink. Complete with window! Open floor plan concept on the 1st floor lends to easy entertaining and utilization of all the space. Large slider from Dining Room leads out to an Eastern facing deck. The perfect place to enjoy your morning coffee and entertain in the evenings during the summer, with natural afternoon shade. 2 nicely sized bedrooms, complete with full bath, on the first floor. 2nd Floor Master Suite with sunny sitting area, ENORMOUS walk in closet and Full Bath. Basement has been partially finished with drywall and ceiling. Home has also been updated with a NEW roof and newer, annually maintained, HVAC system. Enjoy Liongate's community pool during the hot summer months, only a short walk away! Conveniently located for shopping and major modes of transportation. This home is ready to become yours!
Sold for $385,000
$385,000
2303 Bridgewater Ct, Chester Springs, PA 19425
3beds
1,902sqft
Condo
Built in 1983
-- sqft lot
$385,600 Zestimate®
$202/sqft
$2,517 Estimated rent
Home value
$385,600
$366,000 - $405,000
$2,517/mo
Zestimate® history
Owner options
List your home for rent
$2,517/mo
Rent Zestimate®
Find your next renter with Zillow Rental Manager. Plus, with online applications, you can quickly screen prospective tenants – for free.
$2,517/mo
Rent Zestimate®
Refinance and save
$2,789/mo
Est. payment
Refinancing to a lower rate could help reduce your monthly payments and save thousands over the life of the loan.
$2,789/mo
Est. payment
Explore your selling options
Work with a Zillow partner agent
Leverage their expertise and Zillow's premium Showcase listings to get your home seen by more buyers.
Get startedList with your own agent
Get your home in front of millions of buyers by listing it on Zillow.
Learn how to do itSell it yourself
Take full control of how buyers see your home on Zillow by listing For Sale by Owner (FSBO).
List your homeWhat's special
Facts & features
Interior
Bedrooms & bathrooms
- Bedrooms: 3
- Bathrooms: 2
- Full bathrooms: 2
Heating
- Forced air, Electric
Cooling
- Central
Appliances
- Included: Dishwasher
Features
- Master Bath(s), Wood Stove, CeilngFan(s), Butlers Pantry
Interior area
- Total interior livable area: 1,902 sqft
Property
Features
- Exterior features: Stucco
- Has view: Yes
- View description: Water
- Has water view: Yes
- Water view: Water
Lot
- Size: 1,424 Square Feet
Details
- Parcel number: 330202800000
Construction
Type & style
- Home type: Condo
Condition
- Year built: 1983
Community & HOA
HOA
- Has HOA: Yes
- HOA fee: $170 monthly
Location
- Region: Chester Springs
Financial & listing details
- Price per square foot: $202/sqft
- Tax assessed value: $92,840
- Annual tax amount: $3,537
Price history
| Date | Event | Price |
|---|---|---|
| 5/26/2026 | Sold | $385,000+56.3%$202/sqft |
Source: Public Record Report a problem | ||
| 1/2/2019 | Sold | $246,250-1.5%$129/sqft |
Source: Public Record Report a problem | ||
| 11/12/2018 | Pending sale | $249,999$131/sqft |
Source: RE/MAX Direct #1009962216 Report a problem | ||
| 10/19/2018 | Price change | $249,999-3.1%$131/sqft |
Source: RE/MAX Direct #1009962216 Report a problem | ||
| 9/19/2018 | Listed for sale | $258,000+134.8%$136/sqft |
Source: Owner Report a problem | ||
| 5/6/1998 | Sold | $109,900+5.7%$58/sqft |
Source: Public Record Report a problem | ||
| 2/7/1995 | Sold | $104,000$55/sqft |
Source: Public Record Report a problem | ||
Public tax history
| Year | Property taxes | Tax assessment |
|---|---|---|
| 2026 | $3,537 +4.9% | $92,840 |
| 2025 | $3,371 +2.6% | $92,840 |
| 2024 | $3,285 +3.4% | $92,840 |
| 2023 | $3,178 +3% | $92,840 |
| 2022 | $3,085 +2.6% | $92,840 |
| 2021 | $3,008 +191.4% | $92,840 |
| 2020 | $1,032 -64.9% | $92,840 |
| 2019 | $2,940 | $92,840 |
| 2018 | $2,940 +9901.2% | $92,840 |
| 2017 | $29 -98.9% | $92,840 |
| 2016 | $2,646 | $92,840 |
| 2015 | $2,646 | $92,840 |
| 2014 | $2,646 | $92,840 |
| 2013 | -- | $92,840 |
| 2012 | -- | $92,840 |
| 2011 | -- | $92,840 |
| 2010 | -- | $92,840 |
| 2009 | -- | $92,840 |
| 2008 | -- | $92,840 |
| 2007 | -- | $92,840 |
| 2006 | -- | $92,840 |
| 2005 | -- | $92,840 |
| 2004 | -- | $92,840 |
| 2003 | -- | $92,840 |
| 2000 | -- | $92,840 |
Find assessor info on the county website
Neighborhood: 19425
Nearby homes
- $385,0003 bd2 ba1.9k sqft2303 Bridgewater Ct #2303, Chester Springs, PA 19425Sold
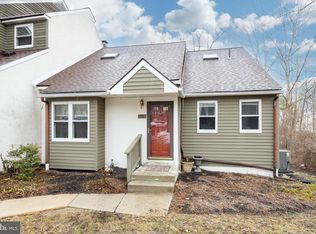
- $382,4002 bd2 ba1k sqft2302 Bridgewater Ct, Chester Springs, PA 19425Off Market

- $368,1002 bd2 ba1.9k sqft2201 Bridgewater Ct, Chester Springs, PA 19425Off Market

- $363,9002 bd2 ba1.9k sqft2301 Bridgewater Ct, Chester Springs, PA 19425Off Market
- $371,7003 bd3 ba1.7k sqft2202 Bridgewater Ct, Chester Springs, PA 19425Off Market
- $344,0003 bd3 ba1k sqft2203 Bridgewater Ct, Chester Springs, PA 19425Off Market
- $363,0002 bd2 ba1.9k sqft2204 Bridgewater Ct, Chester Springs, PA 19425Off Market
- $392,4003 bd2 ba1.6k sqft2406 Bridgewater Ct, Chester Springs, PA 19425Off Market
Nearby schools
GreatSchools rating
- 10/10Pickering Valley El SchoolGrades: K-5Distance: 2.5 mi
- 8/10Lionville Middle SchoolGrades: 7-8Distance: 1.5 mi
- 9/10Downingtown High School East CampusGrades: 9-12Distance: 1.9 mi
Schools provided by the listing agent
- Elementary: Lionville
- Middle: Lionville
- High: Downingtown High School East Campus
- District: Downingtown Area
Source: The MLS. This data may not be complete. We recommend contacting the local school district to confirm school assignments for this home.
Get a cash offer in 3 minutes
Find out how much your home could sell for in as little as 3 minutes with a no-obligation cash offer.
Estimated market value
$385,600
Get a cash offer in 3 minutes
Find out how much your home could sell for in as little as 3 minutes with a no-obligation cash offer.
Estimated market value
$385,600
- Pennsylvania
- Chester County
- Chester Springs
- 19425
- 2303 Bridgewater Ct
