Welcome to this inviting ONE OWNER ALL BRICK RANCH located in the desirable New England Town subdivision w/ community pool, tennis courts, basketball courts, sand volleyball and playground – ALL included in the low HOA fee! This move-in ready beauty greets you with a welcoming front porch, full glass storm door and a beautiful leaded glass front door leading to a generously sized and open Family Room with large bay window. You’ll love the spacious eat in kitchen with neutral countertops, backsplash and sparkling tile floors and an abundance of counter space and cabinetry (some with glass fronts) plus a pantry! There’s also a sliding door leading to an expansive composite deck with retractable awning overlooking your terrific level, fenced yard AND patio (with storage shed). The spacious primary suite features an en-suite bathroom; two additional bedrooms and a hall bath complete the main level. The FINISHED lower level nearly doubles your living space with a HUGE Recreation Room with wet bar, laundry/storage area and a BONUS ROOM with lookout window that could be used for an office/craft room/playroom or extra sleeping area! Don’t forget the FULL BATH and WALKOUT to the EXTRA LARGE patio! Six panel doors, new roof, gutters and downspouts May 2026, newer windows, some fresh paint, carpets professionally cleaned; two car garage with storage cabinets; garage door opener keypad; Ring Doorbell stays; Occupancy inspection complete! Seller can accommodate quick closing!
Closed
Listed by: Coldwell Banker Realty - Gundaker • Suzanne Eichenberger-Ruth • Contact: 314-791-3121
Bought with: Coldwell Banker Realty - Gundaker
Price Unknown
2303 Broken Horse Ln, Saint Louis, MO 63129
3beds
1,235sqft
Single Family Residence
Built in 1977
7,562 Square Feet Lot
$337,200 Zestimate®
$--/sqft
$2,148 Estimated rent
Home value
$337,200
$320,000 - $357,000
$2,148/mo
Zestimate® history
Owner options
List your home for rent
$2,148/mo
Rent Zestimate®
Find your next renter with Zillow Rental Manager. Plus, with online applications, you can quickly screen prospective tenants – for free.
$2,148/mo
Rent Zestimate®
Refinance and save
$540/mo
Est. payment
Refinancing to a lower rate could help reduce your monthly payments and save thousands over the life of the loan.
$540/mo
Est. payment
Explore your selling options
Work with a Zillow partner agent
Leverage their expertise and Zillow's premium Showcase listings to get your home seen by more buyers.
Get startedList with your own agent
Get your home in front of millions of buyers by listing it on Zillow.
Learn how to do itSell it yourself
Take full control of how buyers see your home on Zillow by listing For Sale by Owner (FSBO).
List your homeWhat's special
Carpets professionally cleanedTerrific level fenced yardWelcoming front porchSome fresh paintTwo additional bedroomsHall bathRetractable awning
Zillow last checked:
Listing updated:
Listed by:
Suzanne Eichenberger-Ruth 314-791-3121,
Coldwell Banker Realty - Gundaker
Bought with:
Suzanne Eichenberger-Ruth, 1999096716
Coldwell Banker Realty - Gundaker
Source: MARIS,MLS#: 26042139 Originating MLS: St. Louis Association of REALTORS
Originating MLS: St. Louis Association of REALTORSFacts & features
Interior
Bedrooms & bathrooms
- Bedrooms: 3
- Bathrooms: 3
- Full bathrooms: 3
- Main level bathrooms: 2
- Main level bedrooms: 3
Primary bedroom
- Features: Floor Covering: Carpeting
- Level: Main
Bedroom 2
- Features: Floor Covering: Carpeting
- Level: Main
Bedroom 3
- Features: Floor Covering: Carpeting
- Level: Main
Bonus room
- Features: Floor Covering: Carpeting
- Level: Lower
Dining room
- Features: Floor Covering: Carpeting
- Level: Main
Family room
- Features: Floor Covering: Carpeting
- Level: Main
Kitchen
- Features: Floor Covering: Ceramic Tile
- Level: Main
Recreation room
- Features: Floor Covering: Other
- Level: Lower
Heating
- Natural Gas
Cooling
- Ceiling Fan(s), Central Air
Appliances
- Included: Dishwasher, Microwave, Free-Standing Electric Range
Features
- Doors: Panel Door(s), Storm Door(s)
- Basement: Partially Finished,Full,Storage Space,Walk-Out Access
- Has fireplace: No
Interior area
- Total structure area: 1,235
- Total interior livable area: 1,235 sqft
- Finished area above ground: 1,235
Property
Parking
- Parking features: Garage - Attached
- Has attached garage: Yes
Features
- Levels: One
- Fencing: Chain Link
Lot
- Size: 7,562 Square Feet
- Features: Level
Details
- Parcel number: 32H510812
- Special conditions: Standard
Construction
Type & style
- Home type: SingleFamily
- Architectural style: Traditional
- Property subtype: Single Family Residence
Materials
- Brick, Vinyl Siding
Condition
- Year built: 1977
Utilities & green energy
- Electric: Ameren
- Sewer: Public Sewer
- Water: Public
- Utilities for property: Cable Available, Electricity Connected, Natural Gas Connected, Phone Available, Sewer Connected, Water Connected
Community & HOA
Community
- Subdivision: New England Town 7
HOA
- Has HOA: Yes
- Amenities included: Playground, Pool, Tennis Court(s)
- Services included: Pool
- HOA fee: $540 annually
- HOA name: New England Town
Location
- Region: Saint Louis
Financial & listing details
- Tax assessed value: $256,100
- Annual tax amount: $3,044
- Date on market: 7/10/2026
- Cumulative days on market: 1 day
- Listing terms: Cash,Conventional,FHA,VA Loan
- Electric utility on property: Yes
Price history
| Date | Event | Price |
|---|---|---|
| 7/30/2026 | Sold | -- |
Source:  MARIS #26042139 Report a problem MARIS #26042139 Report a problem | ||
| 7/11/2026 | Pending sale | $309,900$251/sqft |
Source: MARIS #26042139 Report a problem | ||
| 7/10/2026 | Listed for sale | $309,900$251/sqft |
Source: MARIS #26042139 Report a problem | ||
Public tax history
| Year | Property taxes | Tax assessment |
|---|---|---|
| 2025 | $3,044 -0.8% | $48,660 +6.7% |
| 2024 | $3,068 +1.3% | $45,600 |
| 2023 | $3,029 +23.3% | $45,600 +22.9% |
| 2022 | $2,457 +3.3% | $37,110 |
| 2021 | $2,378 -1.7% | $37,110 +3.3% |
| 2020 | $2,420 +7.9% | $35,930 |
| 2019 | $2,243 | $35,930 +19.2% |
| 2018 | $2,243 | $30,130 |
| 2017 | $2,243 +0.1% | $30,130 +4.3% |
| 2016 | $2,240 +0% | $28,900 |
| 2015 | $2,239 | $28,900 +5.6% |
| 2014 | $2,239 +13.7% | $27,380 |
| 2013 | $1,969 | $27,380 -6.6% |
| 2012 | -- | $29,320 |
| 2011 | -- | $29,320 -8.7% |
| 2010 | $2,071 +4.2% | $32,130 |
| 2009 | $1,987 +1.4% | $32,130 -4% |
| 2008 | $1,961 +12.5% | $33,480 |
| 2007 | $1,743 | $33,480 +23.2% |
| 2006 | $1,743 -3% | $27,170 |
| 2005 | $1,796 | $27,170 +16.8% |
| 2003 | -- | $23,270 +4.2% |
| 2002 | $1,592 +11.1% | $22,330 |
| 2001 | $1,433 | $22,330 |
Find assessor info on the county website
Neighborhood: 63129
Nearby homes
- $--3 bd2 ba1k sqft2309 Broken Horse Ln, Saint Louis, MO 63129Sold

- $320,7003 bd2 ba1.1k sqft2275 Broken Horse Ln, Saint Louis, MO 63129Off Market
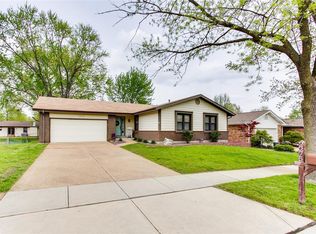
- $321,1003 bd2 ba1.5k sqft2324 Cavendish Ln, Saint Louis, MO 63129Off Market
- $314,6003 bd3 ba1.2k sqft2330 Cavendish Ln, Saint Louis, MO 63129Off Market

- $410,4003 bd2 ba1.6k sqft2269 Broken Horse Ln, Saint Louis, MO 63129Off Market
- $293,6003 bd2 ba1.1k sqft2315 Broken Horse Ln, Saint Louis, MO 63129Off Market
- $--3 bd2 ba1.3k sqft2318 Cavendish Ln, Saint Louis, MO 63129Sold
- $330,5003 bd2 ba1.5k sqft2322 Broken Horse Ln, Saint Louis, MO 63129Off Market
Nearby schools
GreatSchools rating
- 7/10Wohlwend Elementary SchoolGrades: K-5Distance: 0.4 mi
- 10/10Oakville Middle SchoolGrades: 6-8Distance: 0.3 mi
- 9/10Oakville Sr. High SchoolGrades: 9-12Distance: 1.4 mi
Schools provided by the listing agent
- Elementary: Trautwein Elem.
- Middle: Oakville Middle
- High: Oakville Sr. High
Source: MARIS. This data may not be complete. We recommend contacting the local school district to confirm school assignments for this home.
Get a cash offer in 3 minutes
Find out how much your home could sell for in as little as 3 minutes with a no-obligation cash offer.
Estimated market value
$337,200
Get a cash offer in 3 minutes
Find out how much your home could sell for in as little as 3 minutes with a no-obligation cash offer.
Estimated market value
$337,200
- Missouri
- Saint Louis County
- Oakville
- 63129
- 2303 Broken Horse Ln
Nearby cities
Nearby zip codes
Other Oakville Topics
