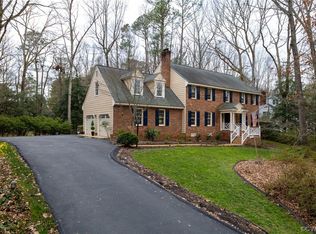
Lovingly maintained by its current owners for more than 30 years this spacious 4,011 square foot Bexley home is turn-key with all of its major systems updated. HVAC (2018 &n 2025), water heater (2016), gorgeous, refinished hardwood floors (2025), new carpet (2025), and energy efficient windows (2015 with a lifetime transferable warranty). Enjoy the peace of mind of knowing your new home is both gorgeous AND features so many key updates!! From the moment you arrive you will notice the elegant blue stone walkway leading to the front door, inside you will find gleaming hardwood floors, fabulous formal rooms with crown and dentil mouldings, large, shared living spaces, two wood-burning fireplaces, and a massive family room full of windows that makes you feel like you are among the trees. The eat-in kitchen features a gas cooktop, wall oven, built-in microwave, and opens to the newly stained spacious deck. The second floor features a sizable primary bedroom, plus four additional nicely sized bedrooms (including a very substantial fifth bedroom/office with built-in bookshelves), and walk-up access to the attic that is floored for storage. The walk-out basement includes a finished recreation room with a convenient half bath that creates a versatile flex space ideal for a home gym, office, media room, or lounge.... the possibilities are endless! Situated on nearly an acre (0.82 acre), this timeless brick home feels like a private escape at the end of a quiet cul-de-sac. The wooded backyard, complete with access to a seasonal stream that winds through the community, offers many opportunities for birdwatching and observing nature from the comfort of your home. Bexley is an active neighborhood with yearly activities and a private community lake for canoeing, kayaking or fishing! Don't miss out on your chance to bring your creativity and vision to life in this remarkable home!
Sold for $661,000
$661,000
2303 Cardiff Pl, North Chesterfield, VA 23236
5beds
4,011sqft
Single Family Residence
Built in 1988
0.82 Acres Lot
$677,600 Zestimate®
$165/sqft
$3,850 Estimated rent
Home value
$677,600
$630,000 - $725,000
$3,850/mo
Zestimate® history
Owner options
List your home for rent
$3,850/mo
Rent Zestimate®
Find your next renter with Zillow Rental Manager. Plus, with online applications, you can quickly screen prospective tenants – for free.
$3,850/mo
Rent Zestimate®
Refinance and save
$4,092/mo
Est. payment
Refinancing to a lower rate could help reduce your monthly payments and save thousands over the life of the loan.
$4,092/mo
Est. payment
Explore your selling options
Work with a Zillow partner agent
Leverage their expertise and Zillow's premium Showcase listings to get your home seen by more buyers.
Get startedList with your own agent
Get your home in front of millions of buyers by listing it on Zillow.
Learn how to do itSell it yourself
Take full control of how buyers see your home on Zillow by listing For Sale by Owner (FSBO).
List your homeWhat's special
Zillow last checked:
Listing updated:
Listed by:
Lisa Lyman 804-869-1812,
Maison Real Estate Boutique
Bought with:
Mark Joyner, 0225027887
Napier REALTORS ERA
Source: CVRMLS,MLS#: 2523541 Originating MLS: Central Virginia Regional MLS
Originating MLS: Central Virginia Regional MLSFacts & features
Interior
Bedrooms & bathrooms
- Bedrooms: 5
- Bathrooms: 4
- Full bathrooms: 2
- 1/2 bathrooms: 2
Primary bedroom
- Description: New carpet, walk-in closet, en suite bath
- Level: Second
- Dimensions: 19.2 x 14.11
Bedroom 2
- Description: New carpet, closet
- Level: Second
- Dimensions: 13.10 x 11.5
Bedroom 3
- Description: New carpet, closet
- Level: Second
- Dimensions: 11.8 x 11.9
Bedroom 4
- Description: New carpet, closet
- Level: Second
- Dimensions: 11.6 x 10.7
Bedroom 5
- Description: New carpet, built-in bookshelves, ceiling fan
- Level: Second
- Dimensions: 17.9 x 18.10
Dining room
- Description: Hardwood floors, mouldings, large
- Level: First
- Dimensions: 14.10 x 13.5
Family room
- Description: Large, wood-burning fireplace, new carpet
- Level: First
- Dimensions: 17.9 x 25.3
Other
- Description: Tub & Shower
- Level: Second
Half bath
- Level: Basement
Half bath
- Level: First
Kitchen
- Description: Hardwood floors, wood cabinets, wall oven
- Level: First
- Dimensions: 24.8 x 13.10
Laundry
- Description: Hookups, shelving
- Level: First
- Dimensions: 5.5 x 9.7
Living room
- Description: Hardwood floors, wood-burning FP, fresh paint
- Level: First
- Dimensions: 16.10 x 13.5
Recreation
- Description: Carpet, overhead light, half bath, walkout
- Level: Basement
- Dimensions: 26.7 x 16.7
Heating
- Forced Air, Natural Gas
Cooling
- Central Air
Appliances
- Included: Built-In Oven, Dishwasher, Gas Cooking, Disposal, Microwave
- Laundry: Washer Hookup, Dryer Hookup
Features
- Bookcases, Built-in Features, Breakfast Area, Separate/Formal Dining Room, Eat-in Kitchen, Fireplace, Bath in Primary Bedroom, Soaking Tub, Walk-In Closet(s)
- Flooring: Carpet, Wood
- Doors: Sliding Doors
- Basement: Garage Access,Partially Finished,Walk-Out Access
- Attic: Floored,Walk-up
- Number of fireplaces: 2
- Fireplace features: Masonry, Wood Burning
Interior area
- Total interior livable area: 4,011 sqft
- Finished area above ground: 3,388
- Finished area below ground: 623
Property
Parking
- Total spaces: 2
- Parking features: Attached, Basement, Direct Access, Garage, Off Street
- Attached garage spaces: 2
Features
- Levels: Three Or More
- Stories: 3
- Patio & porch: Deck
- Exterior features: Deck
- Pool features: None
Lot
- Size: 0.82 Acres
- Features: Wooded, Cul-De-Sac
Details
- Parcel number: 755694812900000
- Zoning description: R15
Construction
Type & style
- Home type: SingleFamily
- Architectural style: Transitional
- Property subtype: Single Family Residence
Materials
- Brick, Drywall, Vinyl Siding
- Roof: Composition
Condition
- Resale
- New construction: No
- Year built: 1988
Utilities & green energy
- Sewer: Public Sewer
- Water: Public
Community & HOA
Community
- Features: Lake, Pond
- Subdivision: Bexley
HOA
- Has HOA: Yes
Location
- Region: North Chesterfield
Financial & listing details
- Price per square foot: $165/sqft
- Tax assessed value: $608,000
- Annual tax amount: $5,139
- Date on market: 10/14/2025
- Ownership: Individuals
- Ownership type: Sole Proprietor
Price history
| Date | Event | Price |
|---|---|---|
| 1/28/2026 | Sold | $661,000-3.5%$165/sqft |
Source:  CVRMLS #2523541 Report a problem CVRMLS #2523541 Report a problem | ||
| 12/11/2025 | Pending sale | $684,950$171/sqft |
Source: CVRMLS #2523541 Report a problem | ||
| 10/9/2025 | Price change | $684,950-0.7%$171/sqft |
Source: CVRMLS #2523541 Report a problem | ||
| 8/26/2025 | Listed for sale | $689,950$172/sqft |
Source: CVRMLS #2523541 Report a problem | ||
Public tax history
| Year | Property taxes | Tax assessment |
|---|---|---|
| 2025 | $5,411 +5.3% | $608,000 +6.5% |
| 2024 | $5,140 +8.6% | $571,100 +9.8% |
| 2023 | $4,732 +2.3% | $520,000 +3.5% |
| 2022 | $4,624 +10% | $502,600 +13.6% |
| 2021 | $4,204 -0.1% | $442,500 -0.1% |
| 2020 | $4,209 +5.1% | $443,000 +5.1% |
| 2019 | $4,004 +1% | $421,500 +1.7% |
| 2018 | $3,963 +2.7% | $414,500 +3% |
| 2017 | $3,857 | $402,600 +0.2% |
| 2016 | $3,857 +7.6% | $401,800 +7.6% |
| 2015 | $3,585 +3.2% | $373,400 +3.2% |
| 2014 | $3,472 | $361,700 +4.1% |
| 2013 | -- | $347,300 +0.4% |
| 2012 | -- | $345,900 -9% |
| 2011 | -- | $380,300 -4.4% |
| 2010 | -- | $398,000 -3.9% |
| 2009 | -- | $414,200 -3.9% |
| 2008 | -- | $431,200 |
| 2007 | -- | $431,200 +23.2% |
| 2005 | -- | $350,000 +7.2% |
| 2004 | -- | $326,600 +11.8% |
| 2003 | -- | $292,200 +1.9% |
| 2002 | -- | $286,700 |
| 2001 | -- | $286,700 |
Find assessor info on the county website
Neighborhood: 23236
Nearby homes
- $729,6005 bd4 ba4.1k sqft8959 Cardiff Rd, North Chesterfield, VA 23236Off Market
- $636,2004 bd2 ba3.4k sqft2304 Cardiff Pl, North Chesterfield, VA 23236Off Market
- $662,2005 bd3 ba3.6k sqft9001 Cardiff Rd, North Chesterfield, VA 23236Off Market
- $560,0005 bd3 ba3.2k sqft8949 Cardiff Rd, North Chesterfield, VA 23236Sold
- $--4 bd3 ba236 sqft9040 Ivybridge Xing, Richmond, VA 23236Off Market
- $701,3004 bd3 ba2.9k sqft2501 Camelback Rd, North Chesterfield, VA 23236Off Market
- $505,7004 bd-- ba3.2k sqft9040 Ivybridge Xing, North Chesterfield, VA 23236Off Market
- $763,4005 bd4 ba4.3k sqft2505 Camelback Rd, North Chesterfield, VA 23236Off Market
Nearby schools
GreatSchools rating
- 3/10Providence Elementary SchoolGrades: PK-5Distance: 2.4 mi
- 2/10Providence Middle SchoolGrades: 6-8Distance: 1.8 mi
- 5/10Monacan High SchoolGrades: 9-12Distance: 3.2 mi
Schools provided by the listing agent
- Elementary: Providence
- Middle: Providence
- High: Monacan
Source: CVRMLS. This data may not be complete. We recommend contacting the local school district to confirm school assignments for this home.
Get a cash offer in 3 minutes
Find out how much your home could sell for in as little as 3 minutes with a no-obligation cash offer.
Estimated market value
$677,600
Get a cash offer in 3 minutes
Find out how much your home could sell for in as little as 3 minutes with a no-obligation cash offer.
Estimated market value
$677,600
- Virginia
- Chesterfield County
- Richmond
- 23236
- 2303 Cardiff Pl
