Luxury two story home in Wentworth Estates featuring 5/6 bedrooms and 6 full baths. TOTAL Sqft 7,467 including FINISHED LOWER LEVEL. Stunning entry welcomes you in two story foyer offering dual 8 foot entry doors, marble flooring, a very memorable entrance. Exquisite style and attention to quality throughout the entire home. Amazing millwork. First floor featuring formal living room / office. Timeless formal dining room with tray ceiling and crown molding. Butler pantry perfect for entertaining! Pristine chefs kitchen highlighting center island, granite counters, breakfast bar, breathtaking eat in area, wall of windows with poolside views, window seat, and access to rear patio. Dazzling natural light! Enjoy the family room featuring gas fireplace and built ins. Extraordinary first floor bedroom / sun room with gas fireplace, access to rear patio, and adjacent to full bath. Spectacular home with many upscale amenities. Abundance of storage throughout. Convenient first floor mudroom / laundry studio with wash sink, wall of cabinets, laundry chute, and large folding area. Second floor offers stunning, spacious bedrooms. Owners suite with dual entry, stylish tray ceiling, dual oversized walk in closets with custom organizers and laundry chute, relaxing Jacuzzi tub, dual vanities and luxurious walk in shower with rain shower head. A MUST SEE! Dreamy Bedrooms #2 and #3 with Jack and Jill bath and walk in closets with laundry chute. Jack and Jill bath with heated floor, dual vanities, window seat and access to the bonus hide away room. Serene Bedroom #4 with walk in closet. Second floor full hall bath. You will be swept away! FULLY FINISHED SIDE WALKOUT LOWER LEVEL featuring possible 6th bedroom / workout room, full bath, kitchenette with microwave and wet bar, step up to the bar for your favorite snack, game room, den with gas fireplace, access to rear yard and abundance of storage. Attached 3 car garage. Beautiful cul de sac 1.02 acre private lot with scenic mountain views. Admire the privacy from the rear covered patio overlooking the gorgeous pool. Make a splash in the gunite, heated, salt water pool with stamped concrete surround. Fenced in pool area. Outdoor full bath conveniently located poolside. Sound system speakers, security system, on demand hot water, Irrigation system, and phantom screen. Conveniently located moments away from schools, shopping, child care, dining and much more! Magnificent home, when only the best will do!
Sold for $1,400,000
$1,400,000
2303 Claridge Ct, Enola, PA 17025
5beds
7,467sqft
Single Family Residence
Built in 2006
1.02 Acres Lot
$1,538,500 Zestimate®
$187/sqft
$4,980 Estimated rent
Home value
$1,538,500
$1.45M - $1.65M
$4,980/mo
Zestimate® history
Owner options
List your home for rent
$4,980/mo
Rent Zestimate®
Find your next renter with Zillow Rental Manager. Plus, with online applications, you can quickly screen prospective tenants – for free.
$4,980/mo
Rent Zestimate®
Refinance and save
$9,599/mo
Est. payment
Refinancing to a lower rate could help reduce your monthly payments and save thousands over the life of the loan.
$9,599/mo
Est. payment
Explore your selling options
Work with a Zillow partner agent
Leverage their expertise and Zillow's premium Showcase listings to get your home seen by more buyers.
Get startedList with your own agent
Get your home in front of millions of buyers by listing it on Zillow.
Learn how to do itSell it yourself
Take full control of how buyers see your home on Zillow by listing For Sale by Owner (FSBO).
List your homeWhat's special
Zillow last checked:
Listing updated:
Listed by:
MICHELLE KOSTELAC 717-497-3630,
RE/MAX Realty Associates
Bought with:
MICHELLE KOSTELAC, RS176314L
RE/MAX Realty Associates
Source: Bright MLS,MLS#: PACB2027574
Facts & features
Interior
Bedrooms & bathrooms
- Bedrooms: 5
- Bathrooms: 6
- Full bathrooms: 6
- Main level bathrooms: 2
- Main level bedrooms: 1
Rooms
- Room types: Living Room, Dining Room, Primary Bedroom, Bedroom 2, Bedroom 3, Bedroom 4, Kitchen, Family Room, Den, Basement, Foyer, Bedroom 1, Laundry, Other, Bonus Room, Primary Bathroom, Full Bath
Basement
- Area: 2200
Heating
- Forced Air, Natural Gas, Electric
Cooling
- Central Air, Electric
Appliances
- Included: Gas Water Heater
- Laundry: Main Level, Laundry Chute, Laundry Room
Features
- Dining Area, Eat-in Kitchen, Formal/Separate Dining Room, Butlers Pantry, Kitchen Island, Pantry, Walk-In Closet(s), Other, Bar, Breakfast Area, Built-in Features, Crown Molding, Kitchen - Gourmet, Kitchenette
- Basement: Full,Finished,Exterior Entry,Walk-Out Access
- Number of fireplaces: 3
- Fireplace features: Gas/Propane
Interior area
- Total structure area: 7,467
- Total interior livable area: 7,467 sqft
- Finished area above ground: 5,267
- Finished area below ground: 2,200
Property
Parking
- Total spaces: 3
- Parking features: Garage Door Opener, Garage Faces Side, Attached
- Attached garage spaces: 3
Accessibility
- Accessibility features: None
Features
- Levels: Two
- Stories: 2
- Exterior features: Lawn Sprinkler, Other
- Has private pool: Yes
- Pool features: Heated, In Ground, Salt Water, Gunite, Private
- Fencing: Aluminum
- Has view: Yes
- View description: Mountain(s), Trees/Woods
Lot
- Size: 1.02 Acres
- Features: Cul-De-Sac
Details
- Additional structures: Above Grade, Below Grade
- Parcel number: 10050439033
- Zoning: RESIDENTIAL
- Zoning description: Residential
- Special conditions: Standard
Construction
Type & style
- Home type: SingleFamily
- Architectural style: Traditional
- Property subtype: Single Family Residence
Materials
- Stone
- Foundation: Concrete Perimeter
Condition
- Excellent
- New construction: No
- Year built: 2006
Utilities & green energy
- Sewer: Public Sewer
- Water: Public
Community & HOA
Community
- Security: Security System
- Subdivision: Wentworth Estates
HOA
- Has HOA: Yes
- Services included: Common Area Maintenance
- HOA fee: $900 annually
- HOA name: WENTWORTH ESTATES HOA
Location
- Region: Enola
- Municipality: HAMPDEN TWP
Financial & listing details
- Price per square foot: $187/sqft
- Tax assessed value: $1,030,900
- Annual tax amount: $13,822
- Date on market: 1/31/2024
- Listing agreement: Exclusive Right To Sell
- Exclusions: Laundry Room Stain Glass Window Is Excluded And Will Not Remain.
- Ownership: Fee Simple
Price history
| Date | Event | Price |
|---|---|---|
| 5/2/2024 | Sold | $1,400,000$187/sqft |
Source:  Bright MLS #PACB2027574 Report a problem Bright MLS #PACB2027574 Report a problem | ||
| 2/4/2024 | Pending sale | $1,400,000$187/sqft |
Source: Bright MLS #PACB2027574 Report a problem | ||
| 1/31/2024 | Listed for sale | $1,400,000$187/sqft |
Source: Bright MLS #PACB2027574 Report a problem | ||
Public tax history
| Year | Property taxes | Tax assessment |
|---|---|---|
| 2025 | $15,718 +10.1% | $1,050,100 +1.9% |
| 2024 | $14,282 +3.3% | $1,030,900 |
| 2023 | $13,822 +2.7% | $1,030,900 |
| 2022 | $13,453 | $1,030,900 |
| 2021 | $13,453 +4.5% | $1,030,900 |
| 2020 | $12,871 +396% | $1,030,900 |
| 2019 | $2,595 -79.1% | $1,030,900 |
| 2018 | $12,405 | $1,030,900 |
| 2017 | -- | $1,030,900 |
| 2016 | -- | $1,030,900 |
| 2015 | -- | $1,030,900 |
| 2014 | -- | $1,030,900 |
| 2013 | -- | $1,030,900 |
| 2012 | -- | $1,030,900 |
| 2011 | -- | $1,030,900 +16% |
| 2010 | -- | $888,350 |
| 2009 | -- | $888,350 |
| 2008 | -- | $888,350 |
Find assessor info on the county website
Neighborhood: 17025
Nearby homes
- $1,206,5003 bd3 ba3.9k sqft2305 Claridge Ct, Enola, PA 17025Off Market
- $1,300,0006 bd5 ba5.5k sqft2301 Claridge Ct, Enola, PA 17025Sold

- $1,407,7004 bd4 ba4.3k sqft2300 Claridge Ct, Enola, PA 17025Off Market
- $1,600,0007 bd7 ba8.8k sqft2307 Claridge Ct, Enola, PA 17025Sold
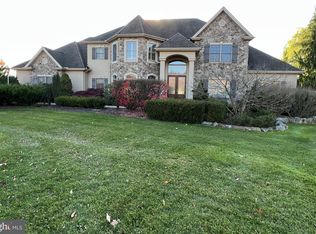
- $1,751,4005 bd5 ba6.6k sqft7 Shireton Pl, Enola, PA 17025Off Market
- $1,746,5005 bd7 ba7k sqft5 Shireton Pl, Enola, PA 17025Off Market
- $1,121,9005 bd4 ba5k sqft2415 Hume Ln, Enola, PA 17025Off Market
- $1,204,0005 bd5 ba5.2k sqft2302 Claridge Ct, Enola, PA 17025Off Market
Nearby schools
GreatSchools rating
- 8/10Shaull El SchoolGrades: K-5Distance: 1 mi
- 8/10Mountain View Middle SchoolGrades: 6-8Distance: 2.2 mi
- 10/10Cumberland Valley High SchoolGrades: 9-12Distance: 5.4 mi
Schools provided by the listing agent
- High: Cumberland Valley
- District: Cumberland Valley
Source: Bright MLS. This data may not be complete. We recommend contacting the local school district to confirm school assignments for this home.


Get pre-qualified for a loan
At Zillow Home Loans, we can pre-qualify you in as little as 5 minutes with no impact to your credit score.An equal housing lender. NMLS #10287.
Sell for more on Zillow
Get a Zillow Showcase℠ listing at no additional cost and you could sell for .
$1,538,500
2% more
+$30,770
With Zillow Showcase(estimated)
$1,569,270
- Pennsylvania
- Cumberland County
- Enola
- 17025
- 2303 Claridge Ct
Nearby cities
Nearby neighborhoods
Nearby zip codes
Other Enola Topics
