Skip main navigation
Sold for $622,000
  • $622,000

    2303 CLUBHOUSE DRIVE, PLANT CITY, FL 33566

    4beds
    3,058sqft
    Single Family Residence
    Built in 1996
    0.36 Acres Lot
    $623,300 Zestimate®
    $203/sqft
    $3,373 Estimated rent

    Home value

    $623,300

    $592,000 - $654,000

    $3,373/mo

    Zestimate® history
    Loading
    Loading...

    Owner options

    List your home for rent

    $3,373/mo

    Rent Zestimate®

    Find your next renter with Zillow Rental Manager. Plus, with online applications, you can quickly screen prospective tenants – for free.

    Learn more

    $3,373/mo

    Rent Zestimate®

    Refinance and save

    $4,375/mo

    Est. payment

    Refinancing to a lower rate could help reduce your monthly payments and save thousands over the life of the loan.

    See today's rates

    $4,375/mo

    Est. payment

    Explore your selling options

    Work with a Zillow partner agent

    Leverage their expertise and Zillow's premium Showcase listings to get your home seen by more buyers.

    Get started

    List with your own agent

    Get your home in front of millions of buyers by listing it on Zillow.

    Learn how to do it

    Sell it yourself

    Take full control of how buyers see your home on Zillow by listing For Sale by Owner (FSBO).

    List your home

    What's special

    Waterfront livingDesigner foyerCustom built-insCabana curtainsSpectacular sunsetsDual zoned acFormal dining room
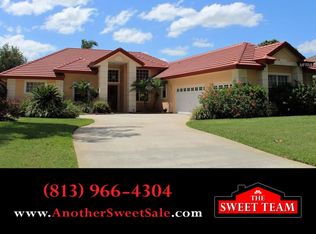
    WATERFRONT LIVING and spectacular sunsets, in this beautifully appointed home. Thoughtful design, timeless style with modern comfort, showcasing fresh paint, inside and out! Upgraded flooring, plantation shutters, custom built-ins, blending luxury with resort-style outdoor living at its finest! Formal dining room highlighted by a stunning Waterford crystal chandelier for all your family events! A designer foyer, privacy solar tint on the rear windows, oversized laundry room with quartz countertop and sink, generous attic storage with a custom steel ladder. HUGE Master area! Dual zoned AC and a backup solar battery system serving the primary suite. Family room features a custom built-in electric fireplace that can easily be converted back to gas. Outdoor living is equally impressive, with a heated screened pool and hot tub, a new pool heater and pump in 2025, cabana curtains, custom privacy wood screens, professionally landscaped plant beds all with drip irrigation and privacy hedges, a custom concrete fountain, security cameras and lighting, and a gated garden area. Low HOA living in a gated community with miles of walking and biking trails, two playgrounds, abundant green space, a sports complex with grills and picnic tables, a dog park, boating and fishing access on a 225-acre lake, live after-hours security, and organized community events — all in a highly desired prime Central Florida location. Seller offering a full one-year whole home warranty with full price offer! Serious inquires only!

    Zillow last checked:

    Listing updated:

    Listed by:

    Christine Turner 813-765-0072,

    EXP REALTY LLC 888-883-8509

    Bought with:

    Witdelys Cantillo Gonzalez, 3513785

    AVENUE HOMES LLC

    Source: Stellar MLS,MLS#: TB8528171MLS LogoOriginating MLS: Sarasota - Manatee

    Facts & features

    Interior

    Bedrooms & bathrooms
    • Bedrooms: 4
    • Bathrooms: 3
    • Full bathrooms: 3
    Rooms
    • Room types: Den/Library/Office
    Primary bedroom
    • Features: En Suite Bathroom, Walk-In Closet(s)
    • Level: First
    • Area: 310 Square Feet
    • Dimensions: 15.5x20
    Bedroom 1
    • Features: Built-in Closet
    • Level: First
    • Area: 166.75 Square Feet
    • Dimensions: 14.5x11.5
    Bedroom 2
    • Features: Ceiling Fan(s), Built-in Closet
    • Level: First
    • Area: 156 Square Feet
    • Dimensions: 12x13
    Bedroom 3
    • Features: Built-in Closet
    • Level: First
    • Area: 143.75 Square Feet
    • Dimensions: 11.5x12.5
    Primary bathroom
    • Features: Bath With Whirlpool, Ceiling Fan(s), Dual Sinks, Exhaust Fan, Makeup/Vanity Space, Water Closet/Priv Toilet, Walk-In Closet(s)
    • Level: First
    • Area: 280 Square Feet
    • Dimensions: 20x14
    Bathroom 1
    • Features: Exhaust Fan, Sink - Pedestal, No Closet
    • Level: First
    • Area: 77 Square Feet
    • Dimensions: 11x7
    Bathroom 2
    • Features: Tub With Shower, No Closet
    • Level: First
    • Area: 47.5 Square Feet
    • Dimensions: 9.5x5
    Balcony porch lanai
    • Features: Ceiling Fan(s)
    • Level: First
    • Area: 435 Square Feet
    • Dimensions: 30x14.5
    Den
    • Features: Ceiling Fan(s), No Closet
    • Level: First
    • Area: 182 Square Feet
    • Dimensions: 13x14
    Dining room
    • Features: No Closet
    • Level: First
    • Area: 156 Square Feet
    • Dimensions: 12x13
    Kitchen
    • Features: Pantry
    • Level: First
    • Area: 149.5 Square Feet
    • Dimensions: 11.5x13
    Laundry
    • Features: Stone Counters, Storage Closet
    • Level: First
    Living room
    • Features: Ceiling Fan(s), No Closet
    • Level: First
    • Area: 234 Square Feet
    • Dimensions: 18x13
    Heating
    • Central
    Cooling
    • Central Air
    Appliances
    • Included: Oven, Cooktop, Dishwasher, Disposal, Exhaust Fan, Microwave, Refrigerator
    • Laundry: Electric Dryer Hookup, Inside, Laundry Room, Washer Hookup
    Features
    • Built-in Features, Ceiling Fan(s), Chair Rail, Coffered Ceiling(s), Crown Molding, High Ceilings, Primary Bedroom Main Floor, Split Bedroom, Thermostat, Tray Ceiling(s)
    • Flooring: Ceramic Tile
    • Has fireplace: Yes
    • Fireplace features: Electric, Family Room, Other Room
    Interior area
    • Total structure area: 3,058
    • Total interior livable area: 3,058 sqft

    Property

    Parking
    • Total spaces: 3
    • Parking features: Garage - Attached
    • Attached garage spaces: 3
    Features
    • Levels: One
    • Stories: 1
    • Patio & porch: Front Porch, Patio, Screened
    • Exterior features: Irrigation System, Lighting, Private Entrance, Private Mailbox
    • Has private pool: Yes
    • Pool features: Heated, In Ground, Lighting, Screen Enclosure
    • Has spa: Yes
    • Spa features: Heated, In Ground
    • Has view: Yes
    • View description: Water, Lake
    • Has water view: Yes
    • Water view: Water,Lake
    • Waterfront features: Lake, Lake Front, Lake Privileges
    Lot
    • Size: 0.36 Acres
    • Dimensions: 100 x 157
    • Features: Landscaped
    • Residential vegetation: Mature Landscaping
    Details
    • Parcel number: P01292157200000200013.0
    • Zoning: PD
    • Special conditions: None

    Construction

    Type & style
    • Home type: SingleFamily
    • Architectural style: Contemporary
    • Property subtype: Single Family Residence
    Materials
    • Block, Stucco
    • Foundation: Slab
    • Roof: Shingle
    Condition
    • Completed
    • New construction: No
    • Year built: 1996
    Details
    • Warranty included: Yes

    Utilities & green energy

    • Sewer: Public Sewer
    • Water: Public
    • Utilities for property: Cable Connected, Electricity Connected, Public, Sewer Connected, Water Connected

    Community & HOA

    Community
    • Features: Dock, Fishing, Lake, Water Access, Deed Restrictions, Gated Community - Guard, Golf Carts OK, Park, Playground
    • Security: Gated Community, Security Lights, Security System, Smoke Detector(s)
    • Pet fee: $0 monthly
    • Subdivision: WALDEN LAKE UNIT 28
    HOA
    • Has HOA: Yes
    • Amenities included: Gated, Park, Playground, Recreation Facilities
    • Services included: Maintenance Grounds, Recreational Facilities
    • HOA fee: $69 monthly
    • HOA name: Clubhouse Woods
    • Second HOA name: Walden Lake
    Location
    • Region: Plant City

    Financial & listing details

    • Price per square foot: $203/sqft
    • Tax assessed value: $477,165
    • Annual tax amount: $3,642
    • Date on market: 7/10/2026
    • Cumulative days on market: 2 days
    • Listing terms: Cash,Conventional,FHA,VA Loan
    • Ownership: Fee Simple
    • Total actual rent: 0
    • Electric utility on property: Yes
    • Road surface type: Paved, Asphalt

    Price history

    DateEventPrice
    8/13/2026Sold$622,000$203/sqft
    Source: Stellar MLS #TB8528171 Report a problem
    8/11/2026Listed for sale$622,000$203/sqft
    Source: Stellar MLS #TB8528171 Report a problem
    7/12/2026Contingent$622,000$203/sqft
    Source: Stellar MLS #TB8528171 Report a problem
    7/10/2026Listed for sale$622,000+80.3%$203/sqft
    Source: eXp Realty #TB8528171 Report a problem
    3/24/2021Listing removed--
    Source: Owner Report a problem
    8/18/2018Sold$345,000+19%$113/sqft
    Source: Public Record Report a problem
    5/29/2018Listing removed$2,300$1/sqft
    Source: Owner Report a problem
    4/27/2018Listed for rent$2,300-8%$1/sqft
    Source: Owner Report a problem
    12/11/2017Listing removed$2,500$1/sqft
    Source: Owner Report a problem
    11/17/2017Listed for rent$2,500+8.7%$1/sqft
    Source: Owner Report a problem
    2/26/2017Listing removed$2,300$1/sqft
    Source: Owner Report a problem
    2/13/2017Listed for rent$2,300+9.8%$1/sqft
    Source: Owner Report a problem
    11/20/2015Listing removed$2,095$1/sqft
    Source: Owner Report a problem
    11/13/2015Price change$2,095-6.9%$1/sqft
    Source: Owner Report a problem
    11/3/2015Listed for rent$2,250$1/sqft
    Source: Owner Report a problem
    12/3/2011Listing removed$289,900+7.4%$95/sqft
    Source: Keller Williams - Plant City #T2447431 Report a problem
    7/5/2011Sold$270,000-6.9%$88/sqft
    Source: Stellar MLS #T2447431 Report a problem
    6/18/2011Listed for sale$289,900$95/sqft
    Source: Keller Williams - Plant City #T2447431 Report a problem
    5/12/2011Pending sale$289,900$95/sqft
    Source: Keller Williams - Plant City #T2447431 Report a problem
    4/8/2011Price change$289,900-3.3%$95/sqft
    Source: Keller Williams - Plant City #T2447431 Report a problem
    12/30/2010Price change$299,900-4.8%$98/sqft
    Source: Keller Williams - Plant City #T2447431 Report a problem
    11/26/2010Listed for sale$315,000$103/sqft
    Source: KELLER WILLIAMS-PLANT CITY #T2447431 Report a problem
    3/30/2000Sold$315,000$103/sqft
    Source: Public Record Report a problem

    Public tax history

    YearProperty taxesTax assessment
    2025$3,642 +8.5%$240,918 +2.9%
    2024$3,356 +2.8%$234,128 +3%
    2023$3,264 +3%$227,309 +3%
    2022$3,169 +1.3%$220,688 +3%
    2021$3,130 +0.9%$214,260 +1.4%
    2020$3,101 +3.9%$211,302 +4%
    2019$2,986 $203,269 -28.1%
    2018$2,986 -43.8%$282,753 +2.7%
    2017$5,313 +1.6%$275,223 +32.3%
    2016$5,231 +70.3%$207,972 +0.7%
    2015$3,071 -1%$206,526 +0.8%
    2014$3,104 $204,887 +1.5%
    2013$3,104 +0.5%$201,859 +1.7%
    2012$3,088 -23.1%$198,485 -3.6%
    2011$4,016 +12.1%$205,824 -8.7%
    2010$3,584 -13.1%$225,522 -10.5%
    2009$4,122 -19.3%$251,985 -18.2%
    2008$5,107 -15.2%$307,963 -11%
    2007$6,021 -18.4%$345,992 -3.9%
    2006$7,379 +22.3%$360,115 +25.7%
    2005$6,035 $286,467 +15.2%
    2004-- $248,574 +3.1%
    2003-- $241,180 +6.1%
    2002-- $227,351 -4.6%
    2001-- $238,421 +12.1%
    2000$4,042 $212,595
    Find assessor info on the county website

    Neighborhood: 33566

    Nearby schools

    GreatSchools rating
    Get a cash offer in 3 minutes
    Find out how much your home could sell for in as little as 3 minutes with a no-obligation cash offer.
    Estimated market value
    $623,300
    Get a cash offer in 3 minutes
    Find out how much your home could sell for in as little as 3 minutes with a no-obligation cash offer.
    Estimated market value
    $623,300