Turnkey 3 bedroom, 2.5 bath home with ample living space and storage is now available! This property boasts numerous updates, including beautifully remodeled bathrooms, modern light fixtures, and practical features like a garbage disposal, kitchen faucet, kitchen island, built-in trash can, and a lovely back patio. New kitchen counter tops being installed! You'll find recent appliances that enhance your comfort: a refrigerator, microwave, HVAC system (2019), water heater (2023), and furnace (2019). The main level features a spacious entryway that leads to an open-concept kitchen and living room, formal dining area, an office/family room, and a newly remodeled half bath. Head upstairs to discover a roomy loft, a primary bedroom suite with a relaxing soaker tub, along with bedrooms 2 and 3, and a second full bath. Enjoy gatherings on the new back patio, equipped with custom-added electrical outlets, all within a large backyard adorned with trees and bushes that ensure privacy. The garage is a standout feature, offering a custom-built workbench with several electrical outlets, added overhead storage, and easy attic access. The community offers a playground and pool! Don't miss out on this inviting home! Homeowners are offering a home warranty!
Sold
$280,000
2303 Cole Wood Ct, Indianapolis, IN 46239
3beds
2,104sqft
Residential, Single Family Residence
Built in 2002
0.35 Acres Lot
$288,000 Zestimate®
$133/sqft
$2,031 Estimated rent
Home value
$288,000
$274,000 - $302,000
$2,031/mo
Zestimate® history
Owner options
List your home for rent
$2,031/mo
Rent Zestimate®
Find your next renter with Zillow Rental Manager. Plus, with online applications, you can quickly screen prospective tenants – for free.
$2,031/mo
Rent Zestimate®
Refinance and save
$1,968/mo
Est. payment
Refinancing to a lower rate could help reduce your monthly payments and save thousands over the life of the loan.
$1,968/mo
Est. payment
Explore your selling options
Work with a Zillow partner agent
Leverage their expertise and Zillow's premium Showcase listings to get your home seen by more buyers.
Get startedList with your own agent
Get your home in front of millions of buyers by listing it on Zillow.
Learn how to do itSell it yourself
Take full control of how buyers see your home on Zillow by listing For Sale by Owner (FSBO).
List your homeWhat's special
Roomy loftModern light fixturesFormal dining areaPrimary bedroom suiteSoaker tubLovely back patioAmple living space
Zillow last checked:
Listing updated:
Listed by:
Shelby Alspaugh 765-721-4155,
F.C. Tucker Advantage, REALTOR
Bought with:
Suzanne Drollinger
Hoosier, REALTORS®
Source: MIBOR as distributed by MLS GRID,MLS#: 22033478
Facts & features
Interior
Bedrooms & bathrooms
- Bedrooms: 3
- Bathrooms: 3
- Full bathrooms: 2
- 1/2 bathrooms: 1
- Main level bathrooms: 1
Primary bedroom
- Features: Carpet
- Level: Upper
- Area: 180 Square Feet
- Dimensions: 15x12
Bedroom 2
- Features: Carpet
- Level: Upper
- Area: 132 Square Feet
- Dimensions: 12x11
Bedroom 3
- Features: Carpet
- Level: Upper
- Area: 121 Square Feet
- Dimensions: 11x11
Dining room
- Features: Hardwood
- Level: Main
- Area: 150 Square Feet
- Dimensions: 15x10
Kitchen
- Features: Tile-Ceramic
- Level: Main
- Area: 120 Square Feet
- Dimensions: 12x10
Laundry
- Features: Tile-Ceramic
- Level: Main
- Area: 80 Square Feet
- Dimensions: 10x8
Living room
- Features: Hardwood
- Level: Main
- Area: 192 Square Feet
- Dimensions: 16x12
Heating
- Forced Air, Natural Gas
Appliances
- Included: Electric Cooktop, Dishwasher, Disposal, Gas Water Heater, Laundry Connection in Unit, Microwave, Electric Oven, Refrigerator
- Laundry: Laundry Connection in Unit
Features
- Attic Access, Attic Pull Down Stairs
- Has basement: No
- Attic: Access Only,Pull Down Stairs
- Number of fireplaces: 1
- Fireplace features: Gas Log
Interior area
- Total structure area: 2,104
- Total interior livable area: 2,104 sqft
Property
Parking
- Total spaces: 2
- Parking features: Attached
- Attached garage spaces: 2
Features
- Levels: Two
- Stories: 2
- Patio & porch: Deck
Lot
- Size: 0.35 Acres
Details
- Parcel number: 491024107030000700
- Horse amenities: None
Construction
Type & style
- Home type: SingleFamily
- Architectural style: Traditional
- Property subtype: Residential, Single Family Residence
Materials
- Vinyl With Brick
- Foundation: Slab
Condition
- New construction: No
- Year built: 2002
Utilities & green energy
- Water: Municipal/City
Community & HOA
Community
- Subdivision: Greythorne
HOA
- Has HOA: Yes
- HOA fee: $208 semi-annually
Location
- Region: Indianapolis
Financial & listing details
- Price per square foot: $133/sqft
- Tax assessed value: $251,900
- Annual tax amount: $2,402
- Date on market: 4/18/2025
- Cumulative days on market: 38 days
Price history
| Date | Event | Price |
|---|---|---|
| 6/18/2025 | Sold | $280,000-3.4%$133/sqft |
Source:  MIBOR as distributed by MLS GRID #22033478 Report a problem MIBOR as distributed by MLS GRID #22033478 Report a problem | ||
| 5/25/2025 | Pending sale | $289,900$138/sqft |
Source: MIBOR as distributed by MLS GRID #22033478 Report a problem | ||
| 5/17/2025 | Price change | $289,900-3.3%$138/sqft |
Source: MIBOR as distributed by MLS GRID #22033478 Report a problem | ||
| 4/29/2025 | Price change | $299,900-1.6%$143/sqft |
Source: MIBOR as distributed by MLS GRID #22033478 Report a problem | ||
| 4/27/2025 | Price change | $304,900-1.6%$145/sqft |
Source: MIBOR as distributed by MLS GRID #22033478 Report a problem | ||
| 4/24/2025 | Price change | $309,900-3.1%$147/sqft |
Source: MIBOR as distributed by MLS GRID #22033478 Report a problem | ||
| 4/18/2025 | Listed for sale | $319,900+7.7%$152/sqft |
Source: MIBOR as distributed by MLS GRID #22033478 Report a problem | ||
| 7/17/2023 | Sold | $297,000-1%$141/sqft |
Source: MIBOR as distributed by MLS GRID #21923869 Report a problem | ||
| 6/17/2023 | Pending sale | $299,900$143/sqft |
Source: MIBOR as distributed by MLS GRID #21923869 Report a problem | ||
| 6/14/2023 | Price change | $299,900-1.7%$143/sqft |
Source: MIBOR as distributed by MLS GRID #21923869 Report a problem | ||
| 6/2/2023 | Listed for sale | $305,000+55.6%$145/sqft |
Source: MIBOR as distributed by MLS GRID #21923869 Report a problem | ||
| 6/19/2020 | Sold | $196,000+0.5%$93/sqft |
Source: Public Record Report a problem | ||
| 4/22/2020 | Pending sale | $195,000$93/sqft |
Source: Front Porch Real Estate, LLC #21705831 Report a problem | ||
| 4/21/2020 | Listed for sale | $195,000+18.3%$93/sqft |
Source: Front Porch Real Estate, LLC #21705831 Report a problem | ||
| 8/6/2010 | Listing removed | $164,900$78/sqft |
Source: F. C. Tucker Company, Inc #21006516 Report a problem | ||
| 2/12/2010 | Listed for sale | $164,900-5.8%$78/sqft |
Source: Visual Tour #21006516 Report a problem | ||
| 4/6/2008 | Listing removed | $175,000$83/sqft |
Source: RE/MAX of Indiana #MI2758643 Report a problem | ||
| 2/25/2008 | Listed for sale | $175,000-7.9%$83/sqft |
Source: RE/MAX of Indiana #MI2758643 Report a problem | ||
| 11/30/2007 | Listing removed | $190,000$90/sqft |
Source: Obeo #2758643 Report a problem | ||
| 11/14/2007 | Listed for sale | $190,000$90/sqft |
Source: Obeo #2758643 Report a problem | ||
Public tax history
| Year | Property taxes | Tax assessment |
|---|---|---|
| 2025 | $2,691 +6.6% | $251,900 +7.6% |
| 2024 | $2,524 +5.1% | $234,200 +5.9% |
| 2023 | $2,402 +12.5% | $221,200 +1.6% |
| 2022 | $2,136 +8% | $217,700 +12.4% |
| 2021 | $1,977 +9.5% | $193,700 +7.6% |
| 2020 | $1,806 +2.5% | $180,000 +9.2% |
| 2019 | $1,763 +10.2% | $164,900 +2.4% |
| 2018 | $1,600 +7.8% | $161,100 +2.7% |
| 2017 | $1,484 +2.6% | $156,800 +11.3% |
| 2016 | $1,447 +6% | $140,900 +3.2% |
| 2014 | $1,365 +0.3% | $136,500 +6.2% |
| 2013 | $1,361 | $128,500 -5.6% |
| 2012 | $1,361 | $136,100 +6.4% |
| 2011 | -- | $127,900 +4.1% |
| 2010 | $1,227 +12.3% | $122,900 -3.9% |
| 2009 | $1,093 | $127,900 -16.3% |
| 2007 | -- | $152,800 +1.7% |
| 2006 | -- | $150,300 +10% |
| 2005 | -- | $136,600 |
| 2004 | -- | $136,600 |
Find assessor info on the county website
Neighborhood: Raymond Park
Nearby homes
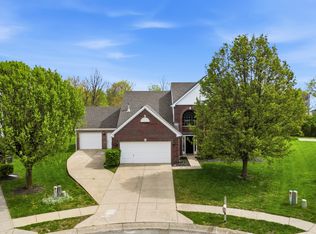
- $350,0004 bd3 ba3.4k sqft2309 Cole Wood Ct, Indianapolis, IN 46239Sold
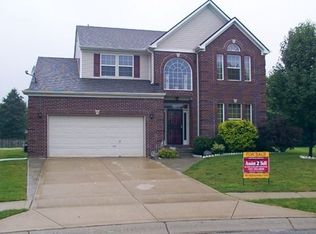
- $280,4003 bd2 ba2.5k sqft2304 Cole Wood Ct, Indianapolis, IN 46239Off Market
- $292,600-- bd1 ba3.1k sqft2315 Cole Wood Ct, Indianapolis, IN 46239Off Market
- $343,1004 bd4 ba3.3k sqft2310 Cole Wood Ct, Indianapolis, IN 46239Off Market
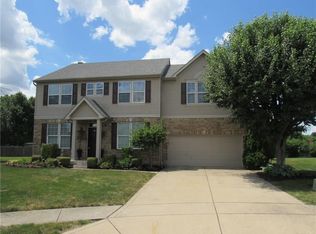
- $296,800-- bd1 ba2.3k sqft2316 Cole Wood Ct, Indianapolis, IN 46239Off Market
- $246,7003 bd2 ba1.8k sqft2323 Cole Wood Ct, Indianapolis, IN 46239Off Market
- $317,3003 bd3 ba2.7k sqft2324 Cole Wood Ct, Indianapolis, IN 46239Off Market
- $236,7003 bd0 ba1.9k sqft7545 E Raymond St, Indianapolis, IN 46239Off Market
Nearby schools
GreatSchools rating
- 4/10Liberty Park Elementary SchoolGrades: K-4Distance: 0.8 mi
- 4/10Raymond Park Middle School (7-8)Grades: 5-8Distance: 1 mi
- 2/10Warren Central High SchoolGrades: 9-12Distance: 4.2 mi
Schools provided by the listing agent
- Elementary: Liberty Park Elementary School
- High: Warren Central High School
Source: MIBOR as distributed by MLS GRID. This data may not be complete. We recommend contacting the local school district to confirm school assignments for this home.
Get a cash offer in 3 minutes
Find out how much your home could sell for in as little as 3 minutes with a no-obligation cash offer.
Estimated market value
$288,000
Get a cash offer in 3 minutes
Find out how much your home could sell for in as little as 3 minutes with a no-obligation cash offer.
Estimated market value
$288,000
- Indiana
- Marion County
- Indianapolis
- 46239
- Raymond Park
- 2303 Cole Wood Ct
Nearby cities
Nearby neighborhoods
Nearby zip codes
Other Indianapolis Topics
