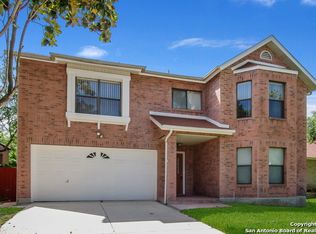
Good bones, great vibes, and a backyard that's basically a hole-in-one. At over 3,300 sq ft, this 4-bed, 2.5-bath corner-lot home has the kind of space that feels rare: two living areas, a formal dining room (yes, that's a legit Italian crystal chandelier), a breakfast nook perfect for pour-overs and Sunday waffles, and a pantry/laundry room so oversized it could rent itself out as a studio apartment. Outside, the vibe shifts to playful: a 4-hole putting green (so your short game stays sharp) and a Catalina Swim Spa with built-in exercise gear. Call it a backyard, call it your personal health club-it's all included. Shade from the majestic oaks means you've got room for hammocks, dinner parties, or both. Now for the gold: all the heavy-duty updates are done. New roof (2025), new HVAC with warranty (2024), new ductwork upstairs (2025), energy-efficient windows, radiant barrier insulation, gutters that basically never need cleaning-the list goes on. Translation: you don't have to spend a dime on the boring, expensive stuff. The heavy lifting is finished-you just get to play the fun round. Extra touches worth noting: Elfa systems in both primary closets (minimalists, rejoice), a solid brass antique entry chandelier, and a custom-built shed with attached cover that can serve as a third garage/parking area. This isn't a fixer. It's a move-in, tee-off, and live-your-best-life kind of house. In other words? Pure gold.
Sold
Price Unknown
2303 Copper Ash, San Antonio, TX 78232
4beds
3,375sqft
Single Family Residence
Built in 1993
9,147 Square Feet Lot
$404,700 Zestimate®
$--/sqft
$3,035 Estimated rent
Home value
$404,700
$380,000 - $433,000
$3,035/mo
Zestimate® history
Owner options
List your home for rent
$3,035/mo
Rent Zestimate®
Find your next renter with Zillow Rental Manager. Plus, with online applications, you can quickly screen prospective tenants – for free.
$3,035/mo
Rent Zestimate®
Refinance and save
$242/mo
Est. payment
Refinancing to a lower rate could help reduce your monthly payments and save thousands over the life of the loan.
$242/mo
Est. payment
Explore your selling options
Work with a Zillow partner agent
Leverage their expertise and Zillow's premium Showcase listings to get your home seen by more buyers.
Get startedList with your own agent
Get your home in front of millions of buyers by listing it on Zillow.
Learn how to do itSell it yourself
Take full control of how buyers see your home on Zillow by listing For Sale by Owner (FSBO).
List your homeWhat's special
Formal dining roomCorner-lot homeEnergy-efficient windowsRadiant barrier insulationItalian crystal chandelier
Zillow last checked:
Listing updated:
Listed by:
Jaime Rowan TREC #658722 (210) 414-6425,
Rowan Properties
Source: LERA MLS,MLS#: 1912272
Facts & features
Interior
Bedrooms & bathrooms
- Bedrooms: 4
- Bathrooms: 3
- Full bathrooms: 2
- 1/2 bathrooms: 1
Primary bedroom
- Features: Ceiling Fan(s), Full Bath
- Level: Upper
- Area: 750
- Dimensions: 30 x 25
Bedroom 2
- Area: 156
- Dimensions: 12 x 13
Bedroom 3
- Area: 182
- Dimensions: 14 x 13
Bedroom 4
- Area: 132
- Dimensions: 12 x 11
Primary bathroom
- Features: Tub/Shower Separate, Double Vanity
- Area: 180
- Dimensions: 15 x 12
Dining room
- Area: 270
- Dimensions: 18 x 15
Family room
- Area: 280
- Dimensions: 20 x 14
Kitchen
- Area: 300
- Dimensions: 15 x 20
Heating
- Central, Electric
Cooling
- Central Air
Appliances
- Included: Cooktop, Built-In Oven, Range, Disposal, Dishwasher, Plumbed For Ice Maker, Electric Water Heater
- Laundry: Main Level, Lower Level, Laundry Room, Washer Hookup, Dryer Connection
Features
- Two Living Area, Separate Dining Room, Eat-in Kitchen, Two Eating Areas, Kitchen Island, Breakfast Bar, Pantry, Study/Library, Game Room, Utility Room Inside, All Bedrooms Upstairs, High Speed Internet, Ceiling Fan(s), Chandelier, Wet Bar, Solid Counter Tops
- Flooring: Carpet, Ceramic Tile, Laminate
- Windows: Double Pane Windows, Window Coverings
- Has basement: No
- Number of fireplaces: 1
- Fireplace features: One, Living Room
Interior area
- Total interior livable area: 3,375 sqft
Property
Parking
- Total spaces: 2
- Parking features: Two Car Garage, Attached, Pad Only (Off Street)
- Attached garage spaces: 2
Features
- Levels: Two
- Stories: 2
- Patio & porch: Covered
- Exterior features: Sprinkler System, Rain Gutters, Other
- Has spa: Yes
- Spa features: Heated
- Fencing: Privacy
Lot
- Size: 9,147 Square Feet
- Features: Corner Lot
- Residential vegetation: Mature Trees
Details
- Additional structures: Shed(s)
- Parcel number: 174710010370
Construction
Type & style
- Home type: SingleFamily
- Architectural style: Traditional
- Property subtype: Single Family Residence
Materials
- Brick, Siding
- Foundation: Slab
- Roof: Composition
Condition
- Pre-Owned
- New construction: No
- Year built: 1993
Utilities & green energy
- Utilities for property: Cable Available
Community & HOA
Community
- Features: Playground
- Subdivision: Gold Canyon
HOA
- Has HOA: Yes
- HOA fee: $242 annually
- HOA name: GOLD CANYON ASSOCIATION
Location
- Region: San Antonio
Financial & listing details
- Tax assessed value: $422,920
- Annual tax amount: $9,590
- Date on market: 10/2/2025
- Cumulative days on market: 116 days
- Listing terms: Conventional,FHA,VA Loan,TX Vet,Cash,Investors OK
Price history
| Date | Event | Price |
|---|---|---|
| 2/18/2026 | Sold | -- |
Source:  LERA MLS #1912272 Report a problem LERA MLS #1912272 Report a problem | ||
| 1/26/2026 | Pending sale | $409,000$121/sqft |
Source: LERA MLS #1912272 Report a problem | ||
| 1/22/2026 | Contingent | $409,000$121/sqft |
Source: LERA MLS #1912272 Report a problem | ||
| 1/2/2026 | Price change | $409,000-4.7%$121/sqft |
Source: LERA MLS #1912272 Report a problem | ||
| 12/9/2025 | Listed for sale | $429,000$127/sqft |
Source: LERA MLS #1912272 Report a problem | ||
| 12/4/2025 | Contingent | $429,000$127/sqft |
Source: LERA MLS #1912272 Report a problem | ||
| 11/3/2025 | Price change | $429,000-4.5%$127/sqft |
Source: LERA MLS #1912272 Report a problem | ||
| 10/2/2025 | Listed for sale | $449,000$133/sqft |
Source: LERA MLS #1912272 Report a problem | ||
Public tax history
| Year | Property taxes | Tax assessment |
|---|---|---|
| 2025 | $3,302 -21.9% | $422,920 +1% |
| 2024 | $4,226 -2% | $418,689 +10% |
| 2023 | $4,313 -27.4% | $380,626 +10% |
| 2022 | $5,944 +2% | $346,024 +10% |
| 2021 | $5,825 | $314,567 +10% |
| 2020 | $5,825 +0.4% | $285,970 +2.7% |
| 2019 | $5,803 | $278,500 +5.7% |
| 2018 | $5,803 -2.8% | $263,590 -2.1% |
| 2017 | $5,973 -7.1% | $269,210 +7% |
| 2016 | $6,430 +13.3% | $251,510 +9.8% |
| 2015 | $5,675 | $228,980 +7.4% |
| 2014 | $5,675 | $213,240 +7.4% |
| 2013 | -- | $198,510 +0.1% |
| 2012 | -- | $198,230 -1% |
| 2011 | -- | $200,280 -1% |
| 2010 | -- | $202,310 +1.5% |
| 2009 | -- | $199,370 +3.3% |
| 2008 | -- | $192,970 +0.4% |
| 2007 | -- | $192,270 +9.3% |
| 2006 | -- | $175,930 +9.4% |
| 2005 | -- | $160,800 |
| 2004 | -- | -- |
| 2003 | -- | -- |
| 2002 | -- | -- |
| 2001 | -- | -- |
| 2000 | -- | -- |
Find assessor info on the county website
Neighborhood: 78232
Nearby homes
- $339,5004 bd2 ba2.4k sqft2307 Copper Ash, San Antonio, TX 78232Off Market
- $416,9004 bd2 ba3.4k sqft2311 Copper Ash, San Antonio, TX 78232Off Market
- $391,6004 bd2 ba2.6k sqft17731 Arroyo Gold, San Antonio, TX 78232Off Market
- $423,4004 bd4 ba3.4k sqft17727 Arroyo Gold, San Antonio, TX 78232Off Market
- $262,2204 bd2 ba2.9k sqft2402 Karat Dr, San Antonio, TX 78232Off Market
- $404,4004 bd2 ba2.9k sqft2302 Copper Ash, San Antonio, TX 78232Off Market
- $342,7003 bd2 ba2.5k sqft17735 Arroyo Gold, San Antonio, TX 78232Off Market
- $346,8003 bd3 ba2.5k sqft2306 Copper Ash, San Antonio, TX 78232Off Market
Nearby schools
GreatSchools rating
- 6/10Thousand Oaks Elementary SchoolGrades: PK-5Distance: 1 mi
- 7/10Bradley Middle SchoolGrades: 6-8Distance: 1.8 mi
- 4/10MacArthur High SchoolGrades: 9-12Distance: 5 mi
Schools provided by the listing agent
- Elementary: Thousand Oaks
- Middle: Bradley
- High: Macarthur
- District: North East I.S.D.
Source: LERA MLS. This data may not be complete. We recommend contacting the local school district to confirm school assignments for this home.
Get a cash offer in 3 minutes
Find out how much your home could sell for in as little as 3 minutes with a no-obligation cash offer.
Estimated market value
$404,700
Get a cash offer in 3 minutes
Find out how much your home could sell for in as little as 3 minutes with a no-obligation cash offer.
Estimated market value
$404,700
- Texas
- Bexar County
- San Antonio
- 78232
- 2303 Copper Ash
Nearby cities
Nearby neighborhoods
Nearby zip codes
Other San Antonio Topics
