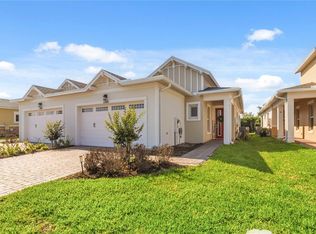
Under contract-accepting backup offers. TWIN LAKES TURNKEY GEM! Ready for Immediate Occupancy. Meticulously Maintained One Story with Many Custom Upgrades. Designer Tile throughout including Bedrooms and Closets, perfect for Florida Living. Beautiful Kitchen with Center Island open to the living area. Wood Cabinets, Granite Countertops, Samsung Stainless Steel appliances (Gas Range). Huge Laundry Room with additional counter space, storage cabinets and large sink, Washer and Dryer included. Owner suite has a spacious Walk-in-Closet and Luxury Bath. Split plan offers privacy and flexibility for family and guests. Open plan overlooking screened covered patio with retractable Storm Shutters and brick paver flooring. Garage has plenty of storage and room for your golf cart. Twin Lakes offers a Gated Security entrance, Community Center with Pool and Neighborhood Garden. HOA includes all maintenance, including landscaping and exterior painting. Seller is offering this home with ALL FURNISHINGS, Appliances and everyday necessities. Just bring your toothbrush. Convenient location just South of Lake Nona. Easy access to all major stores and shopping.
Under contract
Price cut: $9.9K (6/1)
$270,000
2303 Datura Loop, Saint Cloud, FL 34772
2beds
1,346sqft
Villa
Built in 2022
4,356 Square Feet Lot
$-- Zestimate®
$201/sqft
$452/mo HOA
What's special
Granite countertopsWasher and dryer includedWood cabinets
- 97 days |
- 440 |
- 14 |
Zillow last checked:
Listing updated:
Listed by:
Thad Czapka 407-257-4253,
COLDWELL BANKER REALTY 407-647-1211,
Rick Martin, LLC 407-497-0098,
COLDWELL BANKER REALTY
Source: Stellar MLS,MLS#: O6396116
Originating MLS: Orlando Regional

Facts & features
Interior
Bedrooms & bathrooms
- Bedrooms: 2
- Bathrooms: 2
- Full bathrooms: 2
Primary bedroom
- Features: Walk-In Closet(s)
- Level: First
- Area: 182 Square Feet
- Dimensions: 14x13
Bedroom 2
- Features: Walk-In Closet(s)
- Level: First
- Area: 121 Square Feet
- Dimensions: 11x11
Dining room
- Level: First
- Area: 120 Square Feet
- Dimensions: 12x10
Kitchen
- Level: First
- Area: 165 Square Feet
- Dimensions: 15x11
Living room
- Level: First
- Area: 182 Square Feet
- Dimensions: 14x13
Heating
- Central
Cooling
- Central Air
Appliances
- Included: Dishwasher, Dryer, Microwave, Range, Refrigerator, Washer
- Laundry: Inside, Laundry Room
Features
- Ceiling Fan(s), Eating Space In Kitchen, High Ceilings, Kitchen/Family Room Combo, Open Floorplan, Split Bedroom, Stone Counters, Walk-In Closet(s)
- Flooring: Tile
- Windows: Blinds
- Has fireplace: No
- Furnished: Yes
Interior area
- Total structure area: 1,983
- Total interior livable area: 1,346 sqft
Video & virtual tour
Property
Parking
- Total spaces: 2
- Parking features: Driveway, Garage Door Opener, Golf Cart Parking, Guest
- Attached garage spaces: 2
- Has uncovered spaces: Yes
Features
- Levels: One
- Stories: 1
- Patio & porch: Patio, Screened
- Exterior features: Irrigation System, Lighting, Sidewalk
Lot
- Size: 4,356 Square Feet
- Features: Landscaped, Sidewalk
- Residential vegetation: Trees/Landscaped
Details
- Parcel number: 182631438400014840
- Zoning: RES1
- Special conditions: None
Construction
Type & style
- Home type: SingleFamily
- Architectural style: Florida
- Property subtype: Villa
Materials
- Block, Stucco
- Foundation: Slab
- Roof: Shingle
Condition
- New construction: No
- Year built: 2022
Utilities & green energy
- Sewer: Public Sewer
- Water: Public
- Utilities for property: BB/HS Internet Available, Electricity Connected, Underground Utilities, Water Connected
Community & HOA
Community
- Features: Clubhouse, Dog Park, Fitness Center, Gated Community - Guard, Park, Pool, Sidewalks
- Security: Gated Community, Security Gate, Security System Owned, Smoke Detector(s)
- Pet fee: $0 monthly
- Senior community: Yes
- Subdivision: TWIN LAKES NORTHWEST LAKESIDE GROVES
HOA
- Has HOA: Yes
- Amenities included: Clubhouse, Fitness Center, Gated, Park, Pool, Tennis Court(s)
- Services included: 24-Hour Guard, Insurance, Maintenance Structure, Maintenance Grounds, Recreational Facilities
- HOA fee: $452 monthly
- HOA name: Artemis Lifestyles
- HOA phone: 407-556-3903
Location
- Region: Saint Cloud
Financial & listing details
- Price per square foot: $201/sqft
- Tax assessed value: $258,500
- Annual tax amount: $4,991
- Date on market: 4/3/2026
- Cumulative days on market: 85 days
- Listing terms: Cash,Conventional,FHA,VA Loan
- Ownership: Fee Simple
- Total actual rent: 0
- Electric utility on property: Yes
- Road surface type: Paved
Estimated market value
Not available
Estimated sales range
Not available
Not available
Price history
| Date | Event | Price |
|---|---|---|
| 7/8/2026 | Contingent | $270,000$201/sqft |
Source: | ||
| 6/26/2026 | Pending sale | $270,000$201/sqft |
Source: | ||
| 6/1/2026 | Price change | $270,000-3.5%$201/sqft |
Source: | ||
| 5/11/2026 | Price change | $279,900-6.7%$208/sqft |
Source: | ||
| 4/23/2026 | Price change | $300,000-4.8%$223/sqft |
Source: | ||
| 4/19/2026 | Price change | $315,000-4.5%$234/sqft |
Source: | ||
| 4/13/2026 | Price change | $330,000-4.3%$245/sqft |
Source: | ||
| 4/3/2026 | Listed for sale | $345,000+6.8%$256/sqft |
Source: | ||
| 12/8/2022 | Sold | $322,900$240/sqft |
Source: Public Record Report a problem | ||
Public tax history
| Year | Property taxes | Tax assessment |
|---|---|---|
| 2025 | $4,991 +8.7% | $258,500 -5.2% |
| 2024 | $4,593 +1.7% | $272,600 -6.7% |
| 2023 | $4,517 +133.5% | $292,200 +431.3% |
| 2022 | $1,935 +4% | $55,000 +22.2% |
| 2021 | $1,860 +7.2% | $45,000 |
| 2020 | $1,735 +43.8% | $45,000 +429.4% |
| 2019 | $1,207 | $8,500 |
Find assessor info on the county website
Monthly payment
Est. payment$--/mo
Payment breakdown
Explore the cost of this home by adjusting the details. Changes won't be saved.All calculations are estimates and provided by Zillow, Inc. for informational purposes only. Actual amounts may vary.
HOA fees may include property taxes on listings classified as Co-Ops. Contact the listing agent and/or owner for fee details.
Mortgage interest rates are dependent on a number of factors, including credit score, down payment, and repayment length. Interest rate data provided by Zillow Group Marketplace, Inc. as of 1/1/1970 from various mortgage lenders with which we have lead or other similar arrangements; the Estimated Payment is an average of those rates.
See how much you could borrow to make a competitive offer.
Climate risks
Neighborhood: 34772
Nearby schools
GreatSchools rating
- 5/10Hickory Tree Elementary SchoolGrades: PK-5Distance: 0.8 mi
- 6/10Middle School AAGrades: 6-8Distance: 6.3 mi
- 5/10Harmony High SchoolGrades: 9-12Distance: 6.2 mi
Schools provided by the listing agent
- Elementary: Hickory Tree Elem
- Middle: Harmony Middle
- High: Harmony High
Source: Stellar MLS. This data may not be complete. We recommend contacting the local school district to confirm school assignments for this home.
A local agent can set up tours, give advice and negotiate with sellers.
- Florida
- Osceola County
- Saint Cloud
- 34772
- 2303 Datura Loop