Nestled in a small subdivision just outside the Abbeville city limits, this charming traditional-style home offers comfort and convenience. Built in 2005, 2303 Denby Lane features 1,310 square feet of living space with 3 bedrooms and 2 full bathrooms. The home sits on a pier foundation with additional concrete runners for enhanced structural support. Don't miss the opportunity to make this home yours--schedule your private showing today!
For sale
$100,000
2303 Denby Ln, Abbeville, LA 70510
3beds
1,310sqft
:
Get pre-qualified$671/mo
Single Family Residence
Built in 2005
0.28 Acres Lot
$-- Zestimate®
$76/sqft
$-- HOA
What's special
- 28 days |
- 406 |
- 28 |
Likely to sell faster than
Zillow last checked:
Listing updated:
Listed by:
Kristi Gaspard,
Sunrise Realty LLC 337-893-9662
Source: RAA,MLS#: 2600006308
Facts & features
Interior
Bedrooms & bathrooms
- Bedrooms: 3
- Bathrooms: 2
- Full bathrooms: 2
Heating
- Central, Electric
Cooling
- Central Air
Appliances
- Included: Dishwasher, Electric Stove Con
- Laundry: Electric Dryer Hookup, Washer Hookup
Features
- High Ceilings, Bookcases, Varied Ceiling Heights, Walk-in Pantry, Cultured Marble Counters, Formica Counters
- Flooring: Carpet, Laminate, Vinyl Plank
- Windows: Window Treatments, Aluminum Frames, Double Pane Windows
- Has fireplace: No
Interior area
- Total interior livable area: 1,310 sqft
Property
Parking
- Total spaces: 1
- Parking features: Carport, Detached
- Carport spaces: 1
- Details: Carport SqFt(240.00)
Features
- Stories: 1
- Patio & porch: Porch, Covered
- Fencing: None
Lot
- Size: 0.28 Acres
- Dimensions: 80' x 155'
- Features: 0 to 0.5 Acres
Details
- Parcel number: R3119000
Construction
Type & style
- Home type: SingleFamily
- Architectural style: Traditional
- Property subtype: Single Family Residence
Materials
- Vinyl Siding, Frame
- Foundation: Pillar/Post/Pier
- Roof: Composition
Condition
- Resale
- Year built: 2005
Utilities & green energy
- Electric: Elec: SLEMCO
- Sewer: Comm Sewer
Community & HOA
Community
- Subdivision: Windy Hills
Location
- Region: Abbeville
Financial & listing details
- Price per square foot: $76/sqft
- Tax assessed value: $2,244
- Annual tax amount: $19
- Date on market: 7/9/2026
- Electric utility on property: Yes
Estimated market value
Not available
Estimated sales range
Not available
$1,489/mo
Price history
| Date | Event | Price |
|---|---|---|
| 7/9/2026 | Listed for sale | $100,000$76/sqft |
Source:  RAA #2600006308 Report a problem RAA #2600006308 Report a problem | ||
Public tax history
| Year | Property taxes | Tax assessment |
|---|---|---|
| 2025 | $19 -0.3% | $224 |
| 2024 | $19 +9.6% | $224 +12% |
| 2023 | $17 +0.1% | $200 |
| 2022 | $17 | $200 |
| 2021 | $17 +0.1% | $200 |
| 2020 | $17 +1.4% | $200 |
| 2019 | $17 -0.6% | $200 |
| 2018 | $17 | $200 |
| 2017 | $17 | $200 |
| 2016 | $17 -0.2% | $200 |
| 2015 | $17 -0.8% | $200 |
| 2013 | $17 | $200 |
Find assessor info on the county website
Monthly payment
Est. payment
Payment breakdown
Explore the cost of this home by adjusting the details. Changes won't be saved.Climate risks
Neighborhood: 70510
Nearby schools
GreatSchools rating
- 5/10James A. Herod Elementary SchoolGrades: 3-5Distance: 1.1 mi
- 5/10J.H. Williams Middle SchoolGrades: 6-8Distance: 1.4 mi
- 3/10Abbeville High SchoolGrades: 9-12Distance: 1.7 mi
Schools provided by the listing agent
- Elementary: Herod
- Middle: Jhwilliams
- High: Abbeville
Source: RAA. This data may not be complete. We recommend contacting the local school district to confirm school assignments for this home.
- $159,9003 bd2 ba1.2k sqft2311 Denby Ln, Abbeville, LA 70510Off Market
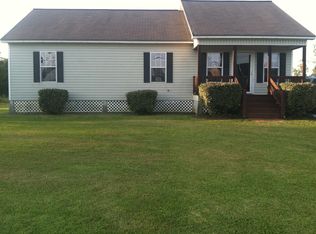
- $161,6003 bd2 ba1.2k sqft2301 Denby Ln, Abbeville, LA 70510Off Market

- $48,352-- bd-- ba-- sqft2303 Denby Ln, Abbeville, LA 70510Off Market
- $124,000-- bd-- ba-- sqft2319 Denby Ln, Abbeville, LA 70510Off Market
- $216,000-- bd-- ba-- sqft2300 Denby Ln, Abbeville, LA 70510Off Market
- $115,900-- bd-- ba-- sqft2312 Denby Ln, Abbeville, LA 70510Off Market
- $127,800-- bd-- ba-- sqft2320 Denby Ln, Abbeville, LA 70510Off Market
- $162,3003 bd-- ba1.3k sqft2327 Denby Ln, Abbeville, LA 70510Off Market
A local agent can set up tours, give advice and negotiate with sellers.
Similar homes
- $95,0003 bd1 ba1.2k sqft707 S Guegnon St, Abbeville, LA 70510For Sale
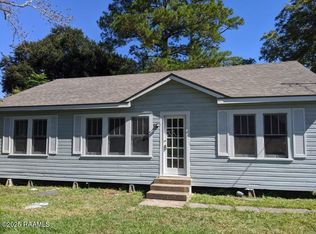
 MLS ID #2500004056, Lisa M Greenwood, ICON Real Estate Co. RAA
 - $90,0004 bd2 ba1.5k sqft220 S Leonard St, Abbeville, LA 70510For Sale
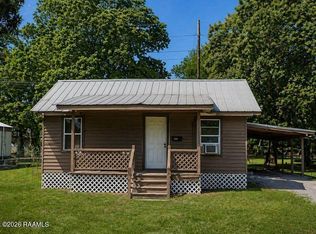 MLS ID #2600003866, Cody Meaux, Real Broker, LLC. RAA
 - $90,0003 bd1 ba1k sqft107 Murrel St, Abbeville, LA 70510For Sale
 MLS ID #2600003864, Cody Meaux, Real Broker, LLC. RAA
 - $74,0003 bd1 ba1.3k sqft801 Godchaux St, Abbeville, LA 70510For Sale
 MLS ID #2600001224, Blake Weaver, EXP Realty, LLC. RAA
 - $134,8003 bd2 ba1.8k sqft3101 Pine St, Abbeville, LA 70510For SaleMLS ID #2600007148, Priscilla Dominguez, Real Broker, LLC. RAA
- $83,5003 bd2 ba1.7k sqft512 N Miles St, Abbeville, LA 70510For SaleMLS ID #2542116, Kelae Gatlin, Clear To Close Realty. GCLRA
- $115,0003 bd2 ba1.4k sqft6117 Mitchell Rd, Abbeville, LA 70510For SaleMLS ID #2020024196, Scott A Domingue, Keaty Real Estate Team. RAA
- $72,5003 bd1 ba1.7k sqft1208-1210 Maude Ave, Abbeville, LA 70510For SaleMLS ID #2600004415, Kathy Dyson, Kathy Dyson Realty. RAA
- $140,0003 bd2 ba1.4k sqft141 W Valcourt St, Abbeville, LA 70510For SaleMLS ID #2600004407, Kristi Gaspard, Sunrise Realty LLC. RAA
- $100,0003 bd1 ba1.3k sqft413 W 3rd St, Kaplan, LA 70548For SaleMLS ID #2600007128, Michelle D Mouton, Real Broker, LLC. RAA
- $69,9003 bd3 ba1.6k sqft1706 W Port St, Abbeville, LA 70510For SaleMLS ID #2600006286, Ryan Hawkins, Real Broker, LLC. RAA
- $50,0003 bd1 ba1.2k sqft1313 Greene St, Abbeville, LA 70510For SaleMLS ID #2600004238, Celeste Broussard, Dream Home Realty, LLC. RAA
- $93,3003 bd2 ba1.1k sqft732 Parkview Dr, Abbeville, LA 70510For SaleMLS ID #2600003596, Joseph Kishbaugh, United Property Services, LLC. RAA
- $100,0003 bd2 ba1.4k sqft2306 Veterans Memorial Dr, Erath, LA 70533For SaleMLS ID #2600005783, Kristi Gaspard, Sunrise Realty LLC. RAA
- $70,0003 bd2 ba1.5k sqft407 Alphonse St, Abbeville, LA 70510For SaleMLS ID #2500002867, Trinh Huynh, Keller Williams Realty Acadiana. RAA
- $123,9903 bd2 ba1.2k sqft605 Old Kaplan Hwy, Abbeville, LA 70510For SaleMLS ID #2600003678, Jace Harrington, Keaty Real Estate Team. RAA
- $89,5002 bd1 ba1.1k sqft214 N Suire St, Erath, LA 70533For SaleMLS ID #2600002787, James A Noel Jr., Sunrise Realty LLC. RAA
- $--3 bd2 ba1.2k sqft2014 Yuma Dr, Erath, LA 70533AuctionServiceLink Auction
- $62,5001 bd1 ba1.5k sqft209 E Oak St, Abbeville, LA 70510For SaleMLS ID #2500000131, James A Noel Jr., Sunrise Realty LLC. RAA
- $54,9003 bd2 ba1.2k sqft308 Hawthorne St, Abbeville, LA 70510For SaleMLS ID #2600003038, Nonnie Touchet, EXP Realty, LLC. RAA
