A rare opportunity to own one of Bluff Park’s most iconic ocean-view residences!
Positioned on a prominent corner lot overlooking the Pacific Ocean, this historic Swiss Chalet-Craftsman estate blends timeless architecture with an unbeatable coastal location. Rich wood detailing, coffered ceilings, exposed beams, and original character can be found throughout the home, creating a warm and inviting atmosphere rarely found today. The spacious floor plan offers multiple living and entertaining spaces, including a formal living room with fireplace and ocean views, formal dining room, library, billiards room, sunroom, dedicated office, and a beautifully appointed kitchen with abundant cabinetry. Upstairs, the impressive primary suite captures sweeping ocean and island views and features a private sitting area, study with fireplace, walk-in closet, and ensuite bath. Two additional bedrooms each offer their own private bathrooms, providing comfort and privacy for family or guests.
Outside, mature landscaping surrounds a peaceful backyard retreat, while the detached two-car garage offers potential for future expansion or additional living space (buyer to verify).
Located just moments from the beach, Belmont Shore, the marina, shopping, dining, and entertainment, this exceptional property offers a unique combination of historic charm, architectural character, and coastal living.
For sale
Listed by: Real Brokerage Technologies • Brenda Truong • Contact: brendat928@gmail.com
$2,499,000
2303 E Ocean Blvd, Long Beach, CA 90803
3beds
2,729sqft
:
Get pre-qualified$15,684/mo
Single Family Residence
Built in 1911
5,290 Square Feet Lot
$2,406,400 Zestimate®
$916/sqft
$-- HOA
What's special
- 36 days |
- 3,196 |
- 130 |
Likely to sell faster than
Zillow last checked:
Listing updated:
Listed by:
Brenda Truong DRE #02099095 brendat928@gmail.com,
Real Brokerage Technologies
Source: CRMLS,MLS#: PW26127349 Originating MLS: California Regional MLS
Originating MLS: California Regional MLSFacts & features
Interior
Bedrooms & bathrooms
- Bedrooms: 3
- Bathrooms: 4
- Full bathrooms: 3
- 1/2 bathrooms: 1
- Main level bathrooms: 1
Rooms
- Room types: Bedroom, Den, Entry/Foyer, Foyer, Game Room, Kitchen, Laundry, Library, Living Room, Primary Bedroom, Office, Retreat
Primary bedroom
- Features: Primary Suite
Bedroom
- Features: All Bedrooms Up
Heating
- Central
Cooling
- Central Air
Appliances
- Laundry: Inside, Laundry Closet
Features
- All Bedrooms Up, Entrance Foyer, Primary Suite
- Has fireplace: Yes
- Fireplace features: Living Room, Primary Bedroom
- Common walls with other units/homes: No Common Walls
Interior area
- Total interior livable area: 2,729 sqft
Property
Parking
- Total spaces: 2
- Parking features: Garage
- Garage spaces: 2
Features
- Levels: Two
- Stories: 2
- Entry location: Front Door
- Pool features: None
- Has view: Yes
- View description: Bay, Bluff, Ocean
- Has water view: Yes
- Water view: Bay,Ocean
Lot
- Size: 5,290 Square Feet
- Features: Corner Lot, Landscaped, Level, Rectangular Lot
Details
- Parcel number: 7264022022
- Special conditions: Standard
Construction
Type & style
- Home type: SingleFamily
- Property subtype: Single Family Residence
Condition
- New construction: No
- Year built: 1911
Utilities & green energy
- Sewer: Public Sewer
- Water: Public
Community & HOA
Community
- Features: Curbs, Gutter(s), Park, Street Lights, Suburban, Sidewalks
- Subdivision: Alamitos Beach (Ab)
Location
- Region: Long Beach
Financial & listing details
- Price per square foot: $916/sqft
- Tax assessed value: $2,421,010
- Annual tax amount: $31,264
- Date on market: 6/16/2026
- Cumulative days on market: 36 days
- Listing terms: Submit
Estimated market value
$2,406,400
$2.29M - $2.53M
$7,188/mo
Price history
| Date | Event | Price |
|---|---|---|
| 6/17/2026 | Listed for sale | $2,499,000+8.7%$916/sqft |
Source:  CRMLS #PW26127349 Report a problem CRMLS #PW26127349 Report a problem | ||
| 5/1/2025 | Listing removed | $8,500$3/sqft |
Source: CRMLS #SR25040711 Report a problem | ||
| 3/21/2025 | Listed for rent | $8,500$3/sqft |
Source: CRMLS #SR25040711 Report a problem | ||
| 3/21/2025 | Listing removed | $8,500$3/sqft |
Source: Zillow Rentals Report a problem | ||
| 3/3/2025 | Price change | $8,500-5.6%$3/sqft |
Source: Zillow Rentals Report a problem | ||
| 2/10/2025 | Listed for rent | $9,000+12.5%$3/sqft |
Source: Zillow Rentals Report a problem | ||
| 2/2/2024 | Listing removed | -- |
Source: Zillow Rentals Report a problem | ||
| 1/6/2024 | Listed for rent | $8,000-15.8%$3/sqft |
Source: Zillow Rentals Report a problem | ||
| 11/10/2023 | Listing removed | -- |
Source: Zillow Rentals Report a problem | ||
| 5/22/2023 | Listed for rent | $9,499$3/sqft |
Source: Zillow Rentals Report a problem | ||
| 2/25/2022 | Sold | $2,300,000+2.2%$843/sqft |
Source: Public Record Report a problem | ||
| 12/19/2021 | Pending sale | $2,249,900$824/sqft |
Source: CRMLS #PW21262911 Report a problem | ||
| 12/10/2021 | Listed for sale | $2,249,900+95.6%$824/sqft |
Source: CRMLS #PW21262911 Report a problem | ||
| 6/21/2004 | Sold | $1,150,000+105.4%$421/sqft |
Source: Public Record Report a problem | ||
| 1/5/1995 | Sold | $560,000$205/sqft |
Source: Public Record Report a problem | ||
Public tax history
| Year | Property taxes | Tax assessment |
|---|---|---|
| 2025 | $31,264 +4.4% | $2,421,010 +2% |
| 2024 | $29,942 +0.9% | $2,373,540 +1.2% |
| 2023 | $29,687 +6.5% | $2,346,000 +232.3% |
| 2022 | $27,865 +29.4% | $706,035 -60.1% |
| 2021 | $21,536 +150.7% | $1,770,000 +158.4% |
| 2020 | $8,591 | $685,095 +2% |
| 2019 | $8,591 +4.4% | $671,662 +2% |
| 2018 | $8,232 | $658,493 +2% |
| 2017 | $8,232 +1.1% | $645,582 +2% |
| 2016 | $8,145 +7.8% | $632,924 +1.5% |
| 2015 | $7,557 +5% | $623,418 +2% |
| 2014 | $7,196 | $611,207 +2.5% |
| 2012 | -- | $596,516 +2% |
| 2011 | -- | $584,821 +0.8% |
| 2010 | -- | $580,451 -0.2% |
| 2009 | -- | $581,831 +2% |
| 2008 | -- | $570,423 +2% |
| 2007 | -- | $559,239 -52.5% |
| 2006 | -- | $1,178,252 |
| 2005 | -- | $1,178,252 +78.1% |
| 2004 | -- | $661,583 +1.9% |
| 2003 | -- | $649,459 +2% |
| 2002 | -- | $636,725 +4% |
| 2000 | -- | $612,002 |
Find assessor info on the county website
Monthly payment
Est. payment
Payment breakdown
Explore the cost of this home by adjusting the details. Changes won't be saved.Climate risks
Neighborhood: Bluff Park
Nearby schools
GreatSchools rating
- 7/10Burbank Elementary SchoolGrades: K-5Distance: 0.6 mi
- 7/10Jefferson Leadership Academies SchoolGrades: 6-8Distance: 1.2 mi
- 6/10Wilson High SchoolGrades: 9-12Distance: 1.6 mi
- $1,606,5003 bd2 ba1.5k sqft2309 E Ocean Blvd, Long Beach, CA 90803Off Market
- $1,771,3005 bd5 ba3.5k sqft26 Kennebec Ave, Long Beach, CA 90803Off Market
- $2,398,1005 bd5 ba4.6k sqft2311 E Ocean Blvd, Long Beach, CA 90803Off Market
- $1,750,6001 bd1 ba3.6k sqft2229 E Ocean Blvd, Long Beach, CA 90803Off Market
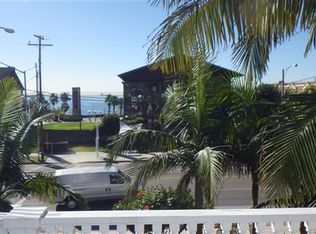
- $1,292,9003 bd3 ba1.7k sqft32 Kennebec Ave, Long Beach, CA 90803Off Market
- $--1 bd1 ba-- sqft2315 E Ocean Blvd #2, Long Beach, CA 90803Off Market
- $1,400,5005 bd3 ba2.6k sqft2315 E Ocean Blvd, Long Beach, CA 90803Off Market
- $1,391,5003 bd2 ba1.6k sqft21 Kennebec Ave, Long Beach, CA 90803Off Market
A local agent can set up tours, give advice and negotiate with sellers.
Similar homes
- $2,100,0004 bd3 ba2.1k sqft5273 E Appian Way, Long Beach, CA 90803For Sale
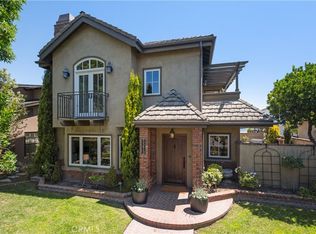 MLS ID #PW26140445, Paula Parenzan, Compass. CRMLS
 - $2,198,0005 bd3 ba3.6k sqft3517 E 2nd St, Long Beach, CA 90803For Sale
 MLS ID #PW26127296, Douglas Kramer, Re/Max R. E. Specialists. CRMLS
 - $2,495,0003 bd4 ba2.4k sqft1001 Electric Ave, Seal Beach, CA 90740For Sale
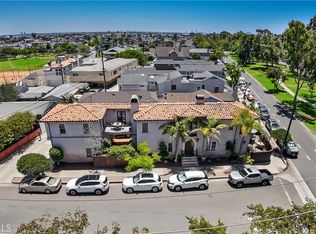 MLS ID #PW26144799, Kirk Saylor, Re/Max R. E. Specialists. CRMLS
 - $2,795,0005 bd4 ba2.5k sqft89 Rivo Alto Canal, Long Beach, CA 90803For Sale
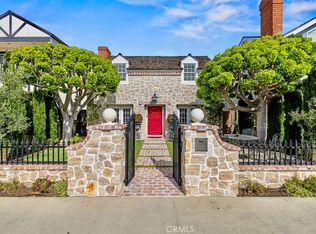 MLS ID #GD26119819, Arbi Baghoomian, Americana Real Estate Services. CRMLS
 - $2,495,0002 bd4 ba2.1k sqft27 66th Pl, Long Beach, CA 90803For SaleMLS ID #SW26062077, Ana Hlavnicka, WSR Real Estate Inc.. CRMLS
- $1,695,0005 bd3 ba2.8k sqft3366 E 1st St, Long Beach, CA 90803For SaleMLS ID #PW26126693, Juan Huizar, Sage Real Estate Group, Inc.. CRMLS
- $1,999,0006 bd4 ba2.6k sqft4124 E Broadway, Long Beach, CA 90803For SaleMLS ID #PV26079470, Marie Morgenstern, Berkshire Hathaway HomeService. CRMLS
- $1,599,0003 bd2 ba1.9k sqft118 Glendora Ave, Long Beach, CA 90803For SaleMLS ID #PW26134954, Christy Di Leo, Compass. CRMLS
- $1,725,0004 bd4 ba3k sqft6264 Napoli Ct, Long Beach, CA 90803For SaleMLS ID #PW26107155, Kathy Shasha, Coldwell Banker Realty. CRMLS
- $2,595,0003 bd5 ba3.2k sqft1005 Marvista Ave, Seal Beach, CA 90740For SaleMLS ID #PW26130189, Shana Klisanin, Baytown Realty. CRMLS
- $1,955,0003 bd3 ba1.9k sqft86 Via Di Roma Walk, Long Beach, CA 90803For SaleMLS ID #PW26024940, Keith Muirhead, Vista Sotheby's Int'l Realty. CRMLS
- $3,198,0004 bd3 ba2.6k sqft90 Rivo Alto Canal, Long Beach, CA 90803For SaleMLS ID #OC26039665, James Ransom, Compass. CRMLS
- $1,625,0004 bd3 ba1.9k sqft134 Bennett Ave, Long Beach, CA 90803For SaleMLS ID #PW26068262, Tyler Rogina, Compass. CRMLS
- $2,300,0006 bd4 ba3.8k sqft1241 N Studebaker Rd, Long Beach, CA 90815For SaleMLS ID #PW26114423, Vuthy Cheav, WPG Realty & Lending Group. CRMLS
- $3,465,0003 bd4 ba2.9k sqft33 Palermo Walk, Long Beach, CA 90803For SaleMLS ID #PW26121197, Ben Fisher, California Real Estate Company. CRMLS
- $2,095,0003 bd2 ba2.7k sqft4225 N Virginia Vis, Long Beach, CA 90807For SaleMLS ID #PW26132605, Natasha Schultheis, Coldwell Banker Realty. CRMLS
- $2,399,0004 bd3 ba2.2k sqft4141 Branford Dr, Huntington Beach, CA 92649For SaleMLS ID #OC26150834, Fariba Izad, Realty One Group West. CRMLS
- $2,275,0005 bd3 ba2.9k sqft11261 Kensington Rd, Los Alamitos, CA 90720For SaleMLS ID #PW26149867, Kathleen Tomblin, The Westwood Real Estate Group. CRMLS
- $2,299,0004 bd4 ba3.4k sqft6309 Via Colinita, Rancho Palos Verdes, CA 90275For SaleMLS ID #PV26108234, Leticia Rivera, Estate Properties. CRMLS
- $1,399,0003 bd2 ba1.5k sqft4340 E Colorado St, Long Beach, CA 90814For SaleMLS ID #PW26104825, Steve Nader, Beach Team. CRMLS
Local buyer's agents are ready to help
