Skip main navigation
Active
  • Price cut: $10K (8/30)
    $209,000

    2303 E Side Dr APT 201, Austin, TX 78704

    1beds
    676sqft
    : 
    $1,801/mo
    Get pre-qualified
    Condominium
    Built in 1963
    -- sqft lot
    $203,900 Zestimate®
    $309/sqft
    $290/mo HOA

    What's special

    Gated communityBeautifully-treed courtyardDedicated officeFully-updated airy condoBamboo flooring throughoutSpacious bedroomWalk-in closet
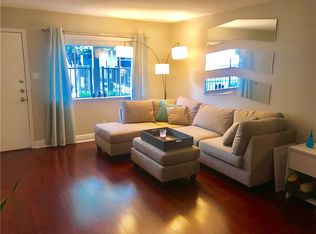
    Come home to a coveted 2nd-story corner condo with a dedicated office in the heart of 78704. The location cannot be beat - Nestled in a gated community in the heart of one of Austin's best neighborhoods, Travis Heights, you're just a short walk from St. Edward's University, beloved cafes, restaurants, bars, groceries, shopping, and all the vibrant energy of South Congress. You're surrounded by multi-million dollar homes just down East Side Drive, and close to beautiful trails too! With no upstairs neighbors, this fully-updated airy condo features bamboo flooring throughout, a newly updated kitchen and bath, a spacious bedroom, and a walk-in closet. All of the exterior windows are updated, and the HVAC is just 5 years old. The value extends beyond the front door. Your HOA includes almost all utilities, high-speed internet, cable, and premium channels like HBO, plus access to a sparkling pool and well-equipped gym. There are no STR restrictions or minimum lease requirments here, so you can choose to rent it out at any lease length, even short-term. Just across the beautifully-treed courtyard, you'll find convenient laundry, a resident lounge, and access to a private creek. Corner units in this community rarely come available. This is a special opportunity to own in one of Austin's most sought-after neighborhoods and build equity in a truly walkable location.
    19 days
    226
    22

    Likely to sell faster than

    Zillow last checked:

    Listing updated:

    Listed by:

    Olivia Vale (512) 608-8106,

    Compass RE Texas, LLC (512) 575-3644

    Source: Unlock MLS,MLS#: 5656315MLS Logo

      Facts & features

      Interior

      Bedrooms & bathrooms
      • Bedrooms: 1
      • Bathrooms: 1
      • Full bathrooms: 1
      • Main level bedrooms: 1
      Heating
      • Central
      Cooling
      • Central Air
      Appliances
      • Included: Built-In Gas Oven, Disposal, Ice Maker, Microwave, Refrigerator, WaterPurifier
      Features
      • Breakfast Bar, Ceiling Fan(s), Quartz Counters, Stone Counters, High Speed Internet, Kitchen Island, Natural Woodwork, No Interior Steps, Open Floorplan, Pantry, Primary Bedroom on Main, Recessed Lighting, Study/Home Office, Walk-In Closet(s)
      • Flooring: Bamboo, Tile
      • Windows: None
      Interior area
      • Total interior livable area: 676 sqft

      Property

      Parking
      • Parking features: Additional Parking
      Accessibility
      • Accessibility features: None
      Features
      • Levels: One
      • Stories: 1
      • Patio & porch: None
      • Exterior features: Balcony
      • Has private pool: Yes
      • Pool features: Outdoor Pool
      • Fencing: Fenced
      • Has view: Yes
      • View description: None
      • Waterfront features: None
      Lot
      • Size: 1,132 Square Feet
      • Features: Public Maintained Road
      Details
      • Additional structures: None
      • Parcel number: 03030014250000
      • Special conditions: Standard

      Construction

      Type & style
      • Home type: Condo
      • Property subtype: Condominium
      Materials
      • Foundation: Slab
      • Roof: Shingle
      Condition
      • Updated/Remodeled
      • New construction: No
      • Year built: 1963

      Utilities & green energy

      • Sewer: Public Sewer
      • Water: Public
      • Utilities for property: See Remarks

      Community & HOA

      Community
      • Features: Clubhouse, Cluster Mailbox, Common Grounds, Courtyard, Fitness Center, Gated, High Speed Internet, Nest Thermostat, Park, Pet Amenities, Picnic Area, Pool, Sidewalks
      • Subdivision: Creekside Terrace Condo
      HOA
      • Has HOA: Yes
      • Services included: Cable TV, Common Area Maintenance, Gas, Hot Water, Internet, Landscaping, Maintenance Grounds, Maintenance Structure, Parking, Security, Sewer, Trash, Water
      • HOA fee: $290 monthly
      • HOA name: Creekside Terrace
      Location
      • Region: Austin

      Financial & listing details

      • Price per square foot: $309/sqft
      • Tax assessed value: $242,458
      • Annual tax amount: $4,700
      • Date on market: 8/13/2026
      • Listing terms: Cash,Conventional,FHA,VA Loan

        Estimated market value

        $203,900

        $194,000 - $214,000

        $1,581/mo

        Price history

        DateEventPrice
        8/30/2026Price change$209,000-4.6%$309/sqft
        Source: Unlock MLS #5656315 Report a problem
        8/13/2026Listed for sale$219,000$324/sqft
        Source: Unlock MLS #5656315 Report a problem

        Public tax history

        YearProperty taxesTax assessment
        2025$3,168 -5.8%$242,458 +0.9%
        2024$3,361 +23.7%$240,384 +10%
        2023$2,717 -14.3%$218,531 +10%
        2022$3,170 $198,665 +10%
        2021-- $180,605 +10%
        2020$3,128 +4%$164,186
        2019$3,007 -16.3%$164,186 +9.3%
        2018$3,591 $150,250 -19.6%
        2017$3,591 +18.8%$186,952 +1.9%
        2016$3,023 $183,452 +25.4%
        2015$3,023 $146,250 +15.1%
        2014$3,023 $127,021 +31.7%
        2013-- $96,454 -2.1%
        2012-- $98,557 +4.5%
        2011-- $94,352
        Find assessor info on the county website

        Monthly payment

        Est. payment

        Payment breakdown

        Explore the cost of this home by adjusting the details. Changes won't be saved.
        All calculations are estimates and provided by Zillow, Inc. for informational purposes only. Actual amounts may vary.
        HOA fees may include property taxes on listings classified as Co-Ops. Contact the listing agent and/or owner for fee details.
        See how much you could borrow to make a competitive offer.

        Climate risks

        Neighborhood: South River City

        Getting around

        79 / 100
        Very Walkable
        49 / 100
        Some Transit
        68 / 100
        Bikeable

        Nearby schools

        GreatSchools rating
        Schools provided by the listing agent
        • Elementary: Travis Hts
        • Middle: Lively
        • High: Travis
        • District: Austin ISD

        Source: Unlock MLS. This data may not be complete. We recommend contacting the local school district to confirm school assignments for this home.

        A local agent can set up tours, give advice and negotiate with sellers.

        Browse local experts