Tucked away on one of the most coveted corner lots in the neighborhood, this home commands a prime position on a peaceful cul de sac with water views from the backyard and open green spaces. The moment you arrive, you feel it. This is something special. Meticulously maintained by its longtime owners, this home is truly move in ready while offering the perfect opportunity for the next owner to bring it fully into 2026 with cosmetic upgrades on your own timeline. The open, light filled layout creates a functional space that works well for everyday living. Whether you are a first time buyer ready to plant roots, a savvy downsizer looking for low maintenance living this property delivers.
Inside, you will find pride of ownership in every detail. Spotless, well preserved and thoughtfully cared for, it offers the rare chance to settle in immediately while making updates at your own pace. The biggest expense has already been handled with a brand new roof (2026) giving you complete peace of mind and allowing you to focus purely on the cosmetic upgrades that will make this home truly yours.
Enjoy low HOA fees that grant access to community amenities including a pool and tennis courts just a short stroll away. Best of all, the location is unbeatable. Minutes from world class beaches, Wickham Park, top rated shopping and dining, Melbourne airport, restaurants, The King Center, the Avenues in Viera and so much more! This is a solid, well cared for home in a great spot with endless potential waiting to be unlocked in Brevard County.
Sold for $327,500
$327,500
2303 Early Dawn Cir, Melbourne, FL 32935
3beds
1,341sqft
Single Family Residence
Built in 1990
5,662 Square Feet Lot
$327,300 Zestimate®
$244/sqft
$1,976 Estimated rent
Home value
$327,300
$304,000 - $353,000
$1,976/mo
Zestimate® history
Owner options
List your home for rent
$1,976/mo
Rent Zestimate®
Find your next renter with Zillow Rental Manager. Plus, with online applications, you can quickly screen prospective tenants – for free.
$1,976/mo
Rent Zestimate®
Refinance and save
$2,763/mo
Est. payment
Refinancing to a lower rate could help reduce your monthly payments and save thousands over the life of the loan.
$2,763/mo
Est. payment
Explore your selling options
Work with a Zillow partner agent
Leverage their expertise and Zillow's premium Showcase listings to get your home seen by more buyers.
Get startedList with your own agent
Get your home in front of millions of buyers by listing it on Zillow.
Learn how to do itSell it yourself
Take full control of how buyers see your home on Zillow by listing For Sale by Owner (FSBO).
List your homeWhat's special
Open green spacesOpen light filled layoutCoveted corner lot
Zillow last checked:
Listing updated:
Listed by:
John Thomas Wrobleski 407-931-6801,
Blue Marlin Real Estate
Bought with:
Robin B Miller, 674639
LPT Realty LLC
Source: Space Coast AOR,MLS#: 1076842
Facts & features
Interior
Bedrooms & bathrooms
- Bedrooms: 3
- Bathrooms: 2
- Full bathrooms: 2
Heating
- Central
Cooling
- Central Air
Appliances
- Included: Convection Oven, Dishwasher, Disposal, Dryer, Electric Range, Electric Water Heater, Microwave, Refrigerator, Washer
- Laundry: In Garage
Features
- Breakfast Nook, Ceiling Fan(s), Eat-in Kitchen, Kitchen Island, Pantry, Primary Bathroom -Tub with Separate Shower
- Flooring: Carpet, Laminate
- Windows: Skylight(s)
- Has fireplace: No
Interior area
- Total structure area: 1,902
- Total interior livable area: 1,341 sqft
Property
Parking
- Total spaces: 2
- Parking features: Attached
- Attached garage spaces: 2
Accessibility
- Accessibility features: Accessible Entrance
Features
- Levels: One
- Stories: 1
- Patio & porch: Covered, Porch, Rear Porch
- Has view: Yes
- View description: Pond
- Has water view: Yes
- Water view: Pond
Lot
- Size: 5,662 Square Feet
- Features: Few Trees
Details
- Additional parcels included: 2710844
- Parcel number: 2737077500000.00129.00
- Zoning description: Residential
- Special conditions: Standard
Construction
Type & style
- Home type: SingleFamily
- Architectural style: Traditional
- Property subtype: Single Family Residence
Materials
- Block, Concrete, Stucco
- Roof: Shingle
Condition
- New construction: No
- Year built: 1990
Utilities & green energy
- Electric: 150 Amp Service, 220 Volts in Garage
- Sewer: Public Sewer
- Water: Public
- Utilities for property: Cable Available, Electricity Connected, Sewer Connected, Water Connected
Community & HOA
Community
- Security: Fire Alarm, Smoke Detector(s)
- Subdivision: Misty Way Phase I PUD
HOA
- Has HOA: Yes
- HOA fee: $485 annually
- HOA name: Misty Way
Location
- Region: Melbourne
Financial & listing details
- Price per square foot: $244/sqft
- Tax assessed value: $255,110
- Annual tax amount: $116
- Date on market: 5/8/2026
- Listing terms: Cash,Conventional,FHA,VA Loan
- Road surface type: Paved
Price history
| Date | Event | Price |
|---|---|---|
| 8/10/2026 | Sold | $327,500$244/sqft |
Source: Space Coast AOR #1076842 Report a problem | ||
| 7/28/2026 | Contingent | $327,500$244/sqft |
Source: Space Coast AOR #1076842 Report a problem | ||
| 6/9/2026 | Price change | $327,500-1.5%$244/sqft |
Source: Space Coast AOR #1076842 Report a problem | ||
| 5/27/2026 | Price change | $332,500-1.5%$248/sqft |
Source: Space Coast AOR #1076842 Report a problem | ||
| 5/8/2026 | Listed for sale | $337,500-0.6%$252/sqft |
Source: Space Coast AOR #1076842 Report a problem | ||
| 5/1/2026 | Listing removed | $339,500$253/sqft |
Source: Space Coast AOR #1073178 Report a problem | ||
| 3/28/2026 | Listed for sale | $339,500$253/sqft |
Source: Space Coast AOR #1073178 Report a problem | ||
Public tax history
| Year | Property taxes | Tax assessment |
|---|---|---|
| 2025 | $117 +2.5% | $100,340 +2.9% |
| 2024 | $114 +3% | $97,520 +3% |
| 2023 | $110 +4.1% | $94,680 +3% |
| 2022 | $106 +5.1% | $91,930 +3% |
| 2021 | $101 | $89,260 +1.4% |
| 2020 | -- | $88,030 +2.3% |
| 2019 | $101 | $86,060 +1.9% |
| 2018 | $101 | $84,460 +2.1% |
| 2017 | $101 | $82,730 +2.1% |
| 2016 | $101 | $81,030 +0.7% |
| 2015 | $101 | $80,470 +0.7% |
| 2014 | $101 | $79,930 -5.3% |
| 2013 | -- | $84,400 +9% |
| 2012 | -- | $77,440 -1.9% |
| 2011 | -- | $78,930 -12.1% |
| 2010 | -- | $89,810 -23.5% |
| 2009 | -- | $117,430 -21.5% |
| 2008 | -- | $149,600 -11% |
| 2007 | -- | $168,000 +24.3% |
| 2005 | -- | $135,200 +37.9% |
| 2004 | -- | $98,030 +34.2% |
| 2003 | $1,031 +5% | $73,050 +7.4% |
| 2002 | $981 -28.2% | $68,000 +7.3% |
| 2001 | $1,366 +8.5% | $63,390 +5% |
| 2000 | $1,259 | $60,360 |
Find assessor info on the county website
Neighborhood: 32935
Nearby homes
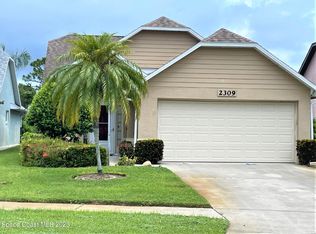
- $305,0003 bd2 ba1.3k sqft2309 Early Dawn Cir, Melbourne, FL 32935Sold
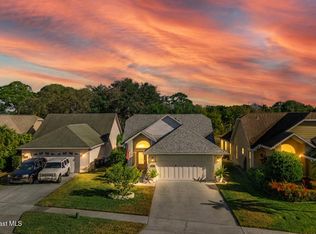
- $325,0002 bd2 ba1.1k sqft2315 Early Dawn Cir, Melbourne, FL 32935Sold
- $300,2003 bd2 ba1.3k sqft2214 Misty Way Ln, Melbourne, FL 32935Off Market
- $277,7003 bd2 ba1k sqft2321 Early Dawn Cir, Melbourne, FL 32935Off Market
- $305,0003 bd2 ba1.4k sqft2208 Misty Way Ln, Melbourne, FL 32935Off Market
- $282,5003 bd2 ba1k sqft2327 Early Dawn Cir, Melbourne, FL 32935Off Market
- $307,7003 bd2 ba1.3k sqft2235 Misty Way Ln, Melbourne, FL 32935Off Market
- $270,5002 bd2 ba1.1k sqft2241 Misty Way Ln, Melbourne, FL 32935Off Market
Nearby schools
GreatSchools rating
- 8/10Croton Elementary SchoolGrades: PK-6Distance: 1 mi
- 4/10Lyndon B. Johnson Middle SchoolGrades: 7-8Distance: 0.3 mi
- 3/10Eau Gallie High SchoolGrades: PK,9-12Distance: 0.9 mi
Schools provided by the listing agent
- Elementary: Croton
- Middle: Johnson
Source: Space Coast AOR. This data may not be complete. We recommend contacting the local school district to confirm school assignments for this home.
Get a cash offer in 3 minutes
Find out how much your home could sell for in as little as 3 minutes with a no-obligation cash offer.
Estimated market value
$327,300
Get a cash offer in 3 minutes
Find out how much your home could sell for in as little as 3 minutes with a no-obligation cash offer.
Estimated market value
$327,300
- Florida
- Brevard County
- Melbourne
- 32935
- 2303 Early Dawn Cir
