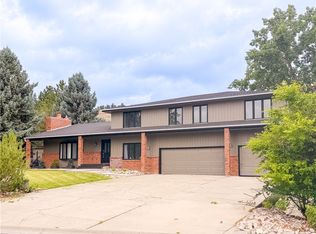
Presitine home inside & out that will take your breath away from the moment you step in. This open concept 5 bedroom home offers space, comfort & the design you have been looking for. In a beautiful, quiet West End subdivision conveniently located to all amenities. The main level features a large kitchen w/granite counters, large dining area, cozy living room, 3 bedrooms, laundry & a perfect office w/built in shelving. The primary bedroom features a large attached bath & walk in closet. Unwind as you enter the basement, w/a huge family room w/built in surround sound speakers. 2 more bedrooms, storage space & another laundry room w/counter space & cabinets. Enjoy the large outdoor patio for all your entertaining needs, featuring beautiful rock landscaping w/plenty of green space & mature trees. So much to love, ask Agent for feature list.
Under contract
$599,000
2303 Elsa Dr, Billings, MT 59106
5beds
4,040sqft
Single Family Residence
Built in 1991
9,600 Square Feet Lot
$-- Zestimate®
$148/sqft
$-- HOA
What's special
Storage spacePlenty of green spaceMature treesBeautiful rock landscapingLarge dining area
- 41 days |
- 78 |
- 0 |
Likely to sell faster than
Zillow last checked:
Listing updated:
Listed by:
Britin Cross 406-390-0331,
Magic City Real Estate
Source: BMTMLS,MLS#: 359924 Originating MLS: Billings Association Of REALTORS
Originating MLS: Billings Association Of REALTORSFacts & features
Interior
Bedrooms & bathrooms
- Bedrooms: 5
- Bathrooms: 4
- Full bathrooms: 3
- 1/2 bathrooms: 1
- Main level bathrooms: 3
- Main level bedrooms: 3
Primary bedroom
- Description: Flooring: Plank,Simulated Wood
- Features: Closet
- Level: Main
Bedroom
- Description: Flooring: Plank,Simulated Wood
- Features: Bay Window, Closet
- Level: Main
Bedroom
- Description: Flooring: Plank,Simulated Wood
- Features: Closet
- Level: Main
Bedroom
- Description: Flooring: Carpet
- Features: Closet
- Level: Basement
Bedroom
- Features: Closet
- Level: Basement
Family room
- Description: Flooring: Carpet
- Level: Basement
Kitchen
- Description: Island,Pantry,Flooring: Tile
- Features: Tray Ceiling(s), Granite Counters
- Level: Main
Laundry
- Level: Main
Living room
- Description: Flooring: Plank,Simulated Wood
- Level: Main
Living room
- Level: Basement
Office
- Description: Flooring: Plank,Simulated Wood
- Features: Closet
- Level: Main
Heating
- Forced Air, Gas, Other
Cooling
- Central Air
Appliances
- Included: Dishwasher, Free-Standing Range, Microwave, Oven, Range, Refrigerator, Water Softener Owned
- Laundry: Laundry Room
Features
- Pantry
- Basement: Full
Interior area
- Total interior livable area: 4,040 sqft
- Finished area above ground: 2,041
Video & virtual tour
Property
Parking
- Total spaces: 3
- Parking features: Attached, Oversized
- Attached garage spaces: 3
Features
- Levels: One
- Stories: 1
- Patio & porch: Patio
- Exterior features: Sprinkler/Irrigation, Patio, Storage
- Fencing: Fenced
Lot
- Size: 9,600 Square Feet
- Features: Corner Lot, Cul-De-Sac, Landscaped, Trees, Sprinklers In Ground
Details
- Parcel number: A27718
- Zoning description: Suburban Neighborhood Residential
Construction
Type & style
- Home type: SingleFamily
- Architectural style: Ranch
- Property subtype: Single Family Residence
Materials
- Masonite
- Roof: Asphalt
Condition
- Resale
- Year built: 1991
Utilities & green energy
- Sewer: Public Sewer
- Water: Public
Community & HOA
Community
- Subdivision: Rush
Location
- Region: Billings
Financial & listing details
- Price per square foot: $148/sqft
- Tax assessed value: $674,830
- Annual tax amount: $4,464
- Date on market: 6/11/2026
- Listing terms: Cash,New Loan
Estimated market value
Not available
Estimated sales range
Not available
$3,415/mo
Price history
| Date | Event | Price |
|---|---|---|
| 6/18/2026 | Contingent | $599,000$148/sqft |
Source:  BMTMLS #359924 Report a problem BMTMLS #359924 Report a problem | ||
| 6/11/2026 | Listed for sale | $599,000+22.5%$148/sqft |
Source: BMTMLS #359924 Report a problem | ||
| 12/6/2021 | Sold | -- |
Source: Agent Provided Report a problem | ||
| 10/18/2021 | Contingent | $489,000$121/sqft |
Source: BMTMLS #323258 Report a problem | ||
| 10/14/2021 | Listed for sale | $489,000+15.1%$121/sqft |
Source: BMTMLS #323258 Report a problem | ||
| 11/11/2020 | Listing removed | $425,000$105/sqft |
Source: Real Estate Hub LLLP #307544 Report a problem | ||
| 10/23/2020 | Listed for sale | $425,000$105/sqft |
Source: Real Estate Hub LLLP #307544 Report a problem | ||
| 10/13/2020 | Pending sale | $425,000$105/sqft |
Source: Real Estate Hub LLLP #307544 Report a problem | ||
| 9/16/2020 | Price change | $425,000-0.9%$105/sqft |
Source: Real Estate Hub LLLP #307544 Report a problem | ||
| 8/28/2020 | Listed for sale | $429,000$106/sqft |
Source: Real Estate Hub LLLP #307544 Report a problem | ||
| 8/10/2020 | Pending sale | $429,000$106/sqft |
Source: Real Estate Hub LLLP #307544 Report a problem | ||
| 7/10/2020 | Listed for sale | $429,000$106/sqft |
Source: Real Estate Hub LLLP #307544 Report a problem | ||
| 4/27/2012 | Sold | -- |
Source: Agent Provided Report a problem | ||
Public tax history
| Year | Property taxes | Tax assessment |
|---|---|---|
| 2025 | $4,226 -8.4% | $630,200 +23.4% |
| 2024 | $4,611 +1.2% | $510,500 |
| 2023 | $4,556 +7.2% | $510,500 +19.3% |
| 2022 | $4,249 +6.6% | $428,000 +1.4% |
| 2021 | $3,985 +13.1% | $422,100 +13.3% |
| 2020 | $3,524 -1.9% | $372,400 |
| 2019 | $3,591 -4.4% | $372,400 +2.9% |
| 2018 | $3,757 +3% | $361,900 |
| 2017 | $3,649 +6.5% | $361,900 +5.4% |
| 2016 | $3,428 | $343,500 |
| 2015 | $3,428 +13.5% | $343,500 +109% |
| 2014 | $3,021 +13.2% | $164,353 +2.3% |
| 2013 | $2,669 +2.5% | $160,668 +3.5% |
| 2012 | $2,603 | $155,163 |
| 2011 | -- | -- |
| 2010 | -- | -- |
| 2009 | -- | -- |
| 2008 | -- | $218,100 |
| 2007 | -- | $218,100 |
| 2006 | -- | $218,100 |
| 2005 | -- | $218,100 |
| 2004 | -- | $218,100 +6.6% |
| 2003 | -- | $204,600 +26.3% |
| 2002 | -- | $162,000 |
| 2000 | -- | $162,000 |
Find assessor info on the county website
Monthly payment
Est. payment
Payment breakdown
Explore the cost of this home by adjusting the details. Changes won't be saved.Climate risks
Neighborhood: West End
Nearby schools
GreatSchools rating
- 7/10Arrowhead Elementary SchoolGrades: PK-5Distance: 0.4 mi
- 5/10Ben Steele Middle SchoolGrades: 6-8Distance: 2 mi
- 5/10Billings West High SchoolGrades: 9-12Distance: 2.8 mi
Schools provided by the listing agent
- Elementary: Arrowhead
- Middle: Ben Steele
- High: West
Source: BMTMLS. This data may not be complete. We recommend contacting the local school district to confirm school assignments for this home.
- $439,6004 bd3 ba3k sqft4116 June Dr, Billings, MT 59106Off Market

- $629,3815 bd3 ba2.2k sqft2301 Elsa Dr, Billings, MT 59106Off Market
- $530,8004 bd3 ba2.8k sqft4126 June Dr, Billings, MT 59106Off Market

- $472,2003 bd2 ba1.4k sqft2222 Elsa Dr, Billings, MT 59106Off Market
- $490,9004 bd2 ba1.3k sqft4103 June Dr, Billings, MT 59106Off Market
- $605,9004 bd3 ba3.3k sqft2240 Elsa Dr, Billings, MT 59106Off Market
- $--5 bd3 ba3.2k sqft4107 June Dr, Billings, MT 59106Sold
- $498,1004 bd3 ba2.4k sqft2216 Elsa Dr, Billings, MT 59106Off Market
A local agent can set up tours, give advice and negotiate with sellers.
Similar homes
- $619,9005 bd3 ba3.7k sqft4423 Rimrock Rd, Billings, MT 59106For Sale

 MLS ID #360518, Cristin Smith, eXp Realty, LLC - Billings. BMTMLS
 - $660,0004 bd3 ba4.8k sqft4544 Rio Vista Dr, Billings, MT 59106For Sale
 MLS ID #359935, Amber Uhren, Realty Billings. BMTMLS
 - $659,9005 bd4 ba3.7k sqft4427 Palisades Park Dr, Billings, MT 59106For Sale
 MLS ID #360448, Shawna Morales, Engel & Voelkers. BMTMLS
 - $660,0006 bd4 ba4.5k sqft4453 Loma Vista Dr, Billings, MT 59106For Sale
 MLS ID #360083, Jacque Lorang, Heavenly Homes, Inc.. BMTMLS
 - $639,9005 bd3 ba3k sqft4624 S Woodhaven Way, Billings, MT 59106For SaleMLS ID #360494, Chris Dunn, Montana Real Estate Brokers. BMTMLS
- $579,0005 bd3 ba2.5k sqft2912 Arnold Palmer Dr, Billings, MT 59106For SaleMLS ID #359803, Kim Barnett, Coldwell Banker The Brokers. BMTMLS
- $499,9005 bd2 ba2.8k sqft4055 Rimrock Rd, Billings, MT 59106For SaleMLS ID #359585, Shawna Morales, Engel & Voelkers. BMTMLS
- $795,0005 bd4 ba3.1k sqft1365 Timothy Pl, Billings, MT 59106For SaleMLS ID #360397, Chaney Bowen, Realty Pros LLC. BMTMLS
- $699,0006 bd3 ba3.3k sqft5315 Merlot Ln, Billings, MT 59106For SaleMLS ID #360609, Erika Burke, Berkshire Hathaway HS Floberg. BMTMLS
- $539,9004 bd3 ba2.7k sqft141 Legends Way, Billings, MT 59106For SaleMLS ID #359839, Shelley Pierce, eXp Realty, LLC - Billings. BMTMLS
- $585,0005 bd3 ba3.4k sqft1071 Strawberry Ave, Billings, MT 59105For SaleMLS ID #360488, Kim Edinger, Meridian Real Estate LLC. BMTMLS
- $795,0004 bd3 ba3.5k sqft4052 Summerwood Dr, Billings, MT 59106For SaleMLS ID #360689, Hayden Kessler, PureWest Real Estate - Billings. BMTMLS
- $475,0006 bd3 ba3.3k sqft3510 Timberline Dr, Billings, MT 59102For SaleMLS ID #360410, Ashley Delp, Dream Realty. BMTMLS
- $545,0004 bd3 ba3.6k sqft3102 Gloxinia Dr, Billings, MT 59102For SaleMLS ID #360272, Penny Presby, Meridian Real Estate LLC. BMTMLS
- $779,9005 bd4 ba3.7k sqft4239 Long Rider Trl, Billings, MT 59106For SaleMLS ID #359200, Alicia Donovan, Live Laugh Montana Real Estate. BMTMLS
- $579,9004 bd3 ba3.1k sqft7008 Copper Sunset Dr, Billings, MT 59106For SaleMLS ID #360531, Tonya Phelps, REAL Broker. BMTMLS
- $485,0004 bd3 ba2.5k sqft5547 Sweetgrass Creek Dr, Billings, MT 59106For SaleMLS ID #359323, Cheryl Gross, Berkshire Hathaway HS Floberg. BMTMLS
- $535,0004 bd2 ba2.4k sqft539 Zebra St, Billings, MT 59106For SaleMLS ID #360129, Shawn Callihan, Real Estate Hub LLLP. BMTMLS
- $569,0004 bd3 ba3.3k sqft2311 Fairway Dr, Billings, MT 59102For SaleMLS ID #359327, Rhonda Grimm, Berkshire Hathaway HS Floberg. BMTMLS
- $800,0005 bd3 ba3.9k sqft1210 Beringer Way, Billings, MT 59106For SaleMLS ID #360229, Kim Hart, Real Estate Hub LLLP. BMTMLS
