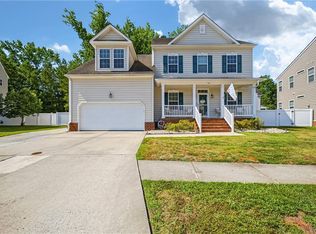
THIS IS THE ONE. Welcome home to this stunning 7-bedroom, 3-bathroom residence in the highly sought-after Mill Creek Harbor community of Grassfield! EXPANSIVE apx. 4,000 sq ft of living space, this beautifully maintained home provides the sanctuary you've been looking for. Abundant natural light, a back sun room where you can look out at the massive backyard, adorned by the most beautiful willow tree. Backyard was designed with tree placement so you don't see neighbors & it truly feels like your own private oasis. It is serene. The thoughtfully designed floor plan features multiple living areas, a dedicated office/study, sunroom, MASSIVE finished room over the garage, and an in-law suite, creating endless possibilities for multigenerational living, remote work, entertaining, or simply spreading out in style. Soaring ceilings, natural light throughout, and an inviting fireplace add warmth and character through the entire home. The spacious primary suite offers a private retreat complete with updated bath w/ a jetted tub, double vanity, and walk-in closet that has professional built-ins making that closet a DREAM!! Just installed a $25K new HVAC system in August 2025 with a SEER rating of 17!! Almost half an acre, this property goes beyond the fence line (it's a very large lot) - This property provides plenty of room for outdoor gatherings, pets, play, or future backyard dreams. Located within the highly rated Grassfield school district and convenient to shopping, dining, military bases, and major commuter routes, this exceptional home delivers the space you need in the location you want. Don't miss this rare opportunity to own one of Grassfield's most spacious and versatile homes!
Under contract
$725,000
2303 Fern Mill Ln, Chesapeake, VA 23323
7beds
4,000sqft
:
Get pre-qualified$4,600/mo
Single Family Residence
Built in 2005
0.41 Acres Lot
$721,500 Zestimate®
$181/sqft
$32/mo HOA
What's special
- 54 days |
- 314 |
- 14 |
Zillow last checked:
Listing updated:
Listed by:
Laura McGuire,
VA Realty Professionals 757-997-1108
Source: REIN Inc.,MLS#: 10637272
Facts & features
Interior
Bedrooms & bathrooms
- Bedrooms: 7
- Bathrooms: 3
- Full bathrooms: 3
Rooms
- Room types: 1st Floor BR, Attic, Breakfast Area, Fin. Rm Over Gar, PBR with Bath, Office/Study, Sun Room, Utility Room
Heating
- Floor Furnace, Programmable Thermostat, Zoned
Cooling
- Central Air, Zoned
Appliances
- Included: Dishwasher, Disposal, Microwave, Gas Range, Refrigerator, Gas Water Heater
- Laundry: Dryer Hookup, Washer Hookup
Features
- Cathedral Ceiling(s), Primary Sink-Double, Walk-In Closet(s), Ceiling Fan(s), In-Law Floorplan, Pantry
- Flooring: Carpet, Ceramic Tile, Laminate/LVP
- Windows: Window Treatments
- Basement: Crawl Space
- Attic: Scuttle
- Number of fireplaces: 1
- Fireplace features: Electric
- Common walls with other units/homes: No Common Walls
Interior area
- Total interior livable area: 4,000 sqft
Property
Parking
- Total spaces: 2
- Parking features: Garage Att 2 Car, 2 Space, Driveway, On Street, Garage Door Opener
- Attached garage spaces: 2
- Has uncovered spaces: Yes
Features
- Levels: Two
- Stories: 2
- Patio & porch: Porch
- Pool features: None
- Has spa: Yes
- Spa features: Bath
- Fencing: Back Yard,Privacy,Wood,Fenced
- Waterfront features: Not Waterfront
- Frontage length: 73.05
Lot
- Size: 0.41 Acres
- Dimensions: 105.84 x 73.05
Details
- Parcel number: 0462004001540
- Zoning: R15S
- Special conditions: Owner Agent
Construction
Type & style
- Home type: SingleFamily
- Architectural style: Traditional
- Property subtype: Single Family Residence
Materials
- Brick, Vinyl Siding
- Roof: Asphalt Shingle
Condition
- New construction: No
- Year built: 2005
Utilities & green energy
- Sewer: City/County
- Water: City/County
- Utilities for property: Cable Hookup
Community & HOA
Community
- Security: Security System
- Subdivision: Mill Creek Harbor
HOA
- Has HOA: Yes
- Amenities included: Playground
- HOA fee: $32 monthly
Location
- Region: Chesapeake
Financial & listing details
- Price per square foot: $181/sqft
- Tax assessed value: $674,000
- Annual tax amount: $6,807
- Date on market: 5/30/2026
Estimated market value
$721,500
$685,000 - $758,000
$4,039/mo
Price history
Price history is unavailable.
Public tax history
| Year | Property taxes | Tax assessment |
|---|---|---|
| 2025 | $6,807 +8.5% | $674,000 +8.5% |
| 2024 | $6,272 +3% | $621,000 +3% |
| 2023 | $6,090 +8.7% | $603,000 +13% |
| 2022 | $5,602 +10.8% | $533,500 +10.8% |
| 2021 | $5,056 | $481,500 +4.7% |
| 2020 | -- | $459,900 +6.1% |
| 2019 | $4,551 +8.8% | $433,400 +8.8% |
| 2018 | $4,184 +3.6% | $398,500 +3.6% |
| 2017 | $4,039 +2.2% | $384,700 +2.2% |
| 2016 | $3,954 -2.1% | $376,600 -2.1% |
| 2015 | $4,040 | $384,800 +3.6% |
| 2014 | $4,040 +3.6% | $371,400 |
| 2013 | $3,900 -0.7% | $371,400 -0.7% |
| 2012 | $3,929 -4.4% | $374,200 -4.4% |
| 2011 | $4,111 -1.3% | $391,500 -1.3% |
| 2010 | $4,163 -8.8% | $396,500 -8.8% |
| 2009 | $4,566 -3.1% | $434,900 -3.1% |
| 2008 | $4,713 -5.2% | $448,900 -4.3% |
| 2007 | $4,971 +3.2% | $469,000 +8.1% |
| 2006 | $4,817 | $434,000 |
Find assessor info on the county website
Monthly payment
Est. payment
Payment breakdown
Explore the cost of this home by adjusting the details. Changes won't be saved.Climate risks
Neighborhood: Deep Creek South
Nearby schools
GreatSchools rating
- 10/10Grassfield Elementary SchoolGrades: PK-5Distance: 1.9 mi
- 8/10Hugo A. Owens Middle SchoolGrades: 6-8Distance: 1.5 mi
- 9/10Grassfield High SchoolGrades: 9-12Distance: 1.5 mi
Schools provided by the listing agent
- Elementary: Grassfield Elementary
- Middle: Hugo A. Owens Middle
- High: Grassfield
Source: REIN Inc.. This data may not be complete. We recommend contacting the local school district to confirm school assignments for this home.
- $671,7006 bd3 ba3.3k sqft2001 Ballast Ln, Chesapeake, VA 23323Off Market
- $590,4005 bd3 ba2.9k sqft2311 Angler Ln, Chesapeake, VA 23323Off Market
- $706,6005 bd3 ba3.6k sqft2023 Aldrich Ct, Chesapeake, VA 23323Off Market
- $672,4006 bd3 ba3.7k sqft2003 Ballast Ln, Chesapeake, VA 23323Off Market
- $559,0004 bd2 ba2.3k sqft2309 Angler Ln, Chesapeake, VA 23323Off Market
- $535,7003 bd3 ba2.2k sqft2315 Angler Ln, Chesapeake, VA 23323Off Market
- $642,3004 bd2 ba3.1k sqft2005 Ballast Ln, Chesapeake, VA 23323Off Market
- $710,7005 bd3 ba3.7k sqft2021 Aldrich Ct, Chesapeake, VA 23323Off Market
A local agent can set up tours, give advice and negotiate with sellers.
Similar homes
- $756,0006 bd3 ba3.5k sqft909 Brice Ct, Chesapeake, VA 23322For Sale
 MLS ID #10643666, Kelly DiPasquale. REIN Inc.
 - $750,0006 bd4 ba3.7k sqft900 Justinlee Way, Chesapeake, VA 23322For Sale
 MLS ID #10640551, Barbara Sgueglia. REIN Inc.
 - $685,0005 bd3 ba3.2k sqft813 Loch Island Dr, Chesapeake, VA 23320For Sale
 MLS ID #10639539, Laura McGuire. REIN Inc.
 - $609,9005 bd3 ba3k sqft712 Creekwood Dr, Chesapeake, VA 23323For Sale
 MLS ID #10639976, Julie Hassell. REIN Inc.
 - $595,0005 bd3 ba3.1k sqft3201 Letcher Ct, Chesapeake, VA 23323For SaleMLS ID #10639415, Sheri Sample. REIN Inc.
- $778,9006 bd3 ba3.4k sqft237 Castleberry Dr, Chesapeake, VA 23322For SaleMLS ID #10639770, Jennifer Ringwald. REIN Inc.
- $729,0004 bd4 ba3.5k sqft401 White Egret Cv, Chesapeake, VA 23322For SaleMLS ID #10632479, Kathy McLaughlin. REIN Inc.
- $719,0005 bd3 ba3.4k sqft1228 Rosebud Ln, Chesapeake, VA 23322For SaleMLS ID #10644835, Cody Perkins. REIN Inc.
- $569,9004 bd3 ba2.4k sqft1916 Orangewood Rd, Chesapeake, VA 23323For SaleMLS ID #10638424, Steve Marable. REIN Inc.
- $525,0005 bd3 ba2.6k sqft3248 Galberry Rd, Chesapeake, VA 23323For SaleMLS ID #10636774, Bessie Ostrander. REIN Inc.
- $750,0005 bd4 ba3.6k sqft915 Shelter Rock Ln, Chesapeake, VA 23322For SaleMLS ID #10636961, Greg Garrett. REIN Inc.
- $549,9004 bd3 ba2.3k sqft3240 Conservancy Dr, Chesapeake, VA 23323For SaleMLS ID #10644218, Steve Marable. REIN Inc.
- $935,0006 bd4 ba3.7k sqft409 Torre Pine Ct, Chesapeake, VA 23322For SaleMLS ID #10642291, Kim McGlone. REIN Inc.
- $700,0005 bd3 ba3.3k sqft804 Catrina Ln, Chesapeake, VA 23322For SaleMLS ID #10640225, Betsy Thompson. REIN Inc.
- $820,0005 bd5 ba4.9k sqft700 Harbor Quay, Chesapeake, VA 23320For SaleMLS ID #10639536, Jean Vines. REIN Inc.
- $715,0005 bd3 ba2.9k sqft4305 Indian River Rd, Virginia Beach, VA 23456For SaleMLS ID #10643012, Micah Laurendeau. REIN Inc.
- $695,0005 bd3 ba3.4k sqft141 Declaration Ln, Suffolk, VA 23434For SaleMLS ID #10644786, Beth Ripa. REIN Inc.
- $644,9004 bd3 ba2.5k sqft640 Appalachian Ct, Chesapeake, VA 23320For SaleMLS ID #10645606, Allison Samson. REIN Inc.
- $510,0004 bd3 ba2.1k sqft513 Simpson Ln, Chesapeake, VA 23323For SaleMLS ID #10643453, Skylar Barfield. REIN Inc.
- $560,0004 bd3 ba2.3k sqft424 Pines Of Warrick Dr, Chesapeake, VA 23322For SaleMLS ID #10643841, Laura Daugherty. REIN Inc.
