Skip main navigation
Off market
  • $983,400

    2303 Gentry Ln, Carson City, NV 89701

    4beds
    3,240sqft
    SingleFamily
    Built in 2001
    1 Acres Lot
    $983,400 Zestimate®
    $304/sqft
    $3,483 Estimated rent

    Home value

    $983,400

    $905,000 - $1.07M

    $3,483/mo

    Zestimate® history
    Loading
    Loading...

    Owner options

    List your home for rent

    $3,483/mo

    Rent Zestimate®

    Find your next renter with Zillow Rental Manager. Plus, with online applications, you can quickly screen prospective tenants – for free.

    Learn more

    $3,483/mo

    Rent Zestimate®

    Refinance and save

    $5,596/mo

    Est. payment

    Refinancing to a lower rate could help reduce your monthly payments and save thousands over the life of the loan.

    See today's rates

    $5,596/mo

    Est. payment

    Explore your selling options

    Work with a Zillow partner agent

    Leverage their expertise and Zillow's premium Showcase listings to get your home seen by more buyers.

    Get started

    List with your own agent

    Get your home in front of millions of buyers by listing it on Zillow.

    Learn how to do it

    Sell it yourself

    Take full control of how buyers see your home on Zillow by listing For Sale by Owner (FSBO).

    List your home

    What's special

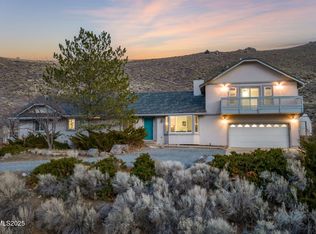
    Home with stunning views of the City and the Sierra's. Solid 3/4 red oak wood floors throughout. Extra large laundry room next to kitchen with 2nd refrigerator, Samsung front loading washer / dryer, utility sink. Home backs to BLM. 2 driveways and RV parking and hook ups in the back. Exterior painted in fall of 2019. Ceiling fans in all rooms. The office is in ADDITION to 4 bedrooms - all over sized for area. New LED outside dusk to dawn lighting on all 4 sides of home. Custom paint thru out, Crown molding in all rooms even baths. 3 over size garages - one RV / large vehicle sized. Work shop in garage. Water softener. Cat 5 wiring throughout. 9 - 13' vaulted ceilings in main living and office areas. Pocket doors. One area can be closed off as a mother in law suite. Walk in closets in bedrooms. Huge laundry room with counters and cabinets. Built in china area in dining. Large Pantry and walk in storage closet. Tons of custom built cabinets / extra tall uppers, in kitchen with lighting above. MORE... new Anderson/Eagle top of the line Patio door. Window coverings - blinds and draperies. Can stand upright in crawl space which provides extra storage. 4 bedrooms, 3 baths, office (not included in bedrooms, jetted tub in master bath, 2 furnaces, 2 AC. Upgraded wiring, insulation, low E windows throughout. Can be sold with all furnishings (which I have updated since these photos were taken and appliances. Attic fans - one each end of home. Neighborhood Description Quiet location off a main road. Million dollar city and Sierra Mountain views. Good neighbors. close access to freeway, fitness center, shopping and restaurants, but out of town feel. One + acre backs to BLM ground, Never be anyone behind you. Close to hiking trails, Easy maintenance. Can walk under the house. Low maintenance landscaping.

    This property is off market, which means it's not currently listed for sale or rent on Zillow. This may be different from what's available on other websites or public sources.

    Facts & features

    Interior

    Bedrooms & bathrooms
    • Bedrooms: 4
    • Bathrooms: 3
    • Full bathrooms: 3
    Heating
    • Forced air, Gas
    Cooling
    • Central
    Appliances
    • Included: Dishwasher, Dryer, Freezer, Garbage disposal, Microwave, Range / Oven, Refrigerator, Washer
    Features
    • Flooring: Hardwood
    • Basement: Partially finished
    • Has fireplace: No
    Interior area
    • Total interior livable area: 3,240 sqft

    Property

    Parking
    • Total spaces: 3
    • Parking features: Garage - Attached
    Features
    • Exterior features: Stone, Wood, Composition
    • Has view: Yes
    • View description: City, Mountain
    Lot
    • Size: 1 Acres
    Details
    • Parcel number: 01006246

    Construction

    Type & style
    • Home type: SingleFamily
    Materials
    • Frame
    • Roof: Composition
    Condition
    • Year built: 2001

    Community & neighborhood

    Location
    • Region: Carson City

    Price history

    Price history is unavailable.

    Public tax history

    YearProperty taxesTax assessment
    2025$5,416 +3%$197,017 -1.1%
    2024$5,259 +3.5%$199,205 +6%
    2023$5,080 +3%$187,909 +12.8%
    2022$4,932 +3%$166,646 +8.5%
    2021$4,789 $153,632 +1.1%
    2019$4,789 +6.1%$151,980 +6.5%
    2018$4,512 +3%$142,769 +1.4%
    2017$4,381 +3%$140,866 +2.3%
    2016$4,253 +2.6%$137,736 +0.5%
    2015$4,146 +3.2%$137,035 +10.5%
    2014$4,018 +6.1%$124,005 +8.6%
    2013$3,786 +3%$114,234 -10.8%
    2012$3,676 +3%$128,067 -6.6%
    2011$3,569 +3%$137,115 -11.4%
    2010$3,465 +3%$154,727 -3.7%
    2009$3,364 +3%$160,644 -0.6%
    2008$3,266 +3%$161,592 +8.4%
    2007$3,171 $149,073 +9.2%
    2006-- $136,499 +14.5%
    2005-- $119,265 +5.5%
    2004-- $113,049 +6.9%
    2003-- $105,725 -2.1%
    2002-- $107,974 +517%
    2001$446 $17,500

    Find assessor info on the county website

    Neighborhood: 89701

    Nearby schools

    GreatSchools rating
    Get a cash offer in 3 minutes
    Find out how much your home could sell for in as little as 3 minutes with a no-obligation cash offer.
    Estimated market value
    $983,400
    Get a cash offer in 3 minutes
    Find out how much your home could sell for in as little as 3 minutes with a no-obligation cash offer.
    Estimated market value
    $983,400