Skip main navigation
Closed
  • $369,900

    2303 Ginger Street, Kingman, AZ 86401

    3beds
    1,600sqft
    Single Family Residence
    Built in 2021
    6,741 Square Feet Lot
    $370,700 Zestimate®
    $231/sqft
    $1,876 Estimated rent

    Home value

    $370,700

    Estimated sales range

    Not available

    $1,876/mo

    Zestimate® history
    Loading
    Loading...

    Owner options

    List your home for rent

    $1,876/mo

    Rent Zestimate®

    Find your next renter with Zillow Rental Manager. Plus, with online applications, you can quickly screen prospective tenants – for free.

    Learn more

    $1,876/mo

    Rent Zestimate®

    Refinance and save

    $2,138/mo

    Est. payment

    Refinancing to a lower rate could help reduce your monthly payments and save thousands over the life of the loan.

    See today's rates

    $2,138/mo

    Est. payment

    Explore your selling options

    Work with a Zillow partner agent

    Leverage their expertise and Zillow's premium Showcase listings to get your home seen by more buyers.

    Get started

    List with your own agent

    Get your home in front of millions of buyers by listing it on Zillow.

    Learn how to do it

    Sell it yourself

    Take full control of how buyers see your home on Zillow by listing For Sale by Owner (FSBO).

    List your home

    What's special

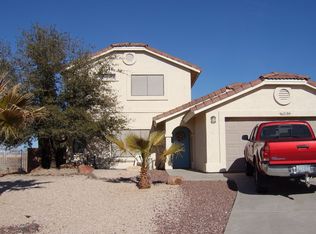
    Home shows like new and is located in a desirable area of town with attractive curb appeal. The front yard is nicely landscaped with bolder rock accents and an automatic watering system, complemented by rain gutters in all the right spots and well-maintained exterior features. An oversized three-car garage offers plenty of space along with an RV gate and hookups for additional convenience. The backyard provides a comfortable outdoor setting with a large, covered patio and a block wall for privacy. Citrus and fruit trees, including lemon and apricot, add charm to the space. Inside, the home features wood-look flooring through the main living areas and carpet in the bedrooms. Ceiling fans are installed throughout, and the living room and primary bedroom feature coffered ceilings with decorative molding. The split-bedroom floor plan offers privacy, with the primary suite including a walk-in closet and an adjoining bathroom with dual sinks and a custom tiled walk-in shower with upgraded glass door. The kitchen includes custom cabinetry, granite countertops, an extra-large pantry, and a gas stovetop, creating a functional space for everyday living. The indoor laundry room offers additional cabinets for storage, and the washer and dryer convey with the home. Quality construction by Hill Development makes this one of the builder s final homes completed in the area.

    Zillow last checked:

    Listing updated:

    Listed by:

    Mindy Terlesky 928-897-0833,

    RE/MAX Prestige Properties

    Bought with:

    Chanel Turner, BR687800000

    Turner Hill Properties

    Source: Momentum MLS,MLS#: 036964MLS LogoOriginating MLS: Western AZ Regional Real Estate Data Exchange

    Facts & features

    Interior

    Bedrooms & bathrooms
    • Bedrooms: 3
    • Bathrooms: 2
    • Full bathrooms: 2
    Rooms
    • Room types: Utility Room
    Heating
    • Central, Electric
    Cooling
    • Central Air, Electric
    Appliances
    • Included: Dryer, Dishwasher, Disposal, Gas Oven, Gas Range, Microwave, Refrigerator, Water Heater, Washer, ENERGY STAR Qualified Appliances
    • Laundry: Electric Dryer Hookup, Gas Dryer Hookup, Inside, Laundry in Utility Room
    Features
    • Ceiling Fan(s), Dining Area, Dual Sinks, Granite Counters, Primary Suite, Open Floorplan, Pantry, Shower Only, Separate Shower, Walk-In Closet(s), Window Treatments, Utility Room
    • Flooring: Carpet, Laminate, Hard Surface Flooring or Low Pile Carpet
    • Windows: Low-Emissivity Windows, Window Coverings
    • Has fireplace: No
    Interior area
    • Total interior livable area: 1,600 sqft

    Property

    Parking
    • Total spaces: 3
    • Parking features: Attached, Finished Garage, RV Access/Parking, Garage Door Opener
    • Attached garage spaces: 3
    Accessibility
    • Accessibility features: Low Threshold Shower
    Features
    • Levels: One
    • Stories: 1
    • Entry location: Ceiling Fan(s),Counters-Granite/Stone,Dining-Casua
    • Patio & porch: Covered, Patio
    • Exterior features: Fruit Trees, Sprinkler/Irrigation, Landscaping, RV Parking/RV Hookup
    • Pool features: None
    • Fencing: Block,Back Yard,Privacy
    • Has view: Yes
    • View description: Mountain(s)
    Lot
    • Size: 6,741 Square Feet
    • Dimensions: 70 x 96.3
    • Features: Public Road, Street Level
    Details
    • Parcel number: 32138010
    • Zoning description: K- R1-6 Res: Sing Fam 6000sqft

    Construction

    Type & style
    • Home type: SingleFamily
    • Architectural style: One Story
    • Property subtype: Single Family Residence
    Materials
    • Stucco, Wood Frame
    • Roof: Tile
    Condition
    • New construction: No
    • Year built: 2021
    Details
    • Builder name: Hill Development

    Utilities & green energy

    • Sewer: Public Sewer
    • Water: Public
    • Utilities for property: Electricity Available, Natural Gas Available, Underground Utilities
    Green energy
    • Energy efficient items: Appliances, Lighting, Windows
    • Water conservation: Low-Flow Fixtures, Water-Smart Landscaping

    Community & HOA

    Community
    • Features: Sidewalks, Curbs, Gutter(s)
    • Subdivision: Mountain View Estates
    HOA
    • Has HOA: No
    Location
    • Region: Kingman

    Financial & listing details

    • Price per square foot: $231/sqft
    • Tax assessed value: $297,136
    • Annual tax amount: $1,636
    • Date on market: 3/7/2026
    • Cumulative days on market: 1 day
    • Date available: 03/06/2026
    • Listing terms: Cash,Conventional,1031 Exchange,FHA,USDA Loan,VA Loan
    • Electric utility on property: Yes
    • Road surface type: Paved

    Price history

    DateEventPrice
    4/13/2026Sold$369,900$231/sqft
    Source: Momentum MLS #036964 Report a problem
    3/9/2026Pending sale$369,900$231/sqft
    Source: Momentum MLS #036964 Report a problem
    3/7/2026Listed for sale$369,900+13.8%$231/sqft
    Source: Momentum MLS #036964 Report a problem
    11/8/2021Sold$325,000-1.5%$203/sqft
    Source: Momentum MLS #981293 Report a problem
    9/9/2021Listed for sale$329,900$206/sqft
    Source: Momentum MLS #981293 Report a problem
    8/8/2021Pending sale$329,900$206/sqft
    Source: Momentum MLS #981293 Report a problem
    7/19/2021Listed for sale$329,900+1.5%$206/sqft
    Source: Momentum MLS #981293 Report a problem
    5/19/2021Contingent$325,000$203/sqft
    Source: Momentum MLS #981293 Report a problem
    5/19/2021Pending sale$325,000$203/sqft
    Source: Momentum MLS #981293 Report a problem
    5/19/2021Listed for sale$325,000$203/sqft
    Source: Momentum MLS #981293 Report a problem

    Public tax history

    YearProperty taxesTax assessment
    2026$1,636 +0.4%$29,713 +6%
    2025$1,630 -2.2%$28,035 +3.7%
    2024$1,667 +7.7%$27,035 +5.1%
    2023$1,547 +331.9%$25,722 +18.2%
    2022$358 +3.5%$21,763 +396.8%
    2021$346 -8.1%$4,381 +5.6%
    2019$377 $4,147 +2%
    2018$377 +8.8%$4,066 +20%
    2017$346 -12.6%$3,387 -11.4%
    2016$396 -18.4%$3,823 -12.6%
    2015$485 $4,372
    2014-- $4,372 +425.5%
    2008-- $832
    2007-- --
    Find assessor info on the county website

    Neighborhood: 86401

    Nearby schools

    GreatSchools rating
    Get pre-qualified for a loan
    At Zillow Home Loans, we can pre-qualify you in as little as 5 minutes with no impact to your credit score.

    An equal housing lender. NMLS #10287.

    Sell for more on Zillow
    Get a Zillow Showcase℠ listing at no additional cost and you could sell for .
    $370,700
    2% more
    +$7,414
    With Zillow Showcase(estimated)
    $378,114