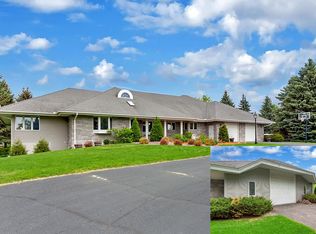
Welcome to this spacious and elegant home in the sought-after Walden Woods neighborhood! With 4,130 finished square feet, this beautiful two-story home offers ample space and thoughtful design. With so many extras, there is nothing left for you to add, just enjoy!
The upper-level features four generously sized bedrooms, including a luxurious primary suite with a private bath. With five bathrooms throughout the house, convenience and comfort are built in. The inviting front and back maintenance-free decks provide the perfect spots to relax and take in the surroundings on this expansive 0.65-acre lot. You can take advantage of living so close to all the conveniences of town yet having the space and the advantages of nature.
Designed for entertaining and everyday living, this home boasts multiple living spaces, including a main-floor living room and a lower-level family room. You can have the team over or the entire family! There is also a stunning knotty pine four-season room complete with a wet bar and built-ins. This will be your favorite place to retreat with your board game, snack or beverage. The expansive kitchen, featuring a large center island, granite counter tops, ample custom cabintry, and charming kitchen windows, is ideal for preparing meals and gathering with loved ones daily. Time goes fast, here is where you’ll gather and share memories.
Recent updates include a new roof, steel siding, and gutters completed in 2022. Three cozy gas fireplaces add warmth and character, while the finished three-car garage, equipped with hot and cold water spigots, offers ample space for vehicles and storage, as well as comfort during our cold winters. The property also features a yard with an underground invisible fence and an in-ground sprinkler system, a central vacuum system, and a convenient main-floor laundry room.
Don’t miss this opportunity to own a well-maintained, spacious home in a fantastic neighborhood!
Closed
$470,000
2303 Heritage Dr, Saint Cloud, MN 56301
4beds
4,390sqft
Single Family
Built in 1993
0.65 Acres Lot
$477,700 Zestimate®
$107/sqft
$3,607 Estimated rent
Home value
$477,700
$425,000 - $535,000
$3,607/mo
Zestimate® history
Owner options
List your home for rent
$3,607/mo
Rent Zestimate®
Find your next renter with Zillow Rental Manager. Plus, with online applications, you can quickly screen prospective tenants – for free.
$3,607/mo
Rent Zestimate®
Refinance and save
$3,752/mo
Est. payment
Refinancing to a lower rate could help reduce your monthly payments and save thousands over the life of the loan.
$3,752/mo
Est. payment
Explore your selling options
Work with a Zillow partner agent
Leverage their expertise and Zillow's premium Showcase listings to get your home seen by more buyers.
Get startedList with your own agent
Get your home in front of millions of buyers by listing it on Zillow.
Learn how to do itSell it yourself
Take full control of how buyers see your home on Zillow by listing For Sale by Owner (FSBO).
List your homeWhat's special
Large center islandIn-ground sprinkler systemThoughtful designFinished three-car garageUnderground invisible fenceCharming kitchen windowsCozy gas fireplaces
Zillow last checked:
Listing updated:
Bought with:
5
Source: NorthstarMLS as distributed by MLS GRID,MLS#: 6684458
Facts & features
Interior
Bedrooms & bathrooms
- Bedrooms: 4
- Bathrooms: 5
- Full bathrooms: 2
- 3/4 bathrooms: 2
- 1/2 bathrooms: 1
Bedroom
- Level: Upper
- Area: 201.77 Square Feet
- Dimensions: 14.11x14.3
Bedroom 2
- Level: Upper
- Area: 111.3 Square Feet
- Dimensions: 10.6x10.5
Bedroom 3
- Level: Upper
- Area: 136.24 Square Feet
- Dimensions: 13.1x10.4
Bedroom 4
- Level: Upper
- Area: 140.08 Square Feet
- Dimensions: 13.6x10.3
Den
- Level: Lower
- Area: 180.48 Square Feet
- Dimensions: 14.1x12.8
Dining room
- Level: Main
- Area: 137.36 Square Feet
- Dimensions: 13.6x10.10
Family room
- Level: Main
- Area: 197.96 Square Feet
- Dimensions: 15.1x13.11
Family room
- Level: Lower
- Area: 695.27 Square Feet
- Dimensions: 27.7x25.1
Other
- Level: Main
- Area: 423.77 Square Feet
- Dimensions: 23.4x18.11
Informal dining room
- Level: Main
- Area: 144.21 Square Feet
- Dimensions: 13.11x11
Kitchen
- Level: Main
- Area: 184.85 Square Feet
- Dimensions: 14.1x13.11
Laundry
- Level: Main
- Area: 45 Square Feet
- Dimensions: 7.5x6
Living room
- Level: Main
- Area: 205.92 Square Feet
- Dimensions: 14.3x14.4
Office
- Level: Lower
- Area: 106.11 Square Feet
- Dimensions: 13.1x8.1
Heating
- Forced Air
Cooling
- Central Air
Appliances
- Included: Air-To-Air Exchanger, Central Vacuum, Dishwasher, Dryer, Electric Water Heater, Microwave, Range, Refrigerator, Washer
- Laundry: Laundry Room, Main Level
Features
- Central Vacuum
- Basement: Block,Daylight,Finished,Full,Storage Space
- Number of fireplaces: 3
- Fireplace features: Family Room, Gas, Living Room
Interior area
- Total structure area: 4,390
- Total interior livable area: 4,390 sqft
- Finished area above ground: 3,030
- Finished area below ground: 1,100
Property
Parking
- Total spaces: 3
- Parking features: Attached, Asphalt, Garage Door Opener, Insulated Garage, Storage
- Attached garage spaces: 3
- Has uncovered spaces: Yes
- Details: Garage Dimensions (34x34)
Accessibility
- Accessibility features: Roll-In Shower
Features
- Levels: Two
- Stories: 2
- Patio & porch: Deck, Front Porch
- Fencing: Invisible
Lot
- Size: 0.65 Acres
- Dimensions: 150 x 190
- Features: Tree Coverage - Medium
Details
- Foundation area: 1360
- Parcel number: 82515420488
- Zoning description: Residential-Single Family
Construction
Type & style
- Home type: SingleFamily
- Property subtype: Single Family
Materials
- Block
- Roof: Age 8 Years or Less,Asphalt
Condition
- New construction: No
- Year built: 1993
Utilities & green energy
- Electric: Circuit Breakers
- Gas: Natural Gas
- Sewer: City Sewer/Connected
- Water: City Water/Connected
Community & HOA
Community
- Subdivision: Walden Woods Two
HOA
- Has HOA: Yes
- Services included: Other
- HOA fee: $850 annually
- HOA name: Walden Woods Association
- HOA phone: 320-249-3395
Location
- Region: Saint Cloud
Financial & listing details
- Price per square foot: $107/sqft
- Tax assessed value: $435,500
- Annual tax amount: $6,772
- Date on market: 3/13/2025
- Cumulative days on market: 235 days
Price history
| Date | Event | Price |
|---|---|---|
| 4/23/2025 | Sold | $470,000+0%$107/sqft |
Source:  NorthstarMLS as distributed by MLS GRID #6684458 Report a problem NorthstarMLS as distributed by MLS GRID #6684458 Report a problem | ||
| 4/10/2025 | Pending sale | $469,900$107/sqft |
Source: NorthstarMLS as distributed by MLS GRID #6684458 Report a problem | ||
| 3/13/2025 | Listed for sale | $469,900$107/sqft |
Source: NorthstarMLS as distributed by MLS GRID #6684458 Report a problem | ||
| 10/15/2024 | Listing removed | $469,900-2.1%$107/sqft |
Source: NorthstarMLS as distributed by MLS GRID #6533201 Report a problem | ||
| 8/19/2024 | Price change | $479,900-4%$109/sqft |
Source: NorthstarMLS as distributed by MLS GRID #6533201 Report a problem | ||
| 7/9/2024 | Price change | $499,900-4.8%$114/sqft |
Source: NorthstarMLS as distributed by MLS GRID #6533201 Report a problem | ||
| 5/9/2024 | Listed for sale | $524,900$120/sqft |
Source: NorthstarMLS as distributed by MLS GRID #6533201 Report a problem | ||
Public tax history
| Year | Property taxes | Tax assessment |
|---|---|---|
| 2025 | $5,625 -16.9% | $435,500 +1.5% |
| 2024 | $6,772 +4.1% | $428,900 +8.4% |
| 2023 | $6,506 +7.5% | $395,800 +16.2% |
| 2022 | $6,052 | $340,700 |
| 2021 | $6,052 -1% | $340,700 +4% |
| 2020 | $6,112 | $327,600 |
| 2019 | $6,112 -2.1% | $327,600 +2.4% |
| 2018 | $6,240 +0.1% | $319,900 +8.8% |
| 2017 | $6,232 +7% | $294,100 |
| 2016 | $5,822 | -- |
| 2015 | $5,822 | -- |
| 2014 | $5,822 +4% | -- |
| 2013 | $5,598 -4.1% | -- |
| 2012 | $5,838 +1.3% | -- |
| 2011 | $5,764 +1.3% | -- |
| 2010 | $5,688 +46.3% | -- |
| 2009 | $3,887 +16.8% | -- |
| 2008 | $3,328 -1.2% | -- |
| 2007 | $3,368 +0.6% | -- |
| 2006 | $3,347 +17.8% | -- |
| 2005 | $2,842 +15.8% | -- |
| 2003 | $2,455 +11.2% | -- |
| 2002 | $2,207 -35.6% | -- |
| 2001 | $3,427 +0.8% | -- |
| 2000 | $3,399 | -- |
Find assessor info on the county website
Neighborhood: 56301
Nearby homes
- $553,8006 bd2 ba5k sqft2307 Heritage Dr, Saint Cloud, MN 56301Off Market
- $464,4004 bd2 ba2.7k sqft2225 Heritage Dr, Saint Cloud, MN 56301Off Market
- $379,8003 bd4 ba3k sqft2243 Chelmsford Ln, Saint Cloud, MN 56301Off Market

- $497,8004 bd3 ba2.9k sqft2245 Chelmsford Ln, Saint Cloud, MN 56301Off Market
- $246,700-- bd-- ba-- sqft2241 Chelmsford Ln, Saint Cloud, MN 56301Off Market
- $321,7003 bd3 ba1.4k sqft2216 Heritage Dr, Saint Cloud, MN 56301Off Market
- $474,2004 bd3 ba2.5k sqft2302 Heritage Dr, Saint Cloud, MN 56301Off Market
- $383,3004 bd4 ba2.6k sqft2306 Heritage Dr, Saint Cloud, MN 56301Off Market
Nearby schools
GreatSchools rating
- 3/10Oak Hill Community Elementary SchoolGrades: PK-5Distance: 1.2 mi
- 3/10South Junior High SchoolGrades: 6-8Distance: 2.2 mi
- 3/10Technical Senior High SchoolGrades: 9-12Distance: 1.6 mi
Get a cash offer in 3 minutes
Find out how much your home could sell for in as little as 3 minutes with a no-obligation cash offer.
Estimated market value
$477,700
Get a cash offer in 3 minutes
Find out how much your home could sell for in as little as 3 minutes with a no-obligation cash offer.
Estimated market value
$477,700
- Minnesota
- Stearns County
- Saint Cloud
- 56301
- 2303 Heritage Dr
Nearby cities
Nearby neighborhoods
Nearby zip codes
Other Saint Cloud Topics
