What a location! Ideally situated on a serene 0.4282-acre lot that backs directly to scenic Fourth Lake Fen. Imagine unwinding each evening with breathtaking views and picture-perfect sunsets as your daily backdrop! This home is move-in ready, featuring a newly installed A/C (2021), a new water heater (2020), and an interiors that features a stylish, modern color palette. Head, inside the front door to an open floor plan you are sure to love with a spacious, sun-filled living room and an adjacent dining room flowing effortlessly to the kitchen. Large picture windows not only allow ample natural light in but also create a wonderful atmosphere perfect for hosting gatherings or enjoying peaceful, everyday living. Next, explore the eat-in kitchen, equipped with a raised countertop and breakfast bar seating on both sides, quality stainless-steel appliances with a new refrigerator and a new oven (2020), and an extra-large cabinet/pantry for all your kitchen essentials. This space is a chef's delight, allowing you to whip up new recipes or effortlessly prep meals while keeping an eye on the kids playing in the yard. Head out the slider to the patio, an ideal spot for your next summer BBQ, surrounded by nature's beauty. Sit back, relax, and unwind around the firepit, enjoy the colors of the crab apple tree as it blooms, or savor the harvest from the pear tree. Back inside, upstairs, you will find the main bedroom with a private half bath, two additional bedrooms with generous closet space, and a full bath with a tub/shower combo. The lower level provides separation from the other levels, offering a versatile space that could serve as an additional living area, a kids' hangout, or the ultimate media/family room. Here you will also find the laundry room; this unfinished area, along with the crawl space, offers added storage space! Location is key, and this home is just minutes from downtown Lindenhurst, buzzing with new businesses, close to Gurnee Mills, Six Flags, I-294, and the Metra-making your commute to the city a breeze. This amazing neighborhood features only 5 cul-de-sacs. Come call this one home!
Closed
Zillow last checked:
Listing updated:
Bought with:
Joseph Prindle
HomeSmart Connect LLC
Source: MRED as distributed by MLS GRID,MLS#: 12035911
Price history
| Date | Event | Price |
|---|---|---|
| 5/10/2024 | Sold | $300,000+1.7%$160/sqft |
Source:  MRED as distributed by MLS GRID #12035911 Report a problem MRED as distributed by MLS GRID #12035911 Report a problem | ||
| 4/24/2024 | Contingent | $295,000$157/sqft |
Source: MRED as distributed by MLS GRID #12035911 Report a problem | ||
| 4/22/2024 | Listed for sale | $295,000$157/sqft |
Source: MRED as distributed by MLS GRID #12035911 Report a problem | ||
| 4/15/2024 | Contingent | $295,000$157/sqft |
Source: MRED as distributed by MLS GRID #12028141 Report a problem | ||
| 4/12/2024 | Listed for sale | $295,000+83.8%$157/sqft |
Source: MRED as distributed by MLS GRID #12028141 Report a problem | ||
| 9/19/2022 | Listing removed | -- |
Source:  RE/MAX International Report a problem RE/MAX International Report a problem | ||
| 8/31/2022 | Price change | $2,200-2.2%$1/sqft |
Source: RE/MAX International #11488086 Report a problem | ||
| 8/22/2022 | Price change | $2,250-4.3%$1/sqft |
Source: RE/MAX International #11488086 Report a problem | ||
| 8/1/2022 | Price change | $2,350-6%$1/sqft |
Source: RE/MAX International #11455597 Report a problem | ||
| 7/6/2022 | Listed for rent | $2,500+28.2%$1/sqft |
Source: RE/MAX International #11455597 Report a problem | ||
| 6/25/2020 | Listing removed | $1,950$1/sqft |
Source: RE/MAX Suburban #10740495 Report a problem | ||
| 6/9/2020 | Listed for rent | $1,950$1/sqft |
Source: RE/MAX Suburban #10740495 Report a problem | ||
| 3/3/2010 | Sold | $160,500-5%$86/sqft |
Source: MRED as distributed by MLS GRID #07340105 Report a problem | ||
| 12/23/2009 | Listed for sale | $168,900$90/sqft |
Source: Russ Gwaltney Real Estate #07340105 Report a problem | ||
Nearby homes
- $291,9003 bd1 ba1k sqft2305 Honeysuckle Ct, Lindenhurst, IL 60046Off Market
- $450,1003 bd2 ba3k sqft2301 Honeysuckle Ct, Lindenhurst, IL 60046Off Market
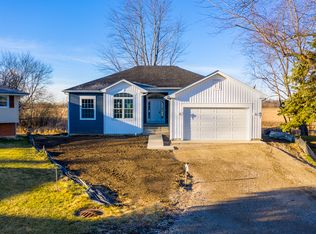
- $355,1003 bd3 ba1.2k sqft2307 Honeysuckle Ct, Lindenhurst, IL 60046Off Market
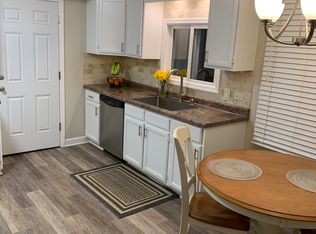
- $312,5003 bd1 ba1.1k sqft2300 Honeysuckle Ct, Lindenhurst, IL 60046Off Market
Get a cash offer in 3 minutes
Find out how much your home could sell for in as little as 3 minutes with a no-obligation cash offer.
Estimated market value
$347,000
