Location, location! Original owner of 36 years. Premium cul-de-sac location that backs to park district owned garden property (very unique to this property!). Enter the home (double front door will make moving in a breeze!) underneath the huge front covered porch. Hardwood foyer (48 INCHES WIDE!) carries into a very large updated (2014) kitchen and oversized eating area that opens to a very generously - sized family room. Family room includes a stone / masonry gas fireplace and views of the private backyard. ENORMOUS FIRST FLOOR LAUNDRY is right off the family room and kitchen area. It includes additional pantry area as well as enough room for 2 sets of laundry machines, a double bowl slop - sink, and even a second refrigerator if needed!! Separate living and dining rooms! 6 x 5 foot powder room easily expandable to a full bath, giving this home 1st floor bedroom possibilities. Onto the second floor... The master suite is the entire depth of the house (27 feet!). Huge sleeping area and sitting area. 9 x 7 WIC. Newly updated master bathroom (2022) with sun-drenching skylight. Extra large hall bath (10" x 6" !) also includes a skylight! all bedrooms are very generous in size and closet storage. 2nd and 3rd bedrooms have 2 closets each. Hall linen closet. Full unfinished English basement with lots of windows bringing in natural light. Great deck and concrete patio off the kitchen lead to a very private backyard that backs to park district gardens. Oversized 2.5 car insulated garage with side entry. Concrete driveway can hold 8 cars. Walk to Plum Grove Junior High, and even to Fremd High School! New electrical panel 5 years. Very energy efficient home. Top-of-the-line Carrier High efficiency furnace and air-conditioning 2023, premium Gilkey Windows 2018 ( 41,000). Generac back up generator. Located near all schools, 53 & 90, Woodfield, O'Hare
Closed
$560,000
2303 Josephine Ct, Palatine, IL 60067
4beds
2,583sqft
Single Family Residence
Built in 1987
-- sqft lot
$654,700 Zestimate®
$217/sqft
$2,739 Estimated rent
Home value
$654,700
$615,000 - $701,000
$2,739/mo
Zestimate® history
Owner options
List your home for rent
$2,739/mo
Rent Zestimate®
Find your next renter with Zillow Rental Manager. Plus, with online applications, you can quickly screen prospective tenants – for free.
$2,739/mo
Rent Zestimate®
Refinance and save
$4,013/mo
Est. payment
Refinancing to a lower rate could help reduce your monthly payments and save thousands over the life of the loan.
$4,013/mo
Est. payment
Explore your selling options
Work with a Zillow partner agent
Leverage their expertise and Zillow's premium Showcase listings to get your home seen by more buyers.
Get startedList with your own agent
Get your home in front of millions of buyers by listing it on Zillow.
Learn how to do itSell it yourself
Take full control of how buyers see your home on Zillow by listing For Sale by Owner (FSBO).
List your homeWhat's special
Zillow last checked:
Listing updated:
Listed by:
Tony Muno 847-791-4114,
Berkshire Hathaway HomeServices American Heritage
Bought with:
Stephanie Andre
@properties Christie's International Real Estate
Source: MRED as distributed by MLS GRID,MLS#: 12180252
Facts & features
Interior
Bedrooms & bathrooms
- Bedrooms: 4
- Bathrooms: 3
- Full bathrooms: 2
- 1/2 bathrooms: 1
Rooms
- Room types: Eating Area, Foyer, Walk In Closet, Storage, Sitting Room
Primary bedroom
- Features: Flooring (Carpet), Bathroom (Full)
- Level: Second
- Area: 255 Square Feet
- Dimensions: 17X15
Bedroom 2
- Features: Flooring (Carpet)
- Level: Second
- Area: 143 Square Feet
- Dimensions: 13X11
Bedroom 3
- Features: Flooring (Carpet)
- Level: Second
- Area: 132 Square Feet
- Dimensions: 12X11
Bedroom 4
- Features: Flooring (Carpet)
- Level: Second
- Area: 156 Square Feet
- Dimensions: 12X13
Dining room
- Level: Main
- Area: 132 Square Feet
- Dimensions: 12X11
Eating area
- Features: Flooring (Hardwood)
- Level: Main
- Area: 120 Square Feet
- Dimensions: 12X10
Family room
- Features: Flooring (Carpet)
- Level: Main
- Area: 240 Square Feet
- Dimensions: 12X20
Foyer
- Features: Flooring (Hardwood)
- Level: Main
- Area: 50 Square Feet
- Dimensions: 10X5
Kitchen
- Features: Kitchen (Eating Area-Table Space)
- Level: Main
- Area: 144 Square Feet
- Dimensions: 12X12
Laundry
- Features: Flooring (Vinyl)
- Level: Main
- Area: 119 Square Feet
- Dimensions: 7X17
Living room
- Features: Flooring (Carpet)
- Level: Main
- Area: 252 Square Feet
- Dimensions: 18X14
Sitting room
- Level: Second
- Area: 110 Square Feet
- Dimensions: 11X10
Storage
- Level: Lower
- Area: 1404 Square Feet
- Dimensions: 27X52
Walk in closet
- Level: Second
- Area: 63 Square Feet
- Dimensions: 9X7
Heating
- Natural Gas
Cooling
- Central Air
Appliances
- Laundry: Gas Dryer Hookup, Laundry Chute, Sink
Features
- Basement: Unfinished,Full,Daylight
- Number of fireplaces: 1
- Fireplace features: Gas Log, Gas Starter, Family Room
Interior area
- Total structure area: 0
- Total interior livable area: 2,583 sqft
Property
Parking
- Total spaces: 10.5
- Parking features: Concrete, Garage Door Opener, On Site, Attached, Garage
- Attached garage spaces: 2.5
- Has uncovered spaces: Yes
Accessibility
- Accessibility features: No Disability Access
Features
- Stories: 2
Lot
- Dimensions: 29 X 170 X 60 X 119 X 134
Details
- Parcel number: 02274060170000
- Special conditions: None
Construction
Type & style
- Home type: SingleFamily
- Property subtype: Single Family Residence
Materials
- Vinyl Siding, Brick
Condition
- New construction: No
- Year built: 1987
Utilities & green energy
- Sewer: Public Sewer
- Water: Lake Michigan
Community & HOA
HOA
- Services included: None
Location
- Region: Palatine
Financial & listing details
- Price per square foot: $217/sqft
- Tax assessed value: $410,450
- Annual tax amount: $11,056
- Date on market: 10/3/2024
- Listing terms: Conventional
- Ownership: Fee Simple
Price history
| Date | Event | Price |
|---|---|---|
| 11/4/2024 | Sold | $560,000-2.6%$217/sqft |
Source:  MRED as distributed by MLS GRID #12180252 Report a problem MRED as distributed by MLS GRID #12180252 Report a problem | ||
| 10/8/2024 | Contingent | $575,000$223/sqft |
Source: MRED as distributed by MLS GRID #12180252 Report a problem | ||
| 10/3/2024 | Listed for sale | $575,000-3.4%$223/sqft |
Source: MRED as distributed by MLS GRID #12180252 Report a problem | ||
| 9/25/2024 | Listing removed | $595,000$230/sqft |
Source: MRED as distributed by MLS GRID #12141217 Report a problem | ||
| 8/24/2024 | Listed for sale | $595,000$230/sqft |
Source: MRED as distributed by MLS GRID #12141217 Report a problem | ||
Public tax history
| Year | Property taxes | Tax assessment |
|---|---|---|
| 2024 | $11,659 +5.4% | $41,045 +0% |
| 2023 | $11,056 +4.3% | $41,044 |
| 2022 | $10,604 -4.9% | $41,044 +6.5% |
| 2021 | $11,151 +0.2% | $38,551 |
| 2020 | $11,124 +0.2% | $38,551 -9.9% |
| 2019 | $11,102 -6.6% | $42,787 +2.5% |
| 2018 | $11,886 -4.4% | $41,750 -5.2% |
| 2017 | $12,428 +2.7% | $44,049 |
| 2016 | $12,107 +11.9% | $44,049 +16.8% |
| 2015 | $10,817 +1.8% | $37,716 |
| 2014 | $10,621 -5.1% | $37,716 -7% |
| 2013 | $11,192 +14.8% | $40,540 +4.1% |
| 2012 | $9,748 -6.9% | $38,936 -9% |
| 2011 | $10,474 +13.7% | $42,785 |
| 2010 | $9,215 -9.6% | $42,785 -16.2% |
| 2009 | $10,191 +14.4% | $51,056 -5% |
| 2008 | $8,911 +9.6% | $53,744 |
| 2007 | $8,130 +26.7% | $53,744 +46% |
| 2006 | $6,418 -14.1% | $36,822 |
| 2005 | $7,476 +24.3% | $36,822 |
| 2004 | $6,012 -1.1% | $36,822 +21.4% |
| 2003 | $6,076 +3.6% | $30,336 |
| 2002 | $5,866 +13% | $30,336 |
| 2001 | $5,193 +6.5% | $30,336 +18.1% |
| 2000 | $4,875 | $25,691 |
| 1999 | $4,875 | $25,691 |
Find assessor info on the county website
Neighborhood: 60067
Nearby homes
- $500,0004 bd3 ba2.1k sqft2302 Josephine Ct, Palatine, IL 60067Sold
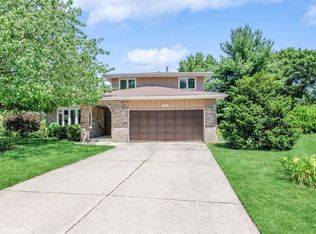
- $678,1004 bd2 ba2.5k sqft2305 Josephine Ct, Palatine, IL 60067Off Market
- $706,0006 bd4 ba2.7k sqft2307 Josephine Ct, Palatine, IL 60067Off Market
- $662,3004 bd3 ba2.7k sqft2304 Lisa Ct, Palatine, IL 60067Off Market
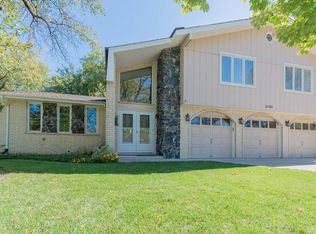
- $507,0004 bd2 ba1.6k sqft2304 Josephine Ct, Palatine, IL 60067Off Market
- $679,2004 bd3 ba2.3k sqft2302 Lisa Ct, Palatine, IL 60067Off Market
- $798,8004 bd2 ba2.7k sqft2302 Lisa Ct, Rolling Meadows, IL 60067Off Market
- $799,0004 bd3 ba2.9k sqft2302 Lisa Ct, Palatine, IL 60067For Sale
Nearby schools
GreatSchools rating
- 10/10Central Road Elementary SchoolGrades: PK-5Distance: 1.7 mi
- 8/10Plum Grove Jr High SchoolGrades: 6-8Distance: 0.2 mi
- 10/10Wm Fremd High SchoolGrades: 9-12Distance: 1.1 mi
Schools provided by the listing agent
- Elementary: Willow Bend Elementary School
- Middle: Plum Grove Middle School
- High: Wm Fremd High School
- District: 15
Source: MRED as distributed by MLS GRID. This data may not be complete. We recommend contacting the local school district to confirm school assignments for this home.
Get a cash offer in 3 minutes
Find out how much your home could sell for in as little as 3 minutes with a no-obligation cash offer.
Estimated market value
$654,700
Get a cash offer in 3 minutes
Find out how much your home could sell for in as little as 3 minutes with a no-obligation cash offer.
Estimated market value
$654,700
- Illinois
- Cook County
- Palatine
- 60067
- 2303 Josephine Ct
Nearby cities
Nearby zip codes
Other Palatine Topics
