Welcome home to this elegant, one-owner residence in the highly sought-after Liberty community. Spanning nearly 3,000 sq. ft., this spacious 5 bedroom, 3-bath layout is designed for modern living. Step inside to find luxury laminate flooring throughout the main areas, fresh paint, and plush new carpeting. There are two generous living areas - one upstairs and one downstairs and two dining spaces. One of the downstairs bedrooms is conveniently situated and could easily be used as a flex space, making it an ideal space for a kid’s retreat, exercise room or a second office. The heart of the home is the open-concept kitchen, featuring abundant cabinet and counter space, a breakfast bar, a built-in gas cooktop, a microwave and oven and comes with a dishwasher and refrigerator. Working from home? Enjoy a dedicated private office. The primary bedroom with an en suite bath offers a true retreat on the main level, while the upstairs features a versatile game room and a separate bedroom with a full bath. Outside, the covered patio and fenced-in backyard are ready for summer BBQs. Don't miss the oversized 2 car (plus additional space) garage with fresh epoxy flooring. The garage has extra width that allows room to store lawn equipment, a golf cart or a motorcycle! Enjoy neighborhood perks like the pool and park, all just blocks from McKillop Elementary. This lovely home is situated just minutes away from loads of dining options, Kroger grocery store and offers easy access to highway 121. You get small-town charm with big-city convenience.
For sale
Price cut: $40K (6/24)
$449,900
2303 Knox Way, Melissa, TX 75454
5beds
2,915sqft
Single Family Residence
Built in 2016
6,359 Square Feet Lot
$445,500 Zestimate®
$154/sqft
$64/mo HOA
What's special
Fresh paintPlush new carpetingTwo dining spacesDedicated private officeCovered patioMicrowave and ovenFenced-in backyard
- 102 days |
- 314 |
- 24 |
Zillow last checked:
Listing updated:
Listed by:
Carol King Ringo 0314359 972-783-0000,
Ebby Halliday, REALTORS 972-783-0000
Source: NTREIS,MLS#: 21232788
Facts & features
Interior
Bedrooms & bathrooms
- Bedrooms: 5
- Bathrooms: 3
- Full bathrooms: 3
Primary bedroom
- Features: Ceiling Fan(s), Double Vanity, En Suite Bathroom, Garden Tub/Roman Tub, Separate Shower, Walk-In Closet(s)
- Level: First
- Dimensions: 15 x 14
Bedroom
- Features: Ceiling Fan(s)
- Level: First
- Dimensions: 15 x 14
Bedroom
- Features: Ceiling Fan(s)
- Level: First
- Dimensions: 11 x 14
Bedroom
- Features: Ceiling Fan(s)
- Level: Second
- Dimensions: 12 x 15
Bonus room
- Features: Ceiling Fan(s)
- Level: First
- Dimensions: 11 x 11
Breakfast room nook
- Level: First
- Dimensions: 11 x 16
Dining room
- Level: First
- Dimensions: 13 x 11
Game room
- Features: Ceiling Fan(s)
- Level: Second
- Dimensions: 16 x 17
Kitchen
- Features: Breakfast Bar, Built-in Features, Pantry, Stone Counters
- Level: First
- Dimensions: 10 x 16
Living room
- Features: Ceiling Fan(s), Fireplace
- Level: First
- Dimensions: 18 x 16
Office
- Features: Ceiling Fan(s)
- Level: First
- Dimensions: 11 x 12
Heating
- Central, Natural Gas
Cooling
- Central Air, Ceiling Fan(s), Electric
Appliances
- Included: Some Gas Appliances, Dishwasher, Electric Oven, Gas Cooktop, Disposal, Microwave, Plumbed For Gas, Refrigerator, Vented Exhaust Fan
Features
- Decorative/Designer Lighting Fixtures, Granite Counters, High Speed Internet, Open Floorplan, Cable TV, Walk-In Closet(s)
- Flooring: Carpet, Luxury Vinyl Plank, Tile
- Has basement: No
- Number of fireplaces: 1
- Fireplace features: Gas Starter, Masonry
Interior area
- Total interior livable area: 2,915 sqft
Video & virtual tour
Property
Parking
- Total spaces: 2
- Parking features: Covered, Driveway, Garage Faces Front, Garage, Golf Cart Garage, Garage Door Opener, Oversized
- Attached garage spaces: 2
Features
- Levels: Two
- Stories: 2
- Patio & porch: Covered
- Exterior features: Private Yard, Rain Gutters
- Pool features: None
- Fencing: Wood
Lot
- Size: 6,359 Square Feet
- Features: Back Yard, Interior Lot, Lawn, Landscaped, Subdivision, Sprinkler System, Few Trees
Details
- Parcel number: R1062400G01001
Construction
Type & style
- Home type: SingleFamily
- Architectural style: Traditional,Detached
- Property subtype: Single Family Residence
Materials
- Brick, Wood Siding
- Foundation: Slab
- Roof: Composition
Condition
- Year built: 2016
Utilities & green energy
- Sewer: Public Sewer
- Water: Public
- Utilities for property: Electricity Available, Electricity Connected, Natural Gas Available, Sewer Available, Separate Meters, Underground Utilities, Water Available, Cable Available
Community & HOA
Community
- Features: Curbs, Sidewalks
- Subdivision: Liberty Ph 3a
HOA
- Has HOA: Yes
- Services included: All Facilities
- HOA fee: $770 annually
- HOA name: Liberty
- HOA phone: 469-287-8583
Location
- Region: Melissa
Financial & listing details
- Price per square foot: $154/sqft
- Tax assessed value: $524,373
- Date on market: 4/9/2026
- Cumulative days on market: 103 days
Estimated market value
$445,500
$423,000 - $468,000
$3,343/mo
Price history
| Date | Event | Price |
|---|---|---|
| 6/24/2026 | Price change | $449,900-8.2%$154/sqft |
Source: NTREIS #21232788 Report a problem | ||
| 5/29/2026 | Price change | $489,900-1%$168/sqft |
Source: NTREIS #21232788 Report a problem | ||
| 5/15/2026 | Price change | $494,900-1%$170/sqft |
Source: NTREIS #21232788 Report a problem | ||
| 5/1/2026 | Price change | $499,900-6.6%$171/sqft |
Source: NTREIS #21232788 Report a problem | ||
| 4/9/2026 | Listed for sale | $535,000+2.9%$184/sqft |
Source: NTREIS #21232788 Report a problem | ||
| 1/5/2026 | Listing removed | $520,000$178/sqft |
Source: NTREIS #21118508 Report a problem | ||
| 11/25/2025 | Listing removed | $3,200$1/sqft |
Source: Zillow Rentals Report a problem | ||
| 11/22/2025 | Listed for sale | $520,000+43.7%$178/sqft |
Source: NTREIS #21118508 Report a problem | ||
| 11/8/2025 | Listed for rent | $3,200$1/sqft |
Source: Zillow Rentals Report a problem | ||
| 1/8/2017 | Listing removed | $361,900$124/sqft |
Source: K Hovnanian Homes Report a problem | ||
| 12/17/2016 | Price change | $361,900-4%$124/sqft |
Source: K Hovnanian Homes Report a problem | ||
| 11/3/2016 | Price change | $376,900+2.7%$129/sqft |
Source: K Hovnanian Homes Report a problem | ||
| 9/8/2016 | Listed for sale | $366,900$126/sqft |
Source: K Hovnanian Homes Report a problem | ||
Public tax history
| Year | Property taxes | Tax assessment |
|---|---|---|
| 2025 | -- | $515,338 +10% |
| 2024 | -- | $468,489 +10% |
| 2023 | -- | $425,899 +10% |
| 2022 | $6,396 -2.8% | $387,181 +10% |
| 2021 | $6,582 -14% | $351,983 +7% |
| 2020 | $7,652 -8.7% | $328,981 -4.4% |
| 2019 | $8,378 -4.4% | $344,186 -0.2% |
| 2018 | $8,763 +468.4% | $344,796 +39.5% |
| 2017 | $1,542 | $247,203 +312% |
| 2016 | $1,542 | $60,000 +81.8% |
| 2015 | -- | $33,000 |
Find assessor info on the county website
Monthly payment
Est. payment
Payment breakdown
Explore the cost of this home by adjusting the details. Changes won't be saved.Climate risks
Neighborhood: 75454
Nearby schools
GreatSchools rating
- 10/10Harry McKillop Elementary SchoolGrades: K-5Distance: 0.4 mi
- 9/10Melissa Middle SchoolGrades: 6-8Distance: 0.7 mi
- 8/10Melissa High SchoolGrades: 9-12Distance: 1.3 mi
Schools provided by the listing agent
- Elementary: Harry Mckillop
- Middle: Melissa
- High: Melissa
- District: Melissa ISD
Source: NTREIS. This data may not be complete. We recommend contacting the local school district to confirm school assignments for this home.
- $392,8003 bd3 ba2.1k sqft2305 Knox Way, Melissa, TX 75454Off Market

- $--3 bd3 ba2.6k sqft2301 Knox Way, Melissa, TX 75454Sold
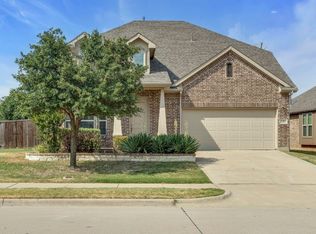
- $383,0534 bd3 ba2.3k sqft3115 Yellow Pine Dr, Melissa, TX 75454Off Market
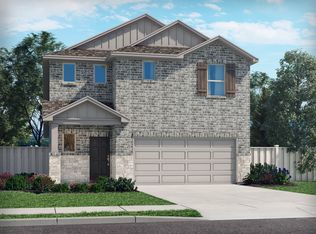
- $323,0153 bd2 ba1.5k sqft3113 Yellow Pine Dr, Melissa, TX 75454Off Market
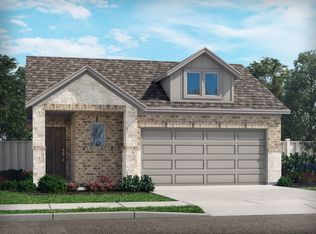
- $326,5003 bd2 ba1.5k sqft3106 Yellow Pine Dr, Melissa, TX 75454Off Market
- $387,7274 bd3 ba2.3k sqft3202 Yellow Pine Dr, Melissa, TX 75454Off Market
- $321,1603 bd2 ba1.5k sqft3220 Shortgrass Ln, Melissa, TX 75454Off Market
- $--3 bd2 ba1.5k sqft3204 Yellow Pine Dr, Melissa, TX 75454Sold
A local agent can set up tours, give advice and negotiate with sellers.
Similar homes
- $418,0004 bd3 ba2.2k sqft2218 Jackson Dr, Melissa, TX 75454For Sale
 MLS ID #21268444, Blake Damron. NTREIS
 - $440,0004 bd3 ba2.3k sqft3523 Charleston Dr, Melissa, TX 75454For Sale
 MLS ID #21291045, Kristin Barnett. NTREIS
 - $440,0004 bd4 ba2.5k sqft4002 Morning Dove Dr, Melissa, TX 75454For Sale
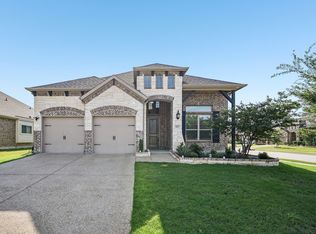 MLS ID #21287175, Leonard McManaman. NTREIS
 - $459,9004 bd3 ba2.2k sqft3311 Willena Rd, Melissa, TX 75454For Sale
 MLS ID #21322548, Benny Dinsmore. NTREIS
 - $470,0004 bd4 ba3k sqft3205 Malcolm Rd, Melissa, TX 75454For SaleMLS ID #21272701, Wei Zhang. NTREIS
- $599,0005 bd4 ba3.6k sqft3500 Jersey Rd, Melissa, TX 75454For SaleMLS ID #21281064, Stephen Harrison. NTREIS
- $473,5004 bd3 ba2.3k sqft7508 W Fork Ln, McKinney, TX 75071For SaleMLS ID #21333029, Hannah Gigley. NTREIS
- $--5 bd4 ba3.4k sqft1420 Milton Ln, McKinney, TX 75071AuctionAuction.com 4
- $499,0004 bd2 ba2.5k sqft1421 Hodge St, McKinney, TX 75071For SaleMLS ID #21332972, Hannah Gigley. NTREIS
- $469,0003 bd3 ba2.3k sqft713 Rous Fls, McKinney, TX 75071For SaleMLS ID #21332333, Taffney Wilson. NTREIS
- $590,0005 bd4 ba3.2k sqft3110 Campbell Dr, Melissa, TX 75454For SaleMLS ID #21307746, Christie Cannon. NTREIS
- $560,0004 bd3 ba3.3k sqft3914 Blue Stem Blvd, Melissa, TX 75454For SaleMLS ID #21280241, Jignesh Dhola. NTREIS
- $469,9003 bd3 ba2.1k sqft7513 W Fork Ln, McKinney, TX 75071For SaleMLS ID #21333083, Hannah Gigley. NTREIS
- $439,9004 bd4 ba2.5k sqft1809 New Holland Way, McKinney, TX 75071For SaleMLS ID #21313442, Joanne Zhang. NTREIS
- $424,9004 bd3 ba2.9k sqft2015 Pacific Ave, Anna, TX 75409For SaleMLS ID #21225129, Stephanie Hudson. NTREIS
- $579,0006 bd4 ba3.7k sqft1205 Kirkdale Dr, Melissa, TX 75454For SaleMLS ID #21259535, Daniel Weber. NTREIS
- $469,0003 bd2 ba2k sqft8721 Navidad Falls Dr, McKinney, TX 75071For SaleMLS ID #21322339, Frankie Arthur. NTREIS
- $425,0004 bd2 ba2k sqft705 Llano Falls Dr, McKinney, TX 75071For SaleMLS ID #21276709, Tonya Riggs. NTREIS
- $475,0003 bd2 ba2.3k sqft1606 Sherwood Dr, Anna, TX 75409For SaleMLS ID #21243657, Fatima Ezzah Kasimoglu. NTREIS
- $519,9004 bd3 ba2.3k sqft8901 Cedar Basin Dr, McKinney, TX 75071For SaleMLS ID #21266365, Christie Cannon. NTREIS
