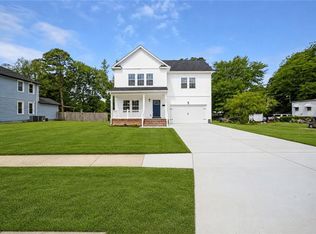
OPEN, BRIGHT & SPACIOUS NEW CONSTRUCTION DESIGNED FOR ENTERTAINMENT & FAMILY GATHERINGS - KITCHEN FEATURES ALL MODERN FIXTURES, CENTER ISLE, LOTS OF CABINETS & A PANTRY - SLIDING DOOR TO BACKYARD - RECESSED LIGHTING -UPSTAIRS LAUNDRY - PRIMARY BEDROOM FEATURES RECESSED LIGHTING, TREY CEILING, WALK IN CLOSET, DOUBLE SINKS IN BATH, PRIVATE COMMODE AREA, HUGE SHOWER - PLUS 3 ADDITIONAL BEDROOMS UPSTAIRS
New construction
$399,900
2303 Laguard Dr, Hampton, VA 23661
4beds
2,000sqft
Single Family Residence
Built in 2026
3,484 Square Feet Lot
$400,000 Zestimate®
$200/sqft
$-- HOA
What's special
Open bright and spaciousRecessed lightingSliding door to backyardPrivate commode areaLots of cabinetsUpstairs laundryHuge shower
- 47 days
- 335
- 21
Zillow last checked:
Listing updated:
Listed by:
Jeannette McCallum,
Partners In Real Estate 757-723-5000
Source: REIN Inc.,MLS#: 10645011
Facts & features
Interior
Bedrooms & bathrooms
- Bedrooms: 4
- Bathrooms: 3
- Full bathrooms: 2
- 1/2 bathrooms: 1
Rooms
- Room types: Breakfast Area, PBR with Bath, Utility Closet, Utility Room
Heating
- Electric
Cooling
- Central Air
Appliances
- Included: Dishwasher, Disposal, Microwave, Electric Range, Electric Water Heater
- Laundry: Dryer Hookup, Washer Hookup
Features
- Walk-In Closet(s), Ceiling Fan(s), Pantry
- Flooring: Carpet, Laminate/LVP
- Attic: Pull Down Stairs
- Has fireplace: No
Interior area
- Total interior livable area: 2,000 sqft
Property
Parking
- Total spaces: 1
- Parking features: Garage Att 1 Car, Off Street, Driveway, On Street
- Attached garage spaces: 1
- Has uncovered spaces: Yes
Features
- Stories: 2
- Patio & porch: Patio
- Pool features: None
- Fencing: None
- Waterfront features: Not Waterfront
- Frontage length: 30
Lot
- Size: 3,484 Square Feet
Details
- Parcel number: 1003168
- Zoning: R9
Construction
Type & style
- Home type: SingleFamily
- Architectural style: Colonial
- Property subtype: Single Family Residence
Materials
- Vinyl Siding
- Foundation: Slab
- Roof: Asphalt Shingle
Condition
- New construction: Yes
- Year built: 2026
Utilities & green energy
- Sewer: City/County
- Water: City/County
Community & HOA
Community
- Subdivision: Riverview - 241
HOA
- Has HOA: No
Location
- Region: Hampton
Financial & listing details
- Price per square foot: $200/sqft
- Tax assessed value: $40,500
- Annual tax amount: $1,750
- Date on market: 7/20/2026
Estimated market value
$400,000
$380,000 - $420,000
$2,586/mo
Price history
Price history is unavailable.
Public tax history
| Year | Property taxes | Tax assessment |
|---|---|---|
| 2025 | $462 -0.9% | $40,500 |
| 2024 | $466 +9.6% | $40,500 +12.5% |
| 2023 | $425 +34.3% | $36,000 +41.2% |
| 2022 | $316 +64.5% | $25,500 +6.3% |
| 2021 | $192 | $24,000 +54.8% |
| 2020 | $192 | $15,500 |
| 2019 | $192 | $15,500 |
| 2018 | $192 | $15,500 |
| 2017 | $192 | -- |
| 2016 | $192 | -- |
| 2015 | $192 | -- |
| 2014 | $192 | $15,500 |
Find assessor info on the county website
Monthly payment
Est. payment
Payment breakdown
Explore the cost of this home by adjusting the details. Changes won't be saved.Climate risks
Neighborhood: Greater Wythe
Nearby schools
Schools provided by the listing agent
- Elementary: Hunter B. Andrews
- Middle: George P. Phenix
- High: Phoebus
Source: REIN Inc.. This data may not be complete. We recommend contacting the local school district to confirm school assignments for this home.

Similar homes
- $409,9004 bd3 ba2.3k sqft245 Clifton St, Hampton, VA 23661For Sale
 MLS ID #10647932, Anita Cox. REIN Inc.
 - $419,9005 bd3 ba2.3k sqft3904 Shell Rd, Hampton, VA 23669For Sale
 MLS ID #10646460, Staci Williams. REIN Inc.
 - $375,0004 bd3 ba1.9k sqft108 Santa Clara Dr, Hampton, VA 23666For Sale
 MLS ID #10648842, Richard Oliver. REIN Inc.
 - $485,0005 bd4 ba2.8k sqft229 La Salle Ave, Hampton, VA 23661New Construction
 MLS ID #10649905, Bobby Njoo. REIN Inc.
