Welcome to 2303 Little Barn Drive, a stately home located @ the end of a quiet cul-de-sac. This beautifully maintained home offers privacy & tranquility, featuring a large front porch perfect for rocking chairs and enjoying the surroundings. The spacious main level flows seamlessly into an all-season room, which opens to an oversized 1200 sq ft deck – ideal for hosting summer parties or simply relaxing outdoors. The main level also features a large primary suite. The fully finished basement is a standout, offering a large rec area, a secondary kitchen, and a full in-law suite. Whether for extended family, teens, or as a potential rental unit, this space is versatile and ready for your needs. Additional highlights include ample storage space in the garage and well-maintained interiors. Located in a premier neighborhood, this home is just minutes from shopping, restaurants, and entertainment, with easy access to Nashville. This is a rare opportunity to own a spacious, well-designed home in a sought-after location. Don’t miss out on making this dream home yours! 2 HVAC's for year round comfort. All kitchen appliances, convection microwave, washer, dryer and 2 newer refrigerators convey with the sale. Tons of recent upgrades including exterior, deck and New roof.
Closed
$660,000
2303 Little Barn Dr, Clarksville, TN 37043
5beds
4,717sqft
Single Family Residence, Residential
Built in 1989
1.02 Acres Lot
$665,200 Zestimate®
$140/sqft
$4,031 Estimated rent
Home value
$665,200
$625,000 - $712,000
$4,031/mo
Zestimate® history
Owner options
List your home for rent
$4,031/mo
Rent Zestimate®
Find your next renter with Zillow Rental Manager. Plus, with online applications, you can quickly screen prospective tenants – for free.
$4,031/mo
Rent Zestimate®
Refinance and save
$3,878/mo
Est. payment
Refinancing to a lower rate could help reduce your monthly payments and save thousands over the life of the loan.
$3,878/mo
Est. payment
Explore your selling options
Work with a Zillow partner agent
Leverage their expertise and Zillow's premium Showcase listings to get your home seen by more buyers.
Get startedList with your own agent
Get your home in front of millions of buyers by listing it on Zillow.
Learn how to do itSell it yourself
Take full control of how buyers see your home on Zillow by listing For Sale by Owner (FSBO).
List your homeWhat's special
Privacy and tranquilityFull in-law suiteFully finished basementLarge rec areaLarge front porchAmple storage spaceSecondary kitchen
Zillow last checked:
Listing updated:
Listed by:
Bernie Gallerani 615-438-6658,
Bernie Gallerani Real Estate
Bought with:
Bernie Gallerani, 295782
Bernie Gallerani Real Estate
Source: RealTracs MLS as distributed by MLS GRID,MLS#: 2769262
Facts & features
Interior
Bedrooms & bathrooms
- Bedrooms: 5
- Bathrooms: 5
- Full bathrooms: 3
- 1/2 bathrooms: 2
- Main level bedrooms: 1
Bedroom 1
- Features: Walk-In Closet(s)
- Level: Walk-In Closet(s)
- Area: 273 Square Feet
- Dimensions: 21x13
Bedroom 2
- Features: Bath
- Level: Bath
- Area: 221 Square Feet
- Dimensions: 17x13
Bedroom 3
- Features: Walk-In Closet(s)
- Level: Walk-In Closet(s)
- Area: 168 Square Feet
- Dimensions: 14x12
Bedroom 4
- Features: Bath
- Level: Bath
- Area: 234 Square Feet
- Dimensions: 18x13
Bonus room
- Features: Basement Level
- Level: Basement Level
- Area: 338 Square Feet
- Dimensions: 26x13
Den
- Area: 156 Square Feet
- Dimensions: 13x12
Dining room
- Features: Formal
- Level: Formal
- Area: 156 Square Feet
- Dimensions: 13x12
Kitchen
- Features: Pantry
- Level: Pantry
- Area: 240 Square Feet
- Dimensions: 20x12
Living room
- Features: Formal
- Level: Formal
- Area: 168 Square Feet
- Dimensions: 14x12
Heating
- Central
Cooling
- Central Air
Appliances
- Included: Dishwasher, Disposal, Dryer, Microwave, Refrigerator, Washer, Double Oven, Electric Oven, Electric Range
- Laundry: Gas Dryer Hookup, Washer Hookup
Features
- Ceiling Fan(s), Entrance Foyer, In-Law Floorplan, Walk-In Closet(s), Wet Bar
- Flooring: Carpet, Wood, Tile
- Basement: Finished
- Number of fireplaces: 1
Interior area
- Total structure area: 4,717
- Total interior livable area: 4,717 sqft
- Finished area above ground: 2,791
- Finished area below ground: 1,926
Property
Parking
- Total spaces: 3
- Parking features: Attached/Detached, Paved
- Garage spaces: 3
Features
- Levels: Three Or More
- Stories: 2
- Patio & porch: Porch, Covered, Deck
- Exterior features: Balcony
Lot
- Size: 1.02 Acres
- Dimensions: 163
Details
- Parcel number: 063064B B 00100 00011064G
- Special conditions: Standard
Construction
Type & style
- Home type: SingleFamily
- Property subtype: Single Family Residence, Residential
Materials
- Brick, Stone
Condition
- New construction: No
- Year built: 1989
Utilities & green energy
- Sewer: Septic Tank
- Water: Public
- Utilities for property: Water Available
Community & HOA
Community
- Subdivision: Rudolphtown
HOA
- Has HOA: No
Location
- Region: Clarksville
Financial & listing details
- Price per square foot: $140/sqft
- Tax assessed value: $614,300
- Annual tax amount: $3,904
- Date on market: 12/17/2024
Price history
| Date | Event | Price |
|---|---|---|
| 3/13/2025 | Sold | $660,000+1.5%$140/sqft |
Source:  RealTracs MLS as distributed by MLS GRID #2769262 Report a problem RealTracs MLS as distributed by MLS GRID #2769262 Report a problem | ||
| 3/12/2025 | Pending sale | $650,000$138/sqft |
Source: RealTracs MLS as distributed by MLS GRID #2769262 Report a problem | ||
| 1/6/2025 | Contingent | $650,000$138/sqft |
Source: RealTracs MLS as distributed by MLS GRID #2769262 Report a problem | ||
| 12/17/2024 | Listed for sale | $650,000+62.5%$138/sqft |
Source: RealTracs MLS as distributed by MLS GRID #2769262 Report a problem | ||
| 2/28/2017 | Sold | $400,000-4.1%$85/sqft |
Source: RealTracs MLS as distributed by MLS GRID #1732292 Report a problem | ||
| 1/26/2017 | Pending sale | $417,000$88/sqft |
Source: Keller Williams - Clarksville #1732292 Report a problem | ||
| 1/13/2017 | Price change | $417,000-1.9%$88/sqft |
Source: Keller Williams - Clarksville #1732292 Report a problem | ||
| 7/29/2016 | Price change | $425,000-3.2%$90/sqft |
Source: Keller Williams - Clarksville #1732292 Report a problem | ||
| 7/13/2016 | Price change | $439,000-2.4%$93/sqft |
Source: Keller Williams - Clarksville #1732292 Report a problem | ||
| 6/10/2016 | Price change | $450,000-5.3%$95/sqft |
Source: Keller Williams - Clarksville #1732292 Report a problem | ||
| 5/24/2016 | Listed for sale | $475,000+120.9%$101/sqft |
Source: Keller Williams - Clarksville #1732292 Report a problem | ||
| 7/26/2002 | Sold | $215,000+10%$46/sqft |
Source: Public Record Report a problem | ||
| 11/18/1997 | Sold | $195,475$41/sqft |
Source: Public Record Report a problem | ||
Public tax history
| Year | Property taxes | Tax assessment |
|---|---|---|
| 2024 | $4,577 +17.2% | $153,575 +66% |
| 2023 | $3,904 +3.2% | $92,500 |
| 2022 | $3,782 +41.1% | $92,500 +3.2% |
| 2021 | $2,680 -25.6% | $89,625 |
| 2020 | $3,603 0% | $89,625 |
| 2019 | $3,603 | $89,625 +30% |
| 2018 | $3,603 +31.8% | $68,950 -22.5% |
| 2017 | $2,733 -28.8% | $89,025 |
| 2016 | $3,837 | $89,025 -1.8% |
| 2015 | $3,837 +1.7% | $90,700 |
| 2014 | $3,771 +9% | $90,700 +14.8% |
| 2013 | $3,459 0% | $78,975 0% |
| 2011 | $3,459 +6.3% | $78,981 |
| 2010 | $3,254 | $78,981 |
| 2009 | $3,254 | $78,981 |
| 2008 | -- | $78,981 +7.2% |
| 2007 | $3,278 +0% | $73,663 |
| 2006 | $3,277 +7.4% | $73,663 +14.4% |
| 2005 | $3,052 +17.2% | $64,387 +11% |
| 2004 | $2,603 +6.9% | $57,984 +6.9% |
| 2002 | $2,435 | $54,242 +9.7% |
| 2001 | -- | $49,434 -75% |
| 2000 | -- | $197,735 |
Find assessor info on the county website
Neighborhood: Rudolphtown
Nearby homes
- $510,7004 bd4 ba2.8k sqft515 Pond Apple Rd, Clarksville, TN 37043Off Market
- $625,0003 bd3 ba2.9k sqft517 Pond Apple Rd, Clarksville, TN 37043Sold
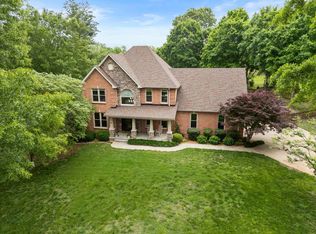
- $587,2003 bd4 ba4k sqft511 Pond Apple Rd, Clarksville, TN 37043Off Market
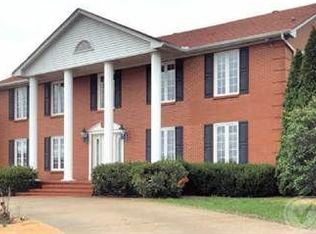
- $865,0003 bd4 ba5.4k sqft519 Pond Apple Rd, Clarksville, TN 37043Sold
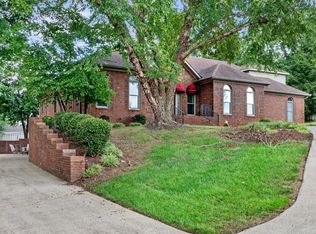
- $674,700-- bd5 ba3.5k sqft521 Pond Apple Rd, Clarksville, TN 37043Off Market
- $479,700-- bd2 ba3k sqft509 Pond Apple Rd, Clarksville, TN 37043Off Market
- $555,5004 bd3 ba3.4k sqft510 Pond Apple Rd, Clarksville, TN 37043Off Market
- $815,4004 bd4 ba3.3k sqft512 Pond Apple Rd, Clarksville, TN 37043Off Market
Nearby schools
GreatSchools rating
- 6/10Barksdale Elementary SchoolGrades: PK-5Distance: 2.1 mi
- 7/10Rossview Middle SchoolGrades: 6-8Distance: 2.1 mi
- 8/10Rossview High SchoolGrades: 9-12Distance: 2 mi
Schools provided by the listing agent
- Elementary: Barksdale Elementary
- Middle: Rossview Middle
- High: Rossview High
Source: RealTracs MLS as distributed by MLS GRID. This data may not be complete. We recommend contacting the local school district to confirm school assignments for this home.
Get a cash offer in 3 minutes
Find out how much your home could sell for in as little as 3 minutes with a no-obligation cash offer.
Estimated market value
$665,200
Get a cash offer in 3 minutes
Find out how much your home could sell for in as little as 3 minutes with a no-obligation cash offer.
Estimated market value
$665,200
- Tennessee
- Montgomery County
- Clarksville
- 37043
- Rudolphtown
- 2303 Little Barn Dr
Nearby cities
Nearby neighborhoods
Nearby zip codes
Other Clarksville Topics
