Skip main navigation
Sold for $292,000
  • $292,000

    2303 Lloyd St, Bellevue, NE 68005

    3beds
    2,156sqft
    Single Family Residence
    Built in 1967
    8,363.52 Square Feet Lot
    $297,800 Zestimate®
    $135/sqft
    $2,202 Estimated rent

    Home value

    $297,800

    $280,000 - $316,000

    $2,202/mo

    Zestimate® history
    Loading
    Loading...

    Owner options

    List your home for rent

    $2,202/mo

    Rent Zestimate®

    Find your next renter with Zillow Rental Manager. Plus, with online applications, you can quickly screen prospective tenants – for free.

    Learn more

    $2,202/mo

    Rent Zestimate®

    Refinance and save

    $1,981/mo

    Est. payment

    Refinancing to a lower rate could help reduce your monthly payments and save thousands over the life of the loan.

    See today's rates

    $1,981/mo

    Est. payment

    Explore your selling options

    Work with a Zillow partner agent

    Leverage their expertise and Zillow's premium Showcase listings to get your home seen by more buyers.

    Get started

    List with your own agent

    Get your home in front of millions of buyers by listing it on Zillow.

    Learn how to do it

    Sell it yourself

    Take full control of how buyers see your home on Zillow by listing For Sale by Owner (FSBO).

    List your home

    What's special

    Private backyardWalk-in closetQuiet cul-de-sacOpen areasSpacious family roomGas fireplaceNew carpet
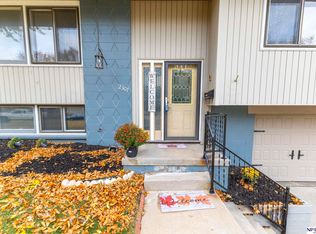
    As soon as you approach this well maintained, nicely updated, move in ready property you will feel like you are "HOME!" Situated on a quiet cul-de-sac minutes from a school, fabulous neighborhood park w/ tennis courts, splash pad & a playground, and Offutt AFB, you will appreciate everything this lovely home offers. Beautiful slate tile greets you in the foyer & you'll be instantly drawn to the 23 x 15 foot screened in patio extending your entertaining & living space into the private backyard with no rear neighbors. The spacious family room w/ lovely feature wall & a gas fireplace w/ built in shelving is a great space to relax & spend time w/ family & friends. As you move into the kitchen, dining room, & living room you'll enjoy the functional space, open areas & natural sunlight! All the bedrooms are upstairs along w/ a nice sized bathroom. The Primary bedroom has a walk-in closet & a 3/4 bath! New Carpet & a New Roof! Pre-Inspected for your peace of mind!

    Zillow last checked:

    Listing updated:

    Listed by:

    Julie Daugherty-Braun 402-669-0083,

    BHHS Ambassador Real Estate

    Bought with:

    Michaela Simms, 20220133

    Keller Williams Greater Omaha

    Source: GPRMLS,MLS#: 22524278MLS Logo

    Facts & features

    Interior

    Bedrooms & bathrooms
    • Bedrooms: 3
    • Bathrooms: 3
    • Full bathrooms: 1
    • 3/4 bathrooms: 1
    • 1/2 bathrooms: 1
    • Main level bathrooms: 1
    Primary bedroom
    • Features: Ceiling Fan(s), Walk-In Closet(s), Laminate Flooring
    • Level: Third
    • Area: 174.42
    • Dimensions: 15.3 x 11.4
    Bedroom 2
    • Features: Ceiling Fan(s), Laminate Flooring
    • Level: Third
    • Area: 118.17
    • Dimensions: 11.7 x 10.1
    Bedroom 3
    • Features: Laminate Flooring
    • Level: Third
    • Area: 107.06
    • Dimensions: 10.6 x 10.1
    Primary bathroom
    • Features: 3/4
    Dining room
    • Features: Laminate Flooring
    • Level: Second
    • Area: 136.8
    • Dimensions: 15.2 x 9
    Family room
    • Features: Wall/Wall Carpeting, Fireplace, Sliding Glass Door
    • Level: Main
    • Area: 294.75
    • Dimensions: 22.5 x 13.1
    Kitchen
    • Features: Laminate Flooring
    • Level: Second
    • Area: 132.3
    • Dimensions: 14.7 x 9
    Living room
    • Features: Bay/Bow Windows, Laminate Flooring
    • Level: Second
    • Area: 228.06
    • Dimensions: 18.1 x 12.6
    Basement
    • Area: 520
    Heating
    • Natural Gas, Forced Air
    Cooling
    • Central Air
    Appliances
    • Included: Range, Refrigerator, Dishwasher, Disposal, Microwave
    Features
    • Doors: Sliding Doors
    • Windows: Bay Window(s)
    • Basement: Other Window,Finished
    • Number of fireplaces: 1
    • Fireplace features: Family Room, Gas Log
    Interior area
    • Total structure area: 2,156
    • Total interior livable area: 2,156 sqft
    • Finished area above ground: 1,732
    • Finished area below ground: 424

    Property

    Parking
    • Total spaces: 2
    • Parking features: Attached
    • Attached garage spaces: 2
    Features
    • Levels: Tri-Level
    • Patio & porch: Porch, Patio, Enclosed Patio
    • Exterior features: Gas Grill
    • Fencing: Chain Link,Wood,Full
    Lot
    • Size: 8,363 sqft
    • Dimensions: 65 x 135.5 x 56.3 x 44.4 x 80
    • Features: Up to 1/4 Acre.
    Details
    • Additional structures: Shed(s)
    • Parcel number: 010456295

    Construction

    Type & style
    • Home type: SingleFamily
    • Property subtype: Single Family Residence
    Materials
    • Foundation: Block
    Condition
    • Not New and NOT a Model
    • New construction: No
    • Year built: 1967

    Utilities & green energy

    • Sewer: Public Sewer
    • Water: Public

    Community & neighborhood

    Location
    • Region: Bellevue
    • Subdivision: Twin Ridge

    Other

    Other facts
    • Listing terms: VA Loan,FHA,Conventional,Cash
    • Ownership: Fee Simple

    Price history

    DateEventPrice
    12/29/2025Sold$292,000+2.5%$135/sqft
    Source: GPRMLS #22524278 Report a problem
    11/17/2025Pending sale$285,000$132/sqft
    Source: GPRMLS #22524278 Report a problem
    11/14/2025Price change$285,000-5%$132/sqft
    Source: GPRMLS #22524278 Report a problem
    8/27/2025Listed for sale$300,000-6.2%$139/sqft
    Source: GPRMLS #22524278 Report a problem
    8/24/2025Listing removed$319,700$148/sqft
    Source: BHHS broker feed #22520617 Report a problem
    7/24/2025Listed for sale$319,700$148/sqft
    Source: GPRMLS #22520617 Report a problem

    Public tax history

    YearProperty taxesTax assessment
    2025$4,345 +3.6%$252,332 +4.4%
    2024$4,195 -13.5%$241,778
    2023$4,849 +17%$241,778 +25.6%
    2022$4,143 +10%$192,515
    2021$3,765 +9.1%$192,515 +21.7%
    2020$3,452 +11.2%$158,214 +7.6%
    2019$3,104 +1%$146,979 +1%
    2018$3,073 +5.1%$145,540 +5.8%
    2017$2,924 +2.7%$137,526 +0.5%
    2016$2,846 $136,822 +0.5%
    2015$2,846 +2.7%$136,186 +2.3%
    2014$2,770 $133,073 +1.6%
    2012$2,770 +4.9%$130,917 -5.5%
    2011$2,642 -2.7%$138,533 +3.4%
    2010$2,716 +2.4%$133,976 -3.2%
    2009$2,652 +1.6%$138,367 -0.5%
    2008$2,610 -3.6%$139,053 +3.4%
    2007$2,707 +10.7%$134,429 -0.6%
    2006$2,446 +9.4%$135,193 +10.7%
    2005$2,235 $122,098 +4.2%
    2004$2,235 +8.2%$117,146 +4.7%
    2003$2,066 +1%$111,857 -2.1%
    2002$2,046 +1.2%$114,297 +2.3%
    2001$2,022 +9.5%$111,677 +8.1%
    2000$1,847 $103,337
    1999-- $103,337

    Find assessor info on the county website

    Neighborhood: 68005

    Nearby schools

    GreatSchools rating
    Schools provided by the listing agent
    • Elementary: Twin Ridge
    • Middle: Logan Fontenelle
    • High: Bellevue East
    • District: Bellevue

    Source: GPRMLS. This data may not be complete. We recommend contacting the local school district to confirm school assignments for this home.

    Get pre-qualified for a loan
    At Zillow Home Loans, we can pre-qualify you in as little as 5 minutes with no impact to your credit score.

    An equal housing lender. NMLS #10287.

    Sell for more on Zillow
    Get a Zillow Showcase℠ listing at no additional cost and you could sell for .
    $297,800
    2% more
    +$5,956
    With Zillow Showcase(estimated)
    $303,756