Old World Elegance meets Modern Amenities in this Upscale home in Sought After Maison Orleans Subdivision. The expansive white travertine terrace and on-trend white brick exterior (all updated by the Sellers) create the perfect canvas for amazing Holiday displays, and when your guests enter, the gorgeous crystal chandeliers and gleaming wood floors usher them through the large and fabulous downstairs. The front room could be an office, a formal living room, or even a bedroom (yes, it does have a closet). Beautiful wood and glass pocket doors give the room lots of flexibility. The dining room not only includes a crystal chandelier but also fabulous sconces. The jewel box half-bath features Scalamandre wallpaper - the same company selected for the White House by America’s Camelot Queen, Jackie O. The Butler's Pantry includes a wine fridge, an icemaker, and beautiful glass-front cabinets to show off your most prized tableware. The chef’s kitchen features a 6 top gas range, a pot filler, a built-in refrigerator, double ovens, a high-end dishwasher, a huge island, loads of cabinets stretching to the ceilings, and plenty of drawer space. The kitchen gives way to a large living room with a gas fireplace flanked by wood adorned with delicate mouldings. The sunroom (an addition by the Sellers) features remote controlled window coverings and gorgeous travertine floors. The exterior porch includes an outdoor kitchen that gives way to multi-level elegant travertine patios (all new additions by the Seller), professional landscaping, a brick fence, and, in its own private area, a hot tub. The luxury primary bathroom lives like a spa and includes heated floors. Upstairs your guests or family members have their own living room and a small office. Other features include amazing storage spaces, a roomy utility room with access to the primary bedroom closet, and of course, the Maison Orleans Subdivision’s private feeling entrance and beautifully maintained amenities.
Sold
Price Unknown
2303 Maison Orleans Blvd, Monroe, LA 71201
3beds
3,605sqft
Site Build, Residential
Built in 2008
-- sqft lot
$733,900 Zestimate®
$--/sqft
$2,630 Estimated rent
Home value
$733,900
Estimated sales range
Not available
$2,630/mo
Zestimate® history
Owner options
List your home for rent
$2,630/mo
Rent Zestimate®
Find your next renter with Zillow Rental Manager. Plus, with online applications, you can quickly screen prospective tenants – for free.
$2,630/mo
Rent Zestimate®
Refinance and save
$1,500/mo
Est. payment
Refinancing to a lower rate could help reduce your monthly payments and save thousands over the life of the loan.
$1,500/mo
Est. payment
Explore your selling options
Work with a Zillow partner agent
Leverage their expertise and Zillow's premium Showcase listings to get your home seen by more buyers.
Get startedList with your own agent
Get your home in front of millions of buyers by listing it on Zillow.
Learn how to do itSell it yourself
Take full control of how buyers see your home on Zillow by listing For Sale by Owner (FSBO).
List your homeWhat's special
Zillow last checked:
Listing updated:
Listed by:
Carmen McNew,
John Rea Realty,
Gerald Tonore,
John Rea Realty
Bought with:
Caroline Scott
John Rea Realty
Source: NELAR,MLS#: 213648
Facts & features
Interior
Bedrooms & bathrooms
- Bedrooms: 3
- Bathrooms: 3
- Full bathrooms: 2
- Partial bathrooms: 1
Primary bedroom
- Description: Floor: W
- Level: First
- Area: 249.64
Bedroom
- Description: Floor: W
- Level: Second
- Area: 144.64
Bedroom 1
- Description: Floor: W
- Level: Second
- Area: 132.09
Dining room
- Description: Floor: W
- Level: First
- Area: 218.88
Kitchen
- Description: Floor: W
- Level: First
- Area: 260.4
Living room
- Description: Floor: W
- Level: First
- Area: 453.69
Office
- Description: Floor: W
- Level: First
- Area: 166.6
Heating
- Natural Gas
Cooling
- Central Air, Electric
Appliances
- Included: Dishwasher, Refrigerator, Microwave, Ice Maker, Gas Cooktop, Tankless Water Heater
Features
- Walk-In Closet(s), Wired for Sound
- Windows: Double Pane Windows, All Stay
- Number of fireplaces: 1
- Fireplace features: One, Gas Log
Interior area
- Total structure area: 4,372
- Total interior livable area: 3,605 sqft
Property
Parking
- Total spaces: 2
- Parking features: Hard Surface Drv., Garage Door Opener
- Attached garage spaces: 2
- Has uncovered spaces: Yes
Features
- Levels: One and One Half
- Stories: 1
- Patio & porch: Porch Covered, Open Patio
- Exterior features: Courtyard
- Has spa: Yes
- Spa features: Free Stand Hot Tub
- Fencing: Brick
- Waterfront features: None
Lot
- Features: Professional Landscaping, Cleared
Details
- Parcel number: 121474
- Zoning: Res
- Zoning description: Res
Construction
Type & style
- Home type: SingleFamily
- Architectural style: Traditional
- Property subtype: Site Build, Residential
Materials
- Brick Veneer, Stucco
- Foundation: Slab
- Roof: Architecture Style
Condition
- Year built: 2008
Utilities & green energy
- Electric: Electric Company: Entergy
- Gas: Natural Gas, Gas Company: Atmos
- Sewer: Public Sewer
- Water: Public, Electric Company: City
- Utilities for property: Natural Gas Connected
Community & HOA
Community
- Security: Smoke Detector(s), Security System
- Subdivision: Maison Orleans
HOA
- Has HOA: Yes
- Amenities included: Other
- Services included: Other
- HOA fee: $1,500 annually
Location
- Region: Monroe
Financial & listing details
- Tax assessed value: $515,000
- Annual tax amount: $4,974
- Date on market: 3/4/2025
- Road surface type: Paved
Price history
| Date | Event | Price |
|---|---|---|
| 2/4/2026 | Sold | -- |
Source:  NELAR #213648 Report a problem NELAR #213648 Report a problem | ||
| 1/5/2026 | Pending sale | $749,000$208/sqft |
Source: NELAR #213648 Report a problem | ||
| 11/12/2025 | Price change | $749,000-1.3%$208/sqft |
Source: NELAR #213648 Report a problem | ||
| 10/14/2025 | Price change | $759,000-0.8%$211/sqft |
Source: NELAR #213648 Report a problem | ||
| 9/8/2025 | Price change | $765,000-1.2%$212/sqft |
Source: NELAR #213648 Report a problem | ||
| 6/24/2025 | Price change | $774,000-0.6%$215/sqft |
Source: NELAR #213648 Report a problem | ||
| 5/27/2025 | Price change | $779,000-1.8%$216/sqft |
Source: NELAR #213648 Report a problem | ||
| 3/4/2025 | Listed for sale | $793,000+22%$220/sqft |
Source: NELAR #213648 Report a problem | ||
| 7/6/2018 | Sold | -- |
Source: Agent Provided Report a problem | ||
| 5/23/2018 | Pending sale | $650,000$180/sqft |
Source: John Rea Realty #182607 Report a problem | ||
| 5/9/2018 | Listed for sale | $650,000+23.8%$180/sqft |
Source: John Rea Realty #182607 Report a problem | ||
| 4/2/2012 | Sold | -- |
Source: Agent Provided Report a problem | ||
| 1/20/2012 | Listed for sale | $525,000$146/sqft |
Source: Monroe #152240 Report a problem | ||
Public tax history
| Year | Property taxes | Tax assessment |
|---|---|---|
| 2025 | $4,974 -0.1% | $51,500 |
| 2024 | $4,978 -1% | $51,500 |
| 2023 | $5,027 +3.5% | $51,500 |
| 2022 | $4,858 +0.2% | $51,500 |
| 2021 | $4,847 | $51,500 |
| 2020 | $4,847 +0.6% | $51,500 |
| 2019 | $4,819 -0.1% | $51,500 |
| 2018 | $4,825 -4.9% | $51,500 |
| 2017 | $5,074 +0% | $51,500 |
| 2016 | $5,072 +0.3% | $51,500 |
| 2015 | $5,059 | $51,500 |
| 2014 | $5,059 -10.7% | $51,500 |
| 2013 | $5,667 +13.1% | $51,500 -1.9% |
| 2012 | $5,013 +33.5% | $52,500 +35.7% |
| 2011 | $3,756 +37.8% | $38,700 |
| 2010 | $2,726 | $38,700 |
Find assessor info on the county website
Neighborhood: Midtown
Nearby homes
- $--7,405.2 Square Feet2305 Maison Orleans Blvd, Monroe, LA 71201Sold
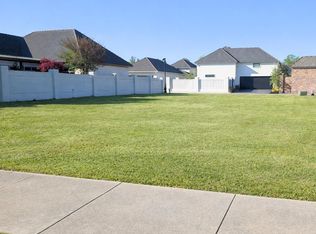
- $712,7003 bd3 ba4.2k sqft2301 Maison Orleans Blvd, Monroe, LA 71201Off Market
- $6,3002 Acres2301 Maison Orleans Blvd, Monroe, LA 71201Off Market
- $105,0007,405.2 Square Feet2307 Maison Orleans Blvd, Monroe, LA 71201Lot/Land
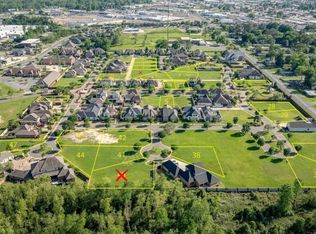
- $76,074-- bd-- ba-- sqftToulouse Dr, Monroe, LA 71201Off Market
- $207,0600.32 Acres1601 Toulouse Dr, Monroe, LA 71201Pending
- $628,6003 bd2 ba2.8k sqft1716 Toulouse Cir, Monroe, LA 71201Off Market
- $105,0007,405.2 Square Feet2306 Maison Orleans Blvd, Monroe, LA 71201Lot/Land
Nearby schools
GreatSchools rating
- NALexington Elementary SchoolGrades: PK-2Distance: 0.8 mi
- 5/10Robert E. Lee Junior High SchoolGrades: 7-8Distance: 0.6 mi
- 7/10Neville High SchoolGrades: 9-12Distance: 1.4 mi
Schools provided by the listing agent
- Elementary: Sallie Humble/Lexington
- Middle: Neville Junior High School
- High: Neville Cy
Source: NELAR. This data may not be complete. We recommend contacting the local school district to confirm school assignments for this home.
Sell for more on Zillow
Get a Zillow Showcase℠ listing at no additional cost and you could sell for .
$733,900
2% more
+$14,678
With Zillow Showcase(estimated)
$748,578
- Louisiana
- Ouachita Parish
- Monroe
- 71201
- Midtown
- 2303 Maison Orleans Blvd
Nearby cities
Nearby neighborhoods
Nearby zip codes
Other Monroe Topics
