Your search ends here if you’re looking for a fabulous, move in ready, immaculate home. This home is bound to impress from the moment you pull up and are able to appreciate the gorgeous landscaping and lawn come spring. You will also notice the impressive roof which was brand new in the fall of 2020. When you step into the foyer you’re greeted with a large Great Room featuring a gas log fireplace for those chilly days and nights. The home has been freshly painted and has ease of care with luxury vinyl plank flooring throughout. The bedrooms allow ample space and take notice of the primary suite with exquisite windows allowing for plenty of sunlight and bird watching in the backyard. This beautiful home sits on a third of an acre, allowing for loads of fun outside. You won’t want to miss out on!!
Closed
$280,000
2303 Meadowsweet Ct, Fort Wayne, IN 46808
3beds
1,680sqft
Single Family Residence
Built in 1992
0.33 Acres Lot
$286,600 Zestimate®
$--/sqft
$1,762 Estimated rent
Home value
$286,600
$261,000 - $315,000
$1,762/mo
Zestimate® history
Owner options
List your home for rent
$1,762/mo
Rent Zestimate®
Find your next renter with Zillow Rental Manager. Plus, with online applications, you can quickly screen prospective tenants – for free.
$1,762/mo
Rent Zestimate®
Refinance and save
$1,819/mo
Est. payment
Refinancing to a lower rate could help reduce your monthly payments and save thousands over the life of the loan.
$1,819/mo
Est. payment
Explore your selling options
Work with a Zillow partner agent
Leverage their expertise and Zillow's premium Showcase listings to get your home seen by more buyers.
Get startedList with your own agent
Get your home in front of millions of buyers by listing it on Zillow.
Learn how to do itSell it yourself
Take full control of how buyers see your home on Zillow by listing For Sale by Owner (FSBO).
List your homeWhat's special
Gas log fireplaceImpressive roofGorgeous landscaping and lawnPlenty of sunlightLarge great roomFreshly painted
Zillow last checked:
Listing updated:
Listed by:
Rochelle Metz Cell:260-580-5986,
Wieland Real Estate
Bought with:
UPSTAR NonMember
Non-Member Office
Source: IRMLS,MLS#: 202604492
Facts & features
Interior
Bedrooms & bathrooms
- Bedrooms: 3
- Bathrooms: 2
- Full bathrooms: 2
- Main level bedrooms: 3
Bedroom 1
- Level: Main
Bedroom 2
- Level: Main
Dining room
- Level: Main
- Area: 120
- Dimensions: 15 x 8
Kitchen
- Level: Main
- Area: 130
- Dimensions: 13 x 10
Living room
- Level: Main
- Area: 272
- Dimensions: 17 x 16
Heating
- Natural Gas, Forced Air
Cooling
- Central Air
Appliances
- Included: Disposal, Range/Oven Hk Up Gas/Elec, Dishwasher, Microwave, Refrigerator, Washer, Dryer-Gas, Electric Range, Gas Water Heater, Water Softener Owned
- Laundry: Gas Dryer Hookup, Main Level
Features
- 1st Bdrm En Suite, Cathedral Ceiling(s), Ceiling Fan(s), Walk-In Closet(s), Laminate Counters, Eat-in Kitchen, Entrance Foyer, Natural Woodwork, Open Floorplan
- Flooring: Vinyl
- Windows: Window Treatments
- Has basement: No
- Attic: Pull Down Stairs,Storage
- Number of fireplaces: 1
- Fireplace features: Living Room, Gas Log
Interior area
- Total structure area: 1,680
- Total interior livable area: 1,680 sqft
- Finished area above ground: 1,680
- Finished area below ground: 0
Property
Parking
- Total spaces: 2
- Parking features: Attached, Garage Door Opener, Concrete
- Attached garage spaces: 2
- Has uncovered spaces: Yes
Features
- Levels: One
- Stories: 1
- Patio & porch: Patio, Porch
- Fencing: None
Lot
- Size: 0.33 Acres
- Dimensions: 102 X 142
- Features: Level, 0-2.9999, City/Town/Suburb, Landscaped
Details
- Additional structures: Shed
- Parcel number: 020732253011.000066
Construction
Type & style
- Home type: SingleFamily
- Architectural style: Ranch
- Property subtype: Single Family Residence
Materials
- Brick, Vinyl Siding
- Foundation: Slab
- Roof: Asphalt,Dimensional Shingles
Condition
- New construction: No
- Year built: 1992
Utilities & green energy
- Gas: NIPSCO
- Sewer: Public Sewer
- Water: Public, Fort Wayne City Utilities
Community & HOA
Community
- Features: Sidewalks
- Security: Security System, Carbon Monoxide Detector(s), Smoke Detector(s)
- Subdivision: Cloverfield
Location
- Region: Fort Wayne
Financial & listing details
- Tax assessed value: $245,000
- Annual tax amount: $1,644
- Date on market: 2/13/2026
- Listing terms: Cash,Conventional,VA Loan
Price history
| Date | Event | Price |
|---|---|---|
| 3/25/2026 | Sold | $280,000-3.4% |
Source:  IRMLS #202604492 Report a problem IRMLS #202604492 Report a problem | ||
| 2/27/2026 | Pending sale | $289,900 |
Source: IRMLS #202604492 Report a problem | ||
| 2/13/2026 | Listed for sale | $289,900 |
Source: IRMLS #202604492 Report a problem | ||
Public tax history
| Year | Property taxes | Tax assessment |
|---|---|---|
| 2025 | $1,644 +6.6% | $245,000 +12.4% |
| 2024 | $1,543 +26.2% | $218,000 +5.7% |
| 2023 | $1,222 +10.8% | $206,300 +14.7% |
| 2022 | $1,103 +9% | $179,900 +12.9% |
| 2021 | $1,012 +3% | $159,400 +6.8% |
| 2020 | $983 +6.6% | $149,300 +5% |
| 2019 | $922 +21.7% | $142,200 +6% |
| 2018 | $757 -5.6% | $134,200 +15.9% |
| 2017 | $802 +7.2% | $115,800 +0.9% |
| 2016 | $749 -2.7% | $114,800 +1.9% |
| 2014 | $770 +7.4% | $112,700 +4.4% |
| 2013 | $717 -8.1% | $107,900 -7.5% |
| 2011 | $780 | $116,600 -4.4% |
| 2010 | -- | $122,000 -4.1% |
| 2007 | -- | $127,200 +19.1% |
| 2005 | -- | $106,800 |
| 2004 | -- | $106,800 +58.2% |
| 2001 | -- | $67,500 +200% |
| 1999 | -- | $22,500 |
Find assessor info on the county website
Neighborhood: 46808
Nearby homes
- $276,9003 bd2 ba1.5k sqft2215 Meadowsweet, Fort Wayne, IN 46808Off Market
- $335,0004 bd4 ba2.8k sqft2235 Meadowsweet Ct, Fort Wayne, IN 46808Sold
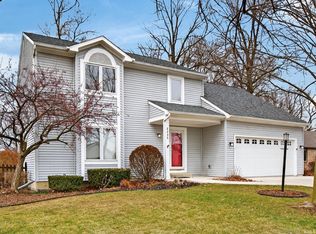
- $286,3003 bd3 ba2.1k sqft2311 Meadowsweet Ct, Fort Wayne, IN 46808Off Market

- $296,9003 bd2 ba1.5k sqft2236 Meadowsweet Pkwy, Fort Wayne, IN 46808Sold
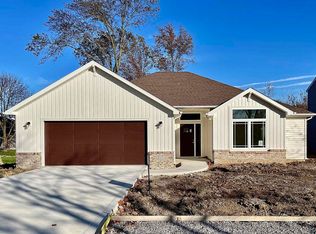
- $334,5004 bd3 ba2k sqft2227 Meadowsweet Ct, Fort Wayne, IN 46808Off Market
- $371,2004 bd3 ba1.6k sqft2308 Meadowsweet Ct, Fort Wayne, IN 46808Off Market
- $330,0004 bd2 ba2k sqft2319 Meadowsweet Ct, Fort Wayne, IN 46808Off Market
- $245,9003 bd2 ba1.5k sqft2286 Blue Spring Run, Fort Wayne, IN 46808Off Market
Nearby schools
GreatSchools rating
- 4/10Francis M Price Elementary SchoolGrades: PK-5Distance: 1.7 mi
- 5/10Northwood Middle SchoolGrades: 6-8Distance: 4.8 mi
- 4/10Northrop High SchoolGrades: 9-12Distance: 4.7 mi
Schools provided by the listing agent
- Elementary: Price
- Middle: Northwood
- High: Northrop
- District: Fort Wayne Community
Source: IRMLS. This data may not be complete. We recommend contacting the local school district to confirm school assignments for this home.
Sell for more on Zillow
Get a Zillow Showcase℠ listing at no additional cost and you could sell for .
$286,600
2% more
+$5,732
With Zillow Showcase(estimated)
$292,332
Sell for more on Zillow
Get a Zillow Showcase℠ listing at no additional cost and you could sell for .
$286,600
2% more
+$5,732
With Zillow Showcase(estimated)
$292,332
- Indiana
- Allen County
- Fort Wayne
- 46808
- 2303 Meadowsweet Ct
