Location, Location, Location! This beautifully remodeled townhome in the highly sought-after Malvern Creek community offers the perfect blend of comfort, style, and convenience, ideally situated in one of the best locations within the complex.
The home features brand-new flooring throughout, upgraded windows and blinds, and a fully remodeled kitchen and bathrooms. The inviting living room is enhanced with recessed lighting and a cozy fireplace, creating a warm and comfortable space to relax. The separate dining area flows seamlessly into the updated kitchen, designed for both everyday living and entertaining. A convenient guest bathroom is located on the main level. Upstairs, the extra-large primary suite features soaring cathedral ceilings, a spacious walk-in closet, and a private en-suite bathroom, offering a true retreat. The attached two-car garage provides direct access into the home for everyday convenience. A large private back patio extends the living space outdoors, ideal for BBQs, gatherings, or simply enjoying the peaceful surroundings. Residents enjoy resort-style amenities including lush greenbelts, a large swimming pool, spa, and ample guest parking throughout the community. The location is exceptional—just a short walk to everyday essentials such as Target, Albertsons, McDonald’s, Wells Fargo, fitness centers, and more. The home is also located within the top-rated Fullerton School District, served by Fisler Elementary/Junior High and Sunny Hills High School. This is a rare opportunity to own a fully upgraded home in one of Fullerton’s most desirable communities.
For sale
Listed by: New Star Realty & Investment • Christina Kim • Contact: 714-310-1765
$850,000
2303 Millstream Dr #104, Fullerton, CA 92833
2beds
1,186sqft
Condominium
Built in 1979
-- sqft lot
$843,100 Zestimate®
$717/sqft
$420/mo HOA
What's special
- 17 days |
- 478 |
- 26 |
Zillow last checked:
Listing updated:
Listed by:
Christina Kim DRE #02094180 7143101765,
New Star Realty & Investment
Source: CRMLS,MLS#: PW26142318 Originating MLS: California Regional MLS
Originating MLS: California Regional MLSFacts & features
Interior
Bedrooms & bathrooms
- Bedrooms: 2
- Bathrooms: 3
- Full bathrooms: 2
- 1/2 bathrooms: 1
- Main level bathrooms: 1
Rooms
- Room types: Bedroom, Entry/Foyer, Kitchen, Living Room, Primary Bedroom, Other
Primary bedroom
- Features: Primary Suite
Bedroom
- Features: All Bedrooms Up
Other
- Features: Walk-In Closet(s)
Cooling
- Central Air
Appliances
- Included: Built-In Range, Dishwasher, Disposal, Gas Water Heater, Microwave, Water Heater
- Laundry: Washer Hookup, In Garage
Features
- All Bedrooms Up, Primary Suite, Walk-In Closet(s)
- Flooring: Laminate
- Has fireplace: Yes
- Fireplace features: Living Room
- Common walls with other units/homes: 2+ Common Walls
Interior area
- Total interior livable area: 1,186 sqft
Property
Parking
- Total spaces: 2
- Parking features: Garage - Attached
- Attached garage spaces: 2
Features
- Levels: Two
- Stories: 2
- Entry location: 1
- Pool features: Community, In Ground, Association
- Has view: Yes
- View description: None
Lot
- Size: 6.16 Acres
Details
- Parcel number: 93624096
- Special conditions: Standard
Construction
Type & style
- Home type: Condo
- Property subtype: Condominium
- Attached to another structure: Yes
Materials
- Roof: Tile
Condition
- New construction: No
- Year built: 1979
Utilities & green energy
- Sewer: Public Sewer
- Water: Public
Community & HOA
Community
- Features: Street Lights, Sidewalks, Pool
HOA
- Has HOA: Yes
- Amenities included: Clubhouse, Maintenance Grounds, Insurance, Pool
- HOA fee: $420 monthly
- HOA name: Malvern Creek
- HOA phone: 714-804-5703
Location
- Region: Fullerton
Financial & listing details
- Price per square foot: $717/sqft
- Tax assessed value: $855,000
- Annual tax amount: $9,746
- Date on market: 7/4/2026
- Cumulative days on market: 18 days
- Listing terms: Cash,Cash to New Loan
Estimated market value
$843,100
$801,000 - $885,000
$3,580/mo
Price history
| Date | Event | Price |
|---|---|---|
| 7/4/2026 | Listed for sale | $850,000+21.4%$717/sqft |
Source:  CRMLS #PW26142318 Report a problem CRMLS #PW26142318 Report a problem | ||
| 11/7/2024 | Sold | $700,000+291.1%$590/sqft |
Source: Public Record Report a problem | ||
| 6/10/1999 | Sold | $179,000+17.8%$151/sqft |
Source: Public Record Report a problem | ||
| 6/20/1995 | Sold | $152,000$128/sqft |
Source: Public Record Report a problem | ||
Public tax history
| Year | Property taxes | Tax assessment |
|---|---|---|
| 2025 | $9,746 +200.2% | $855,000 +210.8% |
| 2024 | $3,246 +2.5% | $275,107 +2% |
| 2023 | $3,166 -1.5% | $269,713 +2% |
| 2022 | $3,214 +4.2% | $264,425 +2% |
| 2021 | $3,084 +0.6% | $259,241 +1% |
| 2020 | $3,066 | $256,583 +2% |
| 2019 | $3,066 +2.6% | $251,552 +2% |
| 2018 | $2,989 +3.3% | $246,620 +2% |
| 2017 | $2,894 | $241,785 +2% |
| 2016 | $2,894 +2.1% | $237,045 +1.5% |
| 2015 | $2,834 +5.9% | $233,485 +2% |
| 2014 | $2,678 | $228,912 +0.5% |
| 2013 | -- | $227,878 +2% |
| 2012 | -- | $223,410 +2% |
| 2011 | -- | $219,030 +0.8% |
| 2010 | -- | $217,394 -45.7% |
| 2009 | -- | $400,000 +87.2% |
| 2008 | -- | $213,639 +2% |
| 2007 | -- | $209,450 +2% |
| 2006 | -- | $205,344 +2% |
| 2005 | -- | $201,318 +2% |
| 2004 | -- | $197,371 +1.9% |
| 2003 | -- | $193,754 +2% |
| 2002 | -- | $189,955 +2% |
| 2001 | $1,968 +1.9% | $186,231 +2% |
| 2000 | $1,931 | $182,580 |
Find assessor info on the county website
Monthly payment
Est. payment
Payment breakdown
Explore the cost of this home by adjusting the details. Changes won't be saved.Climate risks
Neighborhood: 92833
Nearby schools
GreatSchools rating
- 10/10Robert C. Fisler Elementary SchoolGrades: K-8Distance: 0.4 mi
- 10/10Sunny Hills High SchoolGrades: 9-12Distance: 0.8 mi
Schools provided by the listing agent
- Elementary: Fisler
- Middle: Fisler
- High: Sunny Hills
Source: CRMLS. This data may not be complete. We recommend contacting the local school district to confirm school assignments for this home.
- $865,0003 bd3 ba1.3k sqft1010 Whitewater Dr, Fullerton, CA 92833Sold

- $810,0002 bd3 ba1.1k sqft1004 Whitewater Dr #101, Fullerton, CA 92833Sold
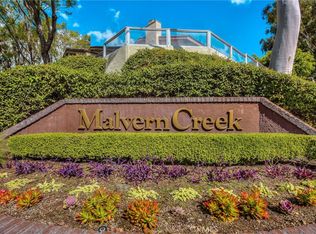
- $860,6002 bd3 ba1.2k sqft915 Creekside Dr, Fullerton, CA 92833Off Market
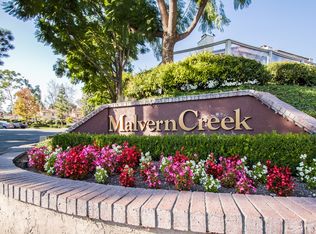
- $735,9001 bd2 ba1k sqft838 Whitewater Dr, Fullerton, CA 92833Off Market
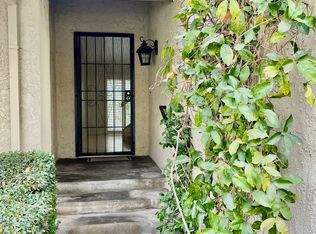
- $828,8002 bd3 ba1.1k sqft2311 Millstream Dr, Fullerton, CA 92833Off Market
- $850,0002 bd3 ba1.1k sqft2317 Millstream Dr, Fullerton, CA 92833Sold
- $865,0002 bd2 ba1.3k sqft910 Creekside Dr #69, Fullerton, CA 92833Off Market
- $780,8002 bd2 ba1.1k sqft912 Creekside Dr #70, Fullerton, CA 92833Off Market
A local agent can set up tours, give advice and negotiate with sellers.
Similar homes
- $898,0003 bd2 ba1.2k sqft1342 W Southgate Ave, Fullerton, CA 92833For Sale
 MLS ID #OC26143993, Miguel Barrera, Serhant California, Inc. CRMLS
 - $850,0003 bd2 ba1.1k sqft820 Durham St, La Habra, CA 90631For Sale
 MLS ID #PW26150274, Isidro Boites, Century 21 Cornerstone. CRMLS
 - $889,0002 bd2 ba1.1k sqft8 Magellan Aisle, Irvine, CA 92620For Sale
 MLS ID #CV26135234, Camilo Romero, RE/MAX TIME REALTY. CRMLS
 - $849,0002 bd2 ba1k sqft1228 Rutland Rd APT 6, Newport Beach, CA 92660For Sale
 MLS ID #OC26152325, Ashley Schisler, Compass. CRMLS
 - $495,0002 bd2 ba930 sqft1602 N King M3 St, Santa Ana, CA 92706For SaleMLS ID #PW26153864, Christina Le, Ana Real Estate. CRMLS
- $725,0003 bd3 ba1.4k sqft622 Whitney Way, Costa Mesa, CA 92626For SaleMLS ID #OC26149849, Danielle Panno, Onyx Homes. CRMLS
- $629,0002 bd2 ba999 sqft20751 E Crest Ln, Walnut, CA 91789For SaleMLS ID #TR26143957, Eric Lin, Pinnacle Real Estate Group. CRMLS
- $698,8003 bd3 ba1.4k sqft6800 Lampson Ave, Garden Grove, CA 92845For SaleMLS ID #PW26140959, Jennifer Tackney, GMT Real Estate. CRMLS
- $525,0003 bd2 ba1.1k sqft1250 S Brookhurst St Unit 2063, Anaheim, CA 92804For SaleMLS ID #SW26126035, Wendy Whitelaw, Real Estate Places. CRMLS
- $699,0003 bd3 ba1.2k sqft8151 Hunter Grn, Buena Park, CA 90621For SaleMLS ID #PW26151071, Rose Han, T.N.G. Real Estate Consultants. CRMLS
- $899,0004 bd2 ba1.2k sqft7328 El Dorado Dr, Buena Park, CA 90620For SaleMLS ID #PW26128771, David Guarino, First Team Real Estate. CRMLS
- $579,9993 bd3 ba1.1k sqft289 S Sentous Ave, West Covina, CA 91792For SaleMLS ID #TR26136254, Run Tian, Pacific Sterling Realty. CRMLS
- $875,0004 bd2 ba1.5k sqft5958 Lorelei Ave, Lakewood, CA 90712For SaleMLS ID #RS26140048, Bud Cabalu, Century 21 Diamond. CRMLS
- $638,8002 bd3 ba1.2k sqft6601 Pine Bluff Dr, Whittier, CA 90601For SaleMLS ID #CV26143437, Christine Kim, RE/MAX GALAXY. CRMLS
- $890,0003 bd2 ba1.3k sqft19302 Teresa Way, Cerritos, CA 90703For SaleMLS ID #PW26143874, Jenny Chi, Jenny Chi, Broker. CRMLS
- $899,0003 bd3 ba1.6k sqft255 S Vista Del Monte, Anaheim, CA 92807For SaleMLS ID #PW26145961, Matthew Reyes, Seven Gables Real Estate. CRMLS
- $650,0003 bd3 ba1.3k sqft226 S McPherrin Ave APT 3, Monterey Park, CA 91754For SaleMLS ID #WS26141453, PHI-DUNG VAN TO, eXp Realty of California Inc. CRMLS
- $999,9003 bd2 ba1.2k sqft17734 Gerritt Ave, Cerritos, CA 90703For SaleMLS ID #RS26151796, Pauline Kong, C-21 Astro. CRMLS
- $748,0002 bd2 ba1k sqft9626 Longden Ave APT B, Temple City, CA 91780For SaleMLS ID #AR26145614, Anita Wong, Re/Max Premier Prop Arcadia. CRMLS
- $970,0003 bd2 ba1.4k sqft8566 Trinity Cir Unit 816D, Huntington Beach, CA 92646For SaleMLS ID #OC26148012, Patricia Vidal, RE/MAX Select One. CRMLS
Local buyer's agents are ready to help
