Skip main navigation
Pending
  • Price cut: $15K (4/30)
    $454,900

    2303 Monte Vista Street, Fort Lupton, CO 80621

    3beds
    1,971sqft
    : 
    Loading
    Get pre-qualified
    Single Family Residence
    Built in 2022
    5,500 Square Feet Lot
    $466,000 Zestimate®
    $231/sqft
    $-- HOA

    What's special

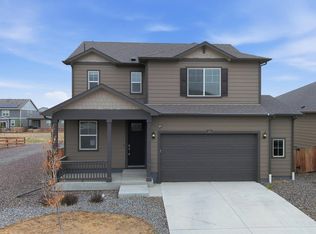
    You WILL want to see this beautifully maintained, move-in ready residence ideally positioned along the neighborhood greenbelt with direct access to walking and biking trails and a nearby playground. With its desirable setting and thoughtful design, this home offers both comfort and connection to the open-concept great room that seamlessly blends the living, dining and kitchen spaces-perfect for everyday living or gathering friends. The kitchen is both stylish and functional, featuring crisp white cabinetry, large island, granite countertops and a spacious walk-in pantry to keep everything organized. Durable, low-maintenance luxury vinyl plank flooring extends throughout the main living areas, adding both elegance and practicality. Upstairs, the spacious primary suite provides a relaxing retreat with a private en-suite bath complete with dual sinks, solid surface counters and a generous walk-in closet. Two additional bedrooms-each with their own walk-in closets-offer flexibility for family, guests, or a home office. A versatile loft creates the perfect bonus space for a media area, playroom, or workspace, while the conveniently located upstairs laundry room and large linen/storage closet add everyday ease. Fenced backyard opens directly to the greenbelt and trail system-an ideal setting for outdoor gatherings. Additional highlights include an oversized two-car garage with built-in shelving and opener, newer carpeting and desirable southern exposure that fills the home with natural light. This is the one you've been waiting for-combining location, layout, and livability in one exceptional home.
    98 days
    |
    25
    |
    0
    |

    Zillow last checked:

    Listing updated:

    Listed by:

    Phillip Heter 3034307117,

    Heter & Company, Inc.

    Source: REcolorado as distributed by MLS GRID,MLS#: IR1055197MLS Logo

      Facts & features

      Interior

      Bedrooms & bathrooms
      • Bedrooms: 3
      • Bathrooms: 3
      • Full bathrooms: 1
      • 3/4 bathrooms: 1
      • 1/2 bathrooms: 1
      • Main level bathrooms: 1
      Bedroom
      • Description: Carpet
      • Features: Primary Suite
      • Level: Upper
      • Area: 192 Square Feet
      • Dimensions: 12 x 16
      Bedroom
      • Description: Carpet
      • Level: Upper
      • Area: 120 Square Feet
      • Dimensions: 10 x 12
      Bedroom
      • Description: Carpet
      • Level: Upper
      • Area: 140 Square Feet
      • Dimensions: 10 x 14
      Bathroom
      • Level: Upper
      Bathroom
      • Level: Main
      Bathroom
      • Features: Primary Suite
      • Level: Upper
      Dining room
      • Description: Luxury Vinyl
      • Level: Main
      • Area: 126 Square Feet
      • Dimensions: 9 x 14
      Kitchen
      • Description: Luxury Vinyl
      • Level: Main
      • Area: 140 Square Feet
      • Dimensions: 10 x 14
      Laundry
      • Description: Vinyl
      • Level: Upper
      • Area: 48 Square Feet
      • Dimensions: 6 x 8
      Living room
      • Description: Luxury Vinyl
      • Level: Main
      • Area: 221 Square Feet
      • Dimensions: 13 x 17
      Office
      • Description: Carpet
      • Level: Upper
      • Area: 117 Square Feet
      • Dimensions: 9 x 13
      Heating
      • Forced Air
      Cooling
      • Central Air
      Appliances
      • Included: Dishwasher, Disposal, Microwave, Oven, Refrigerator
      Features
      • Eat-in Kitchen, Kitchen Island, Open Floorplan, Pantry, Walk-In Closet(s)
      • Flooring: Vinyl
      • Windows: Double Pane Windows
      • Basement: Crawl Space,None
      Interior area
      • Total structure area: 1,971
      • Total interior livable area: 1,971 sqft
      • Finished area above ground: 1,971
      • Finished area below ground: 0
      Video & virtual tour

      Property

      Parking
      • Total spaces: 2
      • Parking features: Oversized
      • Attached garage spaces: 2
      Features
      • Levels: Two
      • Stories: 2
      • Fencing: Fenced
      Lot
      • Size: 5,500 Square Feet
      • Features: Sprinklers In Front
      Details
      • Parcel number: R8963782
      • Zoning: PUD

      Construction

      Type & style
      • Home type: SingleFamily
      • Architectural style: Contemporary
      • Property subtype: Single Family Residence
      Materials
      • Frame
      • Roof: Composition
      Condition
      • Year built: 2022
      Details
      • Builder model: Sienna

      Utilities & green energy

      • Sewer: Public Sewer
      • Water: Public
      • Utilities for property: Natural Gas Available

      Community & HOA

      Community
      • Subdivision: Mountain Sky
      HOA
      • Has HOA: Yes
      • Amenities included: Park, Playground, Trail(s)
      • HOA name: Mountain Sky Metro District
      • HOA phone: 720-213-6621
      Location
      • Region: Fort Lupton

      Financial & listing details

      • Price per square foot: $231/sqft
      • Annual tax amount: $5,480
      • Date on market: 3/31/2026
      • Listing terms: Cash,Conventional,FHA,VA Loan
      • Ownership: Bank/GSE
      • Electric utility on property: Yes
      • Road surface type: Paved

        Estimated market value

        $466,000

        $443,000 - $489,000

        $2,933/mo

        Price history

        DateEventPrice
        5/28/2026Pending sale$454,900$231/sqft
        Source: REcolorado as distributed by MLS GRID #7477103 Report a problem
        4/30/2026Price change$454,900-3.2%$231/sqft
        Source: REcolorado as distributed by MLS GRID #7477103 Report a problem
        3/31/2026Listed for sale$469,900-1.9%$238/sqft
        Source: REcolorado as distributed by MLS GRID #7477103 Report a problem
        6/27/2025Listing removed$479,000$243/sqft
        Source: HomeSmart #1928790 Report a problem
        6/26/2025Listed for sale$479,000$243/sqft
        Source: HomeSmart #1928790 Report a problem

        Public tax history

        Tax history is unavailable.

        Monthly payment

        Est. payment

        Payment breakdown

        Explore the cost of this home by adjusting the details. Changes won't be saved.
        All calculations are estimates and provided by Zillow, Inc. for informational purposes only. Actual amounts may vary.
        HOA fees may include property taxes on listings classified as Co-Ops. Contact the listing agent and/or owner for fee details.
        Mortgage interest rates are dependent on a number of factors, including credit score, down payment, and repayment length. Interest rate data provided by Zillow Group Marketplace, Inc. as of 1/1/1970 from various mortgage lenders with which we have lead or other similar arrangements; the Estimated Payment is an average of those rates.
        See how much you could borrow to make a competitive offer.

        Climate risks

        Neighborhood: 80621

        Getting around

        0 / 100
        Car-Dependent
        26 / 100
        Somewhat Bikeable

        Nearby schools

        GreatSchools rating
        Schools provided by the listing agent
        • Elementary: Twombly
        • Middle: Fort Lupton
        • High: Fort Lupton
        • District: Weld County RE-8

        Source: REcolorado as distributed by MLS GRID. This data may not be complete. We recommend contacting the local school district to confirm school assignments for this home.

        A local agent can set up tours, give advice and negotiate with sellers.

        A local lender can help you make sure your offer is ready when you are.

        Browse local experts

        Similar homes

        Skip to the end of the carouselSkip to the beginning of the carousel