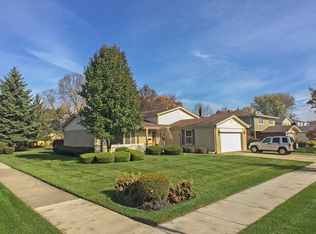
This wonderful split level in the highly desired Ivy Hill neighborhood gives you the perfect amount of flexibility for modern living with a combination of open and private spaces. The kitchen is the heart of the home and overlooks the family room making it ideal for gathering, casual eating, or interacting with guests. You'll enjoy lots of natural light through the large window and a warm, comfy feeling when hanging out in this space. The family room features pretty white built-in cabinets ready to show off your favorite treasures. We love the idea of creating a snack bar or kids' workstation at the rear of the room. Adjoining this space is a full bathroom and a large laundry/mudroom. The long countertop is helpful for folding and other projects and this room can serve as a perfect "drop zone" where you can easily add hooks or cubbies for backpacks, coats, and shoes. You'll find lovely details such as classic crown moldings, updated lighting, and tons of windows that bring in lots of natural light throughout the main and lower levels. Head upstairs to discover the primary bedroom with great closet storage and its' own private sink/dressing area that connects to a shared full bath. There are 2 other nicely sized bedrooms and a large linen closet. The location offers plenty of perks! Adjacent to a large greenway-you'll have so many ways to enjoy the outdoors (practice your chipping, host a wiffle ball game, or play Baggo). The property offers a private patio to relax, entertain, and hang your string lights, plus a spacious yard to enhance your outdoor fun. Close to Camelot Park, pool, and playground, a few blocks to Ivy Hill Elementary School, and very close to Lake Arlington recreation area. Close to abundant shops, restaurants, & conveniences, & a short drive to popular downtown Arlington Heights. A trifecta of award-winning schools - Ivy Hill Elementary, Thomas Middle School, and Buffalo Grove High School is icing on the cake! The owner has taken excellent care of the home.
Closed
$400,000
2303 N Brighton Pl, Arlington Heights, IL 60004
3beds
1,904sqft
Single Family Residence
Built in 1971
10,062 Square Feet Lot
$605,000 Zestimate®
$210/sqft
$3,881 Estimated rent
Home value
$605,000
$563,000 - $659,000
$3,881/mo
Zestimate® history
Owner options
List your home for rent
$3,881/mo
Rent Zestimate®
Find your next renter with Zillow Rental Manager. Plus, with online applications, you can quickly screen prospective tenants – for free.
$3,881/mo
Rent Zestimate®
Refinance and save
$2,852/mo
Est. payment
Refinancing to a lower rate could help reduce your monthly payments and save thousands over the life of the loan.
$2,852/mo
Est. payment
Explore your selling options
Work with a Zillow partner agent
Leverage their expertise and Zillow's premium Showcase listings to get your home seen by more buyers.
Get startedList with your own agent
Get your home in front of millions of buyers by listing it on Zillow.
Learn how to do itSell it yourself
Take full control of how buyers see your home on Zillow by listing For Sale by Owner (FSBO).
List your homeWhat's special
Modern livingWonderful split levelPrivate patioOpen and private spacesIvy hill neighborhoodPrivate sinkLarge window
Zillow last checked:
Listing updated:
Listed by:
Shaunna Burhop 847-275-0277,
Baird & Warner
Bought with:
Kim Pape
@properties Christie's International Real Estate
Source: MRED as distributed by MLS GRID,MLS#: 11865878
Facts & features
Interior
Bedrooms & bathrooms
- Bedrooms: 3
- Bathrooms: 2
- Full bathrooms: 2
Rooms
- Room types: No additional rooms
Primary bedroom
- Features: Flooring (Carpet), Window Treatments (Blinds)
- Level: Second
- Area: 168 Square Feet
- Dimensions: 14X12
Bedroom 2
- Features: Flooring (Carpet), Window Treatments (Blinds)
- Level: Second
- Area: 154 Square Feet
- Dimensions: 14X11
Bedroom 3
- Features: Flooring (Carpet), Window Treatments (Blinds)
- Level: Second
- Area: 110 Square Feet
- Dimensions: 11X10
Dining room
- Features: Flooring (Carpet), Window Treatments (Curtains/Drapes)
- Level: Main
- Area: 99 Square Feet
- Dimensions: 11X09
Family room
- Features: Flooring (Carpet), Window Treatments (Blinds)
- Level: Lower
- Area: 312 Square Feet
- Dimensions: 24X13
Kitchen
- Features: Kitchen (Eating Area-Table Space), Flooring (Vinyl), Window Treatments (Blinds)
- Level: Main
- Area: 195 Square Feet
- Dimensions: 15X13
Laundry
- Features: Flooring (Vinyl)
- Level: Lower
- Area: 150 Square Feet
- Dimensions: 15X10
Living room
- Features: Flooring (Carpet), Window Treatments (Curtains/Drapes)
- Level: Main
- Area: 228 Square Feet
- Dimensions: 19X12
Heating
- Natural Gas, Forced Air
Cooling
- Central Air
Appliances
- Included: Range, Dishwasher, Refrigerator, Washer, Dryer
- Laundry: Sink
Features
- Built-in Features, Paneling
- Windows: Drapes
- Basement: Crawl Space
Interior area
- Total structure area: 2,484
- Total interior livable area: 1,904 sqft
Property
Parking
- Total spaces: 2
- Parking features: Concrete, Garage Door Opener, On Site, Garage Owned, Attached, Garage
- Attached garage spaces: 2
- Has uncovered spaces: Yes
Accessibility
- Accessibility features: No Disability Access
Features
- Levels: Bi-Level
- Patio & porch: Patio
Lot
- Size: 10,062 Square Feet
- Dimensions: 81X125
- Features: Corner Lot, Mature Trees, Backs to Open Grnd
Details
- Parcel number: 03172180010000
- Special conditions: None
- Other equipment: Ceiling Fan(s)
Construction
Type & style
- Home type: SingleFamily
- Architectural style: Bi-Level
- Property subtype: Single Family Residence
Materials
- Brick, Wood Siding
- Foundation: Concrete Perimeter
- Roof: Asphalt
Condition
- New construction: No
- Year built: 1971
Utilities & green energy
- Electric: Circuit Breakers
- Sewer: Public Sewer
- Water: Public
Community & HOA
Community
- Features: Park, Pool, Tennis Court(s), Curbs, Sidewalks, Street Paved
- Subdivision: Ivy Hill
HOA
- Services included: None
Location
- Region: Arlington Heights
Financial & listing details
- Price per square foot: $210/sqft
- Tax assessed value: $410,000
- Annual tax amount: $6,281
- Date on market: 9/9/2023
- Listing terms: Conventional
- Ownership: Fee Simple
Price history
| Date | Event | Price |
|---|---|---|
| 10/27/2023 | Sold | $400,000-3.6%$210/sqft |
Source:  MRED as distributed by MLS GRID #11865878 Report a problem MRED as distributed by MLS GRID #11865878 Report a problem | ||
| 10/4/2023 | Contingent | $415,000$218/sqft |
Source: MRED as distributed by MLS GRID #11865878 Report a problem | ||
| 9/9/2023 | Listed for sale | $415,000$218/sqft |
Source: MRED as distributed by MLS GRID #11865878 Report a problem | ||
Public tax history
| Year | Property taxes | Tax assessment |
|---|---|---|
| 2024 | -- | $41,000 +0% |
| 2023 | $5,687 +0.6% | $40,999 |
| 2022 | $5,651 -10% | $40,999 +23.7% |
| 2021 | $6,282 +10.2% | $33,135 |
| 2020 | $5,700 +1% | $33,135 -10.3% |
| 2019 | $5,642 -36.4% | $36,940 -0.8% |
| 2018 | $8,865 +45.3% | $37,248 |
| 2017 | $6,099 -7.4% | $37,248 |
| 2016 | $6,588 -13.3% | $37,248 +22.9% |
| 2015 | $7,597 +5.2% | $30,299 |
| 2014 | $7,222 +0.2% | $30,299 |
| 2013 | $7,207 -4.3% | $30,299 -9.1% |
| 2012 | $7,530 +1.6% | $33,318 |
| 2011 | $7,412 +0.1% | $33,318 -9.7% |
| 2010 | $7,406 +19.7% | $36,900 -8.1% |
| 2009 | $6,187 -8.9% | $40,149 -7% |
| 2008 | $6,789 +17.7% | $43,171 |
| 2007 | $5,769 -4.9% | $43,171 +31.2% |
| 2006 | $6,064 +8.8% | $32,917 |
| 2005 | $5,574 +7% | $32,917 |
| 2004 | $5,207 -4.1% | $32,917 +17.8% |
| 2003 | $5,432 +3.2% | $27,941 |
| 2002 | $5,265 +11.6% | $27,941 |
| 2001 | $4,719 +1.7% | $27,941 +16.9% |
| 2000 | $4,641 +1.6% | $23,900 |
| 1999 | $4,569 | $23,900 |
Find assessor info on the county website
Neighborhood: 60004
Nearby homes
- $736,7005 bd2 ba2.8k sqft1119 E Crabtree Dr, Arlington Heights, IL 60004Off Market
- $641,7004 bd3 ba1.6k sqft2302 N Brighton Pl, Arlington Heights, IL 60004Off Market
- $679,5004 bd2 ba1.7k sqft1203 E Crabtree Dr, Arlington Heights, IL 60004Off Market
- $557,3003 bd2 ba1.3k sqft1114 E Crabtree Dr, Arlington Heights, IL 60004Off Market
- $645,3004 bd2 ba1.7k sqft1118 E Crabtree Dr, Arlington Heights, IL 60004Off Market
- $900,9006 bd3 ba2.9k sqft1107 E Crabtree Dr, Arlington Heights, IL 60004Off Market
- $598,9004 bd3 ba1.6k sqft1207 E Crabtree Dr, Arlington Heights, IL 60004Off Market
- $794,2005 bd2 ba2.7k sqft2306 N Brighton Pl, Arlington Heights, IL 60004Off Market
Nearby schools
GreatSchools rating
- 10/10Ivy Hill Elementary SchoolGrades: PK-5Distance: 0.2 mi
- 8/10Thomas Middle SchoolGrades: 6-8Distance: 1.2 mi
- 9/10Buffalo Grove High SchoolGrades: 9-12Distance: 1.8 mi
Schools provided by the listing agent
- Elementary: Ivy Hill Elementary School
- Middle: Thomas Middle School
- High: Buffalo Grove High School
- District: 25
Source: MRED as distributed by MLS GRID. This data may not be complete. We recommend contacting the local school district to confirm school assignments for this home.
Get a cash offer in 3 minutes
Find out how much your home could sell for in as little as 3 minutes with a no-obligation cash offer.
Estimated market value
$605,000
Get a cash offer in 3 minutes
Find out how much your home could sell for in as little as 3 minutes with a no-obligation cash offer.
Estimated market value
$605,000
- Illinois
- Cook County
- Arlington Heights
- 60004
- 2303 N Brighton Pl
Nearby cities
Nearby neighborhoods
Nearby zip codes
Other Arlington Heights Topics
- Apartments for Rent in 60004
- Houses for Sale in 60004
- Houses for Rent in 60004
- 60004 Real Estate
- Arlington Heights Condos
- Houses for Sale in Arlington Heights
- Newest Listings in Arlington Heights
- Arlington Heights Home Values
- Arlington Heights Real Estate Agents
- Arlington Heights Refinance
- Arlington Heights Mortgage Rates
