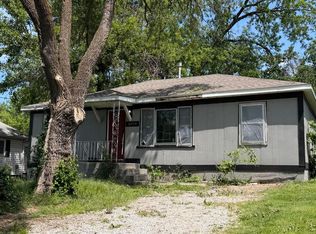
Recently renovated with a new roof, 2303 N Farmer Ave is a cozy home ready to be yours! Fresh paint and fixtures throughout offer a neutral and updated canvas for a new homeowner. The living room, dining room and bedrooms feature original hardwood floors while the kitchen and bathroom have brand new LVP installed. The kitchen features freshly painted cabinets as well, with enough space for an extra dining area. The split bedroom layout offers a main bedroom just off the bathroom, while the upstairs bedroom offers space, privacy, and two closets! Plus, attached to the upstairs you will find a partially finished bonus room offering abundant storage, or finish it out for an extra bedroom or living space. Head outside to the spacious corner lot, featuring a detached garage/shop that has plenty of space for 2 cars and projects! Finally, the new roof and exterior paint job mean this home offers peace of mind for years to come!
Active
$125,000
2303 N Farmer Avenue, Springfield, MO 65803
3beds
967sqft
Single Family Residence
Built in 1953
10,454 Square Feet Lot
$-- Zestimate®
$129/sqft
$-- HOA
What's special
New roofSplit bedroom layoutSpacious corner lotOriginal hardwood floors
- 3 days
- 402
- 45
Likely to sell faster than
Zillow last checked:
Listing updated:
Listed by:
Langston Group 417-280-6661,
Murney Associates - Primrose
Source: SOMOMLS as distributed by MLS GRID,MLS#: 60336534
Facts & features
Interior
Bedrooms & bathrooms
- Bedrooms: 3
- Bathrooms: 1
- Full bathrooms: 1
Rooms
- Room types: Master Bedroom, Family Room
Heating
- Central, Natural Gas
Cooling
- Window Unit(s), Ceiling Fan(s)
Appliances
- Included: Dishwasher, Gas Water Heater
- Laundry: In Basement
Features
- Flooring: Hardwood, Luxury Vinyl
- Basement: Unfinished,Full
- Attic: Access Only:No Stairs,Partially Finished
- Has fireplace: No
- Fireplace features: None
Interior area
- Total structure area: 1,664
- Total interior livable area: 967 sqft
- Finished area above ground: 967
- Finished area below ground: 0
Property
Parking
- Total spaces: 1
- Parking features: Driveway, Garage Faces Front
- Attached garage spaces: 1
- Has uncovered spaces: Yes
Features
- Levels: One and One Half
- Stories: 1
- Patio & porch: Patio, Covered, Front Porch
- Exterior features: Rain Gutters
Lot
- Size: 10,454 Square Feet
- Features: Corner Lot
Details
- Parcel number: 1310102024
Construction
Type & style
- Home type: SingleFamily
- Architectural style: Cottage
- Property subtype: Single Family Residence
Materials
- Foundation: Block
- Roof: Composition
Condition
- Year built: 1953
Utilities & green energy
- Sewer: Public Sewer
- Water: Public
Community & HOA
Community
- Subdivision: McKoin Place
Location
- Region: Springfield
Financial & listing details
- Price per square foot: $129/sqft
- Tax assessed value: $63,000
- Annual tax amount: $596
- Date on market: 10/16/2026
- Listing terms: Cash,VA Loan,FHA,Conventional
- Road surface type: Asphalt
Estimated market value
Not available
Estimated sales range
Not available
$1,140/mo
Price history
| Date | Event | Price |
|---|---|---|
| 10/16/2026 | Listed for sale | $125,000$129/sqft |
Source:  SOMOMLS as distributed by MLS GRID #60336534 Report a problem | ||
Public tax history
| Year | Property taxes | Tax assessment |
|---|---|---|
| 2025 | $596 +5.6% | $11,970 +13.7% |
| 2024 | $565 +0.6% | $10,530 |
| 2023 | $562 +1% | $10,530 +3.4% |
| 2022 | $556 +0% | $10,180 |
| 2021 | $556 +3.4% | $10,180 +8.2% |
| 2020 | $537 -1.8% | $9,410 -4.6% |
| 2018 | $547 +1.6% | $9,860 +0.4% |
| 2017 | $538 | $9,820 |
| 2016 | $538 | $9,820 |
| 2015 | $538 +0.9% | $9,820 -0.2% |
| 2014 | $533 | $9,840 -16.2% |
| 2012 | -- | $11,740 |
| 2011 | -- | $11,740 +0.3% |
| 2010 | -- | $11,710 +16.9% |
| 2006 | $496 | $10,020 |
| 2005 | $496 +3.4% | $10,020 -5.4% |
| 2004 | $479 +0.4% | $10,590 |
| 2003 | $477 +1.5% | $10,590 |
| 2002 | $471 +9.4% | $10,590 |
| 2001 | $430 | $10,590 |
Find assessor info on the county website
Monthly payment
Est. payment
Payment breakdown
Explore the cost of this home by adjusting the details. Changes won't be saved.Climate risks
Neighborhood: Tom Watkins
Nearby schools
Schools provided by the listing agent
- Elementary: SGF-Williams
- Middle: SGF-Reed
- High: SGF-Hillcrest
Source: SOMOMLS as distributed by MLS GRID. This data may not be complete. We recommend contacting the local school district to confirm school assignments for this home.
Similar homes
- $108,0003 bd1 ba988 sqft2310 N Lexington Avenue, Springfield, MO 65803Active
 MLS ID #60334510, Langston Group, Murney Associates - Primrose. SOMOMLS as distributed by MLS GRID
- $135,0002 bd1 ba905 sqft726 N Glenn Avenue, Springfield, MO 65803Active
 MLS ID #60331376, Adam Graddy, Keller Williams Local. SOMOMLS as distributed by MLS GRID
- $--3 bd1 ba1.2k sqft900 W Florida St, Springfield, MO 65803Auction
 ServiceLink Auction
- $130,0002 bd1 ba720 sqft1886 N Fort Avenue, Springfield, MO 65803Active
 MLS ID #60332064, Janice C Roberts, Sturdy Real Estate. SOMOMLS as distributed by MLS GRID
- $149,9994 bd2 ba1.1k sqft1438 E Florida Street, Springfield, MO 65803ActiveMLS ID #60336367, 417realestate.com, Real Broker, LLC. SOMOMLS as distributed by MLS GRID
- $149,9003 bd1 ba1k sqft1872 N Broadway Avenue, Springfield, MO 65803ActiveMLS ID #60335492, Cynthia Kessler, RE/MAX House of Brokers. SOMOMLS as distributed by MLS GRID
- $139,5002 bd1 ba784 sqft1700 W Atlantic Street, Springfield, MO 65803ActiveMLS ID #60332779, Brian K Jackson, Keller Williams Local. SOMOMLS as distributed by MLS GRID
- $115,0003 bd2 ba1k sqft2549 N Delaware Avenue, Springfield, MO 65803ActiveMLS ID #60310592, Tiffany J Copas, Epique Realty. SOMOMLS as distributed by MLS GRID
- $164,9003 bd2 ba1.3k sqft2306 N Farmer Avenue, Springfield, MO 65803ActiveMLS ID #60333582, Renea Frizzell, Home Sweet Home Realty & Associates, LLC. SOMOMLS as distributed by MLS GRID
- $155,0003 bd2 ba1.1k sqft1127 E Pacific Street, Springfield, MO 65803ActiveMLS ID #60335627, Rob & Stacey Real Estate, EXP Realty LLC. SOMOMLS as distributed by MLS GRID
- $144,9003 bd1 ba990 sqft2857 N Grant Avenue, Springfield, MO 65803ActiveMLS ID #60331321, Ronald P Hartman, RE/MAX House of Brokers. SOMOMLS as distributed by MLS GRID
- $139,9002 bd1 ba1k sqft2045 N Weller Avenue, Springfield, MO 65803ActiveMLS ID #60336012, Amber Combs, Nettwork Global. SOMOMLS as distributed by MLS GRID
- $122,9003 bd1 ba940 sqft2147 N Fremont Avenue, Springfield, MO 65803ActiveMLS ID #60330447, Sherrie L Loveland, Murney Associates - Primrose. SOMOMLS as distributed by MLS GRID
- $139,9003 bd2 ba1.1k sqft1824 N Golden Avenue, Springfield, MO 65802ActiveMLS ID #60335422, Evan Ryan, Keller Williams Local. SOMOMLS as distributed by MLS GRID
- $107,5002 bd2 ba1k sqft827 E Garfield Street, Springfield, MO 65803ActiveMLS ID #60331428, 417realestate.com, Real Broker, LLC. SOMOMLS as distributed by MLS GRID
- $110,0002 bd2 ba813 sqft530 N Franklin Avenue, Springfield, MO 65802ActiveMLS ID #60336235, Hannah Bieser, Alpha Realty MO, LLC. SOMOMLS as distributed by MLS GRID
- $95,0003 bd2 ba1k sqft2824 W Chestnut Street, Springfield, MO 65803ActiveMLS ID #60320514, Amber Jones, Valiant Group Real Estate. SOMOMLS as distributed by MLS GRID
- $113,7003 bd1 ba1.1k sqft1832 W Chestnut Street, Springfield, MO 65802ActiveMLS ID #60335193, Rachel Dillard, Home Sweet Home Realty & Associates, LLC. SOMOMLS as distributed by MLS GRID
- $129,9003 bd1 ba994 sqft941 W Brower Street, Springfield, MO 65802ActiveMLS ID #60332577, Ronald P Hartman, RE/MAX House of Brokers. SOMOMLS as distributed by MLS GRID
