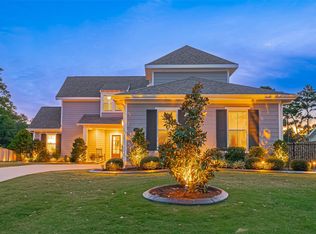
The Colton plan is a four bedroom and four-and-a-half-bathroom home inspired by the Lowcountry home designs found commonly in South Carolina or Georgia. Reflective of that architectural style, the Colton plan includes charming porch with columns leading into the home. A dramatic rotunda entrance serves as a unique gathering spot with the flow of the design moving beyond a study, half bath, and dining room with a butlers pantry, into the very heart of the home. The kitchen, family room, and breakfast nook share one large open space with an oversized kitchen island serving as the centerpiece. A covered patio easily accessed from all living areas extends the livable space outdoors. The private master suite secluded toward the rear of the home, features vaulted ceilings, an en-suite bath with his and her vanities, a walk-in closet. The second floor includes a game room at the top of the stairs surrounding by three bedrooms, each with their own bathrooms and a walk-in closet.
This property is not currently displayed as for sale or rent on Zillow. This may be different from what's on other websites or public sources.