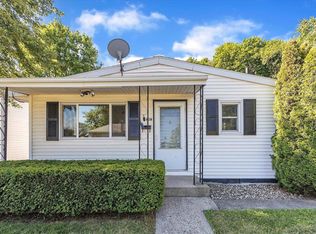
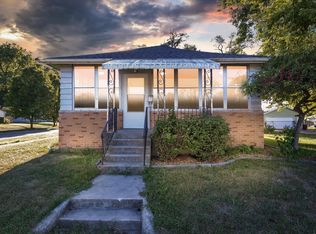
Beautiful starter home that has been completely remodeled. Almost everything is new including kitchen cabinets granite countertop stainless steel appliances. This gorgeous home is located next to a park in an established residential area. Hardwood floors in the living room and bedrooms and porcelain floors in the kitchen and bathroom. Nothing for you to finish except move in.
Active
Price cut: $15K (8/28)
$154,900
2303 Panama St, Mishawaka, IN 46544
2beds
725sqft
Single Family Residence
Built in 1953
7,840 Square Feet Lot
$152,200 Zestimate®
$--/sqft
$-- HOA
What's special
Completely remodeledStainless steel appliancesGranite countertop
- 21 days
- 778
- 52
Likely to sell faster than
Zillow last checked:
Listing updated:
Listed by:
Joseph A Wootan office:855-456-4945,
List With Freedom.com LLC
Source: IRMLS,MLS#: 202633666
Facts & features
Interior
Bedrooms & bathrooms
- Bedrooms: 2
- Bathrooms: 1
- Full bathrooms: 1
- Main level bedrooms: 2
Bedroom 1
- Level: Main
Bedroom 2
- Level: Main
Kitchen
- Level: Main
- Area: 120
- Dimensions: 10 x 12
Living room
- Level: Main
- Area: 300
- Dimensions: 15 x 20
Heating
- Natural Gas, Forced Air
Cooling
- Central Air
Features
- Stone Counters
- Flooring: Hardwood
- Windows: ENERGY STAR Qualified Windows, Triple Pane Windows
- Basement: Crawl Space
- Has fireplace: No
Interior area
- Total structure area: 725
- Total interior livable area: 725 sqft
- Finished area above ground: 725
- Finished area below ground: 0
Video & virtual tour
Property
Features
- Levels: One
- Stories: 1
Lot
- Size: 7,840 Square Feet
- Dimensions: 40X131
- Features: Corner Lot
Details
- Parcel number: 710917384006.000023
Construction
Type & style
- Home type: SingleFamily
- Property subtype: Single Family Residence
Materials
- Vinyl Siding, Wood Siding
Condition
- New construction: No
- Year built: 1953
Utilities & green energy
- Sewer: Public Sewer
- Water: Public
- Utilities for property: Cable Available
Community & HOA
Community
- Subdivision: None
Location
- Region: Mishawaka
Financial & listing details
- Tax assessed value: $94,300
- Annual tax amount: $932
- Date on market: 8/18/2026
- Listing terms: Cash,Conventional,FHA,VA Loan
Estimated market value
$152,200
$145,000 - $160,000
$1,119/mo
Price history
| Date | Event | Price |
|---|---|---|
| 8/28/2026 | Price change | $154,900-8.8% |
Source:  IRMLS #202633666 Report a problem IRMLS #202633666 Report a problem | ||
| 8/18/2026 | Listed for sale | $169,900+41.6% |
Source: IRMLS #202633666 Report a problem | ||
| 6/3/2024 | Listing removed | $120,000 |
Source: IRMLS #202418219 Report a problem | ||
| 5/22/2024 | Listed for sale | $120,000+142.4% |
Source: IRMLS #202418219 Report a problem | ||
| 6/8/2019 | Listing removed | $49,500$68/sqft |
Source: CENTURY 21 Affiliated #201853056 Report a problem | ||
| 12/13/2018 | Price change | $49,500-11.6%$68/sqft |
Source: CENTURY 21 Affiliated #201853056 Report a problem | ||
| 12/6/2018 | Listed for sale | $56,000+7.7%$77/sqft |
Source: Century 21 Affiliated #201853056 Report a problem | ||
| 2/28/2017 | Listing removed | $52,000$72/sqft |
Source: Cressy & Everett Real Estate #201642352 Report a problem | ||
| 9/11/2016 | Listed for sale | $52,000$72/sqft |
Source: Cressy & Everett Real Estate #201642352 Report a problem | ||
Public tax history
| Year | Property taxes | Tax assessment |
|---|---|---|
| 2025 | $910 +22% | $94,300 +6.6% |
| 2024 | $746 +2% | $88,500 +10.9% |
| 2023 | $731 +28.9% | $79,800 -0.1% |
| 2022 | $567 +9.6% | $79,900 +29.1% |
| 2021 | $517 +12% | $61,900 +4.7% |
| 2020 | $462 -26.9% | $59,100 +3% |
| 2019 | $632 -1.4% | $57,400 +12.8% |
| 2018 | $642 -28.8% | $50,900 +0.6% |
| 2017 | $901 +98.1% | $50,600 |
| 2016 | $455 +3.4% | $50,600 -13.1% |
| 2014 | $440 -0.4% | $58,200 +0.2% |
| 2013 | $442 +0.2% | $58,100 |
| 2012 | $441 +18.9% | $58,100 +11.7% |
| 2011 | $371 -10.1% | $52,000 -12.3% |
| 2010 | $412 +6.9% | $59,300 |
| 2009 | $386 | $59,300 +2.1% |
| 2007 | -- | $58,100 +145.1% |
| 2006 | $834 +23.6% | $23,700 -57.2% |
| 2003 | $675 | $55,400 +1054.2% |
| 2001 | -- | $4,800 |
Find assessor info on the county website
Monthly payment
Est. payment
Payment breakdown
Explore the cost of this home by adjusting the details. Changes won't be saved.Climate risks
Neighborhood: 46544
Nearby schools
Schools provided by the listing agent
- Elementary: Lasalle
- Middle: John Young
- High: Mishawaka
- District: School City of Mishawaka
Source: IRMLS. This data may not be complete. We recommend contacting the local school district to confirm school assignments for this home.
Similar homes
- $148,9002 bd1 ba876 sqft803 Carlton St, Mishawaka, IN 46544For Sale
 MLS ID #202632028, Tim D McKinnies, McKinnies Realty, LLC. IRMLS
 - $145,0002 bd1 ba725 sqft1009 Geyer Ave, Mishawaka, IN 46544For Sale
 MLS ID #202622101, Dodie Gerger, SUNRISE Realty. IRMLS
 - $169,5002 bd1 ba876 sqft2311 W 6th St, Mishawaka, IN 46544For Sale
 MLS ID #202635142, Valarie M Lester, Berkshire Hathaway HomeServices Northern Indiana Real Estate. IRMLS
 - $150,0003 bd1 ba960 sqft730 Reddick St, Mishawaka, IN 46544For Sale
 MLS ID #202633519, Chelssie E Urankar, Brick Built Real Estate. IRMLS
