Skip main navigation
For sale
  • Price cut: $99K (5/2)
    $1,250,000

    2303 Panorama Ct, Arlington, TX 76016

    4beds
    6,870sqft
    : 
    Loading
    Get pre-qualified
    Single Family Residence
    Built in 2002
    0.92 Acres Lot
    $1,208,900 Zestimate®
    $182/sqft
    $167/mo HOA

    What's special

    Beautifully manicured groundsExercise roomNew paintNew guttersAsko dishwasherDedicated officeNew insulated garage doors
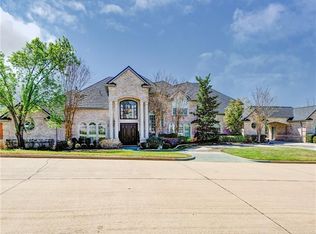
    Multi-generational dream! Need extra space for extended family, guests, hobbies, or working from home? Private, gated 0.92acre lot, this meticulously maintained property showcases quality craftsmanship and thoughtful enhancements by the original builder and designer. Major updates include:DaVinci slate roof, new gutters, new paint, fixtures, new insulated garage doors, whole-house Generac generator with transferable 10-year warranty. A thoughtfully designed 2015 expansion adds a spacious second family room, dedicated office, exercise room, and shower bath, providing exceptional flexibility for multi-generational living. Additional highlights include full spray-foam insulation, meticulously maintained mechanical systems, carpeted and “finished out” bonus room ideal for a fitness studio, media room, hobby space, or future guest quarters. A dramatic 23ft marble entry leads to a formal dining room framed by stately columns flowing seamlessly into expansive family room. The chef’s kitchen, enhancing everyday living and entertaining, features a spacious Butler’s pantry, Sub-Zero and Wolf appliances with custom rich wood cherry panels, a Kohler sink, and ASKO dishwasher. The primary suite features a unique rear-projection television system that preserves clean sightlines and minimizes clutter. Extensive updates include renovated baths include soft close cabinetry, granite countertops, updated fixtures and hardware, framed vanity mirrors, fresh interior exterior paint, remote-controlled exterior lighting, energy-efficient LED recessed lighting, and new carpet throughout upstairs living areas. Outside, enjoy beautifully manicured grounds, a circular drive, secondary driveway, and oversized three-car garage. This turnkey property offers an exceptional combination of luxury, flexibility, energy efficiency, and enduring quality. Rarely does a home offer this level of privacy, space, craftsmanship, and confidence-inspiring care.
    301 days
    |
    407
    |
    21
    |

    Zillow last checked:

    Listing updated:

    Listed by:

    Debra Souder 0796735 (817)307-2103,

    Hightower REALTORS 817-677-8810

    Source: NTREIS,MLS#: 21060362

      Facts & features

      Interior

      Bedrooms & bathrooms
      • Bedrooms: 4
      • Bathrooms: 4
      • Full bathrooms: 4
      Primary bedroom
      • Features: Closet Cabinetry, Ceiling Fan(s), Sitting Area in Primary
      • Level: First
      • Dimensions: 20 x 19
      Bedroom
      • Features: Ceiling Fan(s), Walk-In Closet(s)
      • Level: Second
      • Dimensions: 17 x 13
      Bedroom
      • Features: Ceiling Fan(s), Walk-In Closet(s)
      • Level: Second
      • Dimensions: 16 x 13
      Primary bathroom
      • Features: Built-in Features, Closet Cabinetry, Dual Sinks, Double Vanity, En Suite Bathroom, Granite Counters, Garden Tub/Roman Tub, Jetted Tub, Linen Closet, Multiple Shower Heads
      • Level: First
      • Dimensions: 18 x 14
      Bonus room
      • Features: Ceiling Fan(s)
      • Level: Second
      • Dimensions: 33 x 14
      Bonus room
      • Level: Third
      • Dimensions: 40 x 18
      Breakfast room nook
      • Features: Breakfast Bar
      • Level: First
      • Dimensions: 17 x 10
      Dining room
      • Level: First
      • Dimensions: 13 x 17
      Exercise room
      • Features: Ceiling Fan(s)
      • Level: First
      • Dimensions: 13 x 7
      Family room
      • Features: Built-in Features, Ceiling Fan(s)
      • Level: First
      • Dimensions: 20 x 19
      Other
      • Features: Built-in Features, En Suite Bathroom, Granite Counters, Separate Shower
      • Level: First
      • Dimensions: 8 x 7
      Other
      • Features: Built-in Features, Double Vanity, Granite Counters, Hollywood Bath
      • Level: Second
      • Dimensions: 6 x 5
      Other
      • Features: Granite Counters
      • Level: First
      • Dimensions: 7 x 6
      Other
      • Features: Ceiling Fan(s), Granite Counters, Walk-In Closet(s)
      • Level: First
      • Dimensions: 19 x 13
      Kitchen
      • Features: Breakfast Bar, Built-in Features, Butler's Pantry, Granite Counters, Kitchen Island, Pantry, Walk-In Pantry
      • Level: First
      • Dimensions: 11 x 13
      Kitchen
      • Features: Butler's Pantry
      • Level: First
      • Dimensions: 7 x 6
      Living room
      • Features: Built-in Features, Ceiling Fan(s), Fireplace
      • Level: First
      • Dimensions: 27 x 19
      Office
      • Features: Built-in Features
      • Level: First
      • Dimensions: 11 x 5
      Storage room
      • Features: Built-in Features, Other
      • Level: First
      • Dimensions: 14 x 9
      Storage room
      • Features: Built-in Features
      • Level: Second
      • Dimensions: 13 x 8
      Utility room
      • Features: Built-in Features, Closet, Other, Pantry, Utility Room
      • Level: First
      • Dimensions: 13 x 7
      Heating
      • Central
      Cooling
      • Electric
      Appliances
      • Included: Built-In Refrigerator, Double Oven, Dishwasher, Electric Cooktop, Electric Oven, Disposal, Gas Water Heater, Ice Maker, Microwave
      • Laundry: Gas Dryer Hookup, Laundry in Utility Room
      Features
      • Chandelier, Cathedral Ceiling(s), Decorative/Designer Lighting Fixtures, Double Vanity, Eat-in Kitchen, Granite Counters, High Speed Internet, Kitchen Island, Multiple Master Suites, Open Floorplan, Pantry, Paneling/Wainscoting, Vaulted Ceiling(s), Walk-In Closet(s), Wired for Sound
      • Flooring: Carpet, Marble, Tile, Travertine
      • Windows: Bay Window(s), Shutters
      • Has basement: No
      • Number of fireplaces: 1
      • Fireplace features: Den, Gas Log, Gas Starter, Living Room
      Interior area
      • Total interior livable area: 6,870 sqft
      Video & virtual tour

      Property

      Parking
      • Total spaces: 3
      • Parking features: Circular Driveway, Door-Multi, Door-Single, Garage, Garage Door Opener, Kitchen Level, Oversized, Private, Garage Faces Side, Storage
      • Attached garage spaces: 3
      Accessibility
      • Accessibility features: Accessible Kitchen, Accessible Hallway(s)
      Features
      • Levels: Two
      • Stories: 2
      • Patio & porch: Rear Porch, Patio, Side Porch, Covered
      • Exterior features: Private Yard
      • Pool features: None
      Lot
      • Size: 0.92 Acres
      • Features: Back Yard, Lawn, Landscaped, Subdivision, Sprinkler System
      Details
      • Parcel number: 06827349
      • Other equipment: Generator

      Construction

      Type & style
      • Home type: SingleFamily
      • Architectural style: Traditional,Detached
      • Property subtype: Single Family Residence
      Materials
      • Brick
      • Foundation: Slab
      • Roof: Slate
      Condition
      • Year built: 2002

      Utilities & green energy

      • Sewer: Public Sewer
      • Water: Public
      • Utilities for property: Electricity Available, Electricity Connected, Natural Gas Available, Sewer Available, Separate Meters, Underground Utilities, Water Available

      Community & HOA

      Community
      • Features: Gated
      • Security: Security System Owned, Security System, Fire Alarm, Gated Community
      • Subdivision: Estates On Rush Creek The
      HOA
      • Has HOA: Yes
      • Services included: Association Management, Maintenance Grounds, Maintenance Structure
      • HOA fee: $2,000 annually
      • HOA name: Estates On Rush Creek Homeowners' Association
      • HOA phone: 817-988-8019
      Location
      • Region: Arlington

      Financial & listing details

      • Price per square foot: $182/sqft
      • Tax assessed value: $1,025,723
      • Annual tax amount: $17,295
      • Date on market: 9/22/2025
      • Cumulative days on market: 302 days
      • Listing terms: Cash,Conventional,FHA,VA Loan
      • Exclusions: EX: Cornice board in prim BR, plug in cameras. TVs+sound system negotiable.

        Estimated market value

        $1,208,900

        $1.15M - $1.27M

        $4,256/mo

        Price history

        DateEventPrice
        5/2/2026Price change$1,250,000-7.3%$182/sqft
        Source: NTREIS #21060362 Report a problem
        3/1/2026Price change$1,349,000-6.9%$196/sqft
        Source: NTREIS #21060362 Report a problem
        2/6/2026Price change$1,449,000-3.3%$211/sqft
        Source: NTREIS #21060362 Report a problem
        9/22/2025Listed for sale$1,499,000$218/sqft
        Source: NTREIS #21060362 Report a problem

        Public tax history

        YearProperty taxesTax assessment
        2025$10,896 -7.9%$1,025,723 -15.3%
        2024$11,825 -8.4%$1,210,337 +4.5%
        2023$12,906 -9%$1,158,158 +77.1%
        2022$14,178 -4.3%$654,000
        2021$14,819 -1.5%$654,000 -0.1%
        2020$15,048 +3.2%$654,928 -0.5%
        2019$14,580 +10.3%$658,000 +3.6%
        2018$13,219 -9.7%$634,932
        2017$14,636 -8%$634,932 -11.7%
        2016$15,907 +11.9%$719,000 +10.6%
        2015$14,221 $650,000 +13%
        2014$14,221 $575,100
        2013-- $575,100
        2012-- $575,100
        2011-- $575,100 -14.9%
        2010-- $675,500 -1%
        2009-- $682,100
        2008-- $682,100
        2007-- $682,100
        2006-- $682,100
        2005-- $682,100
        2004-- $682,100 +40.5%
        2003-- $485,650 +385.6%
        2002-- $100,000 +23.5%
        2001-- $81,000
        Find assessor info on the county website

        Monthly payment

        Est. payment

        Payment breakdown

        Explore the cost of this home by adjusting the details. Changes won't be saved.
        All calculations are estimates and provided by Zillow, Inc. for informational purposes only. Actual amounts may vary.
        HOA fees may include property taxes on listings classified as Co-Ops. Contact the listing agent and/or owner for fee details.
        Mortgage interest rates are dependent on a number of factors, including credit score, down payment, and repayment length. Interest rate data provided by Zillow Group Marketplace, Inc. as of 1/1/1970 from various mortgage lenders with which we have lead or other similar arrangements; the Estimated Payment is an average of those rates.
        See how much you could borrow to make a competitive offer.

        Climate risks

        Neighborhood: West

        Getting around

        47 / 100
        Car-Dependent
        25 / 100
        Somewhat Bikeable

        Nearby schools

        GreatSchools rating
        Schools provided by the listing agent
        • Elementary: Key
        • Middle: Gunn
        • High: Arlington
        • District: Arlington ISD

        Source: NTREIS. This data may not be complete. We recommend contacting the local school district to confirm school assignments for this home.

        A local agent can set up tours, give advice and negotiate with sellers.

        A local lender can help you make sure your offer is ready when you are.

        Browse local experts

        Similar homes